
8541 N Eston Road, Clarkston, MI 48348
Local realty services provided by:CENTURY 21 Curran & Oberski
8541 N Eston Road,Clarkston, MI 48348
$1,200,000
- - Beds
- 9 Baths
- 8,060 sq. ft.
- Multi-family
- Active
Listed by: larry williams
Office: berkshire hathaway homeservices kee realty
MLS#:20261048296
Source:MI_REALCOMP
Price summary
- Price:$1,200,000
- Price per sq. ft.:$148.88
About this home
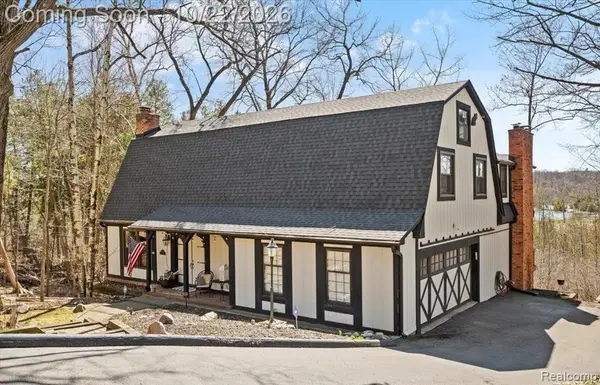
Coming Soon-Fantastic opportunity to own large estate size property with lake access on almost 2 acres . This multi family home has 18 single bedrooms, 5 total bathrooms plus 4 lav. and 3 complete apartments upstairs with bedroom, bathroom, kitchen and living room in each apartment. This property was state licensed for an assisted living facility just 4 years ago. Included natural gas generator. The grounds are stunning and partially fenced. Has a huge parking lot in the back of home. Included refrigerator, stove, microwave, washer and dryer. Whether you have a large family or use as a home for seniors or other special use, this is one of a kind home that is zoned as PUD (Planned Unit Development with City of Clarkston.) All furniture is included.
Contact an agent
Home facts
- Year built:1920
- Subdivision & Development:SUNNY BEACH COUNTRY CLUB
- Listing ID #:20261048296
- Added:1 day(s) ago
- Updated:October 21, 2026 at 10:03 AM
Rooms and interior
- Total bathrooms:9
- Full bathrooms:5
- Half bathrooms:4
- Basement Description:Interior Entry, Unfinished
- Living area:8,060 sq. ft.
Heating and cooling
- Cooling:Ceiling Fans, Central Air
- Heating:Hot Water, Natural Gas, Steam
Structure and exterior
- Year built:1920
- Building area:8,060 sq. ft.
- Lot area:1.96 Acres
- Construction Materials:Brick
- Foundation Description:Basement, Poured
- Levels:Two
Utilities
- Water:Well
- Sewer:Septic Tank
Finances and disclosures
- Price:$1,200,000
- Price per sq. ft.:$148.88
- Tax amount:$10,050
Features and amenities
- Laundry features:Laundry Room
Parking
- Parking description:Parking Pad

New listings near 8541 N Eston Road
- Coming Soon
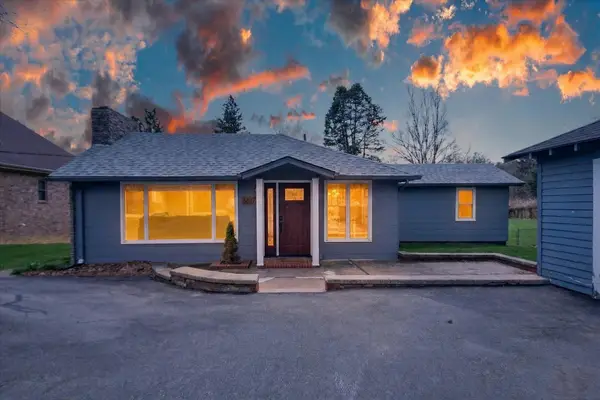 $375,000Coming Soon2 beds 2 baths1,355 sq. ft.
6337 Maybee Road, Clarkston, MI 48346
MLS# 26055891Listed by: KW REALTY LIVING - New
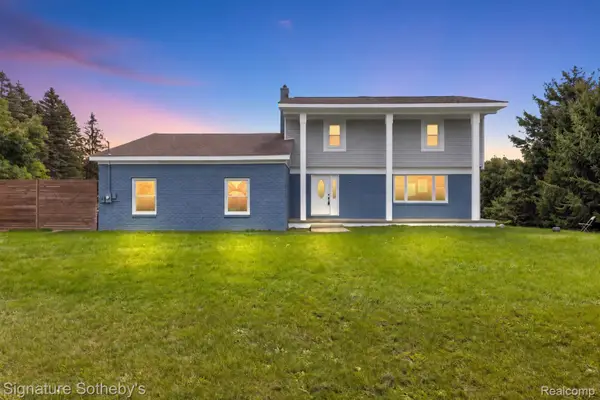 $499,000Active4 beds 3 baths4,128 sq. ft.
8415 Holcomb RD, Clarkston, MI 48348
MLS# 20261082959Listed by: SIGNATURE SOTHEBY'S INTERNATIONAL REALTY BHAM - Open Sun, 11am to 1pmNew
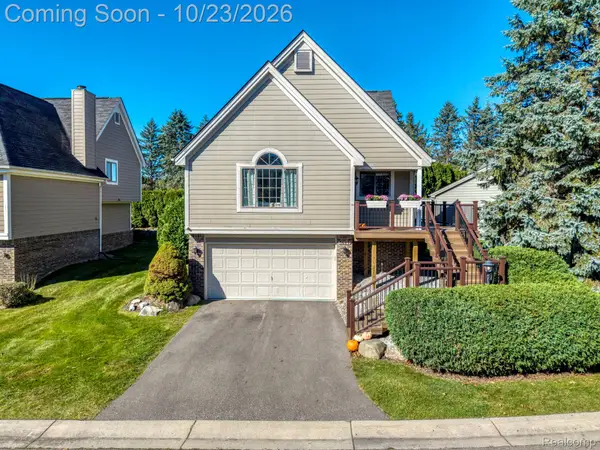 $345,000Active2 beds 2 baths1,661 sq. ft.
5609 Northcrest XING, Clarkston, MI 48346
MLS# 20261085147Listed by: @PROPERTIES CHRISTIE'S INT'L R E CLARKSTON - New
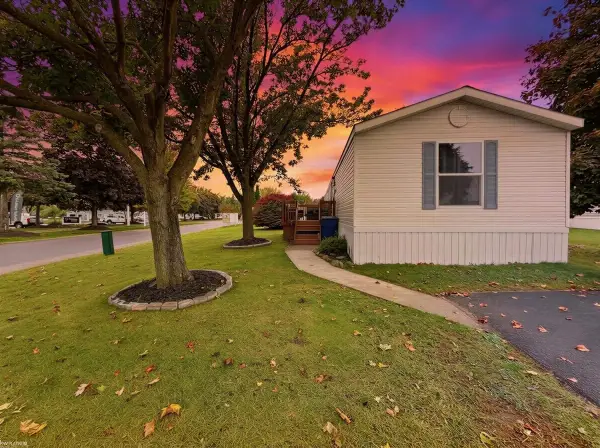 $25,000Active3 beds 2 baths
3501 Cedar LOOP, Clarkston, MI 48348
MLS# 58050224737Listed by: KW PLATINUM - New
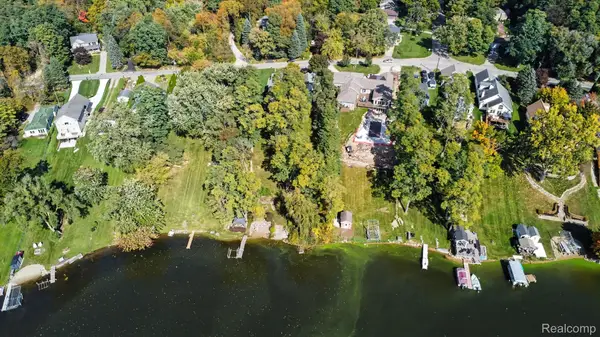 $300,000Active3 beds 3 baths2,028 sq. ft.
9789 Norman RD, Clarkston, MI 48348
MLS# 20261082062Listed by: REAL BROKER, LLC CLARKSTON - New
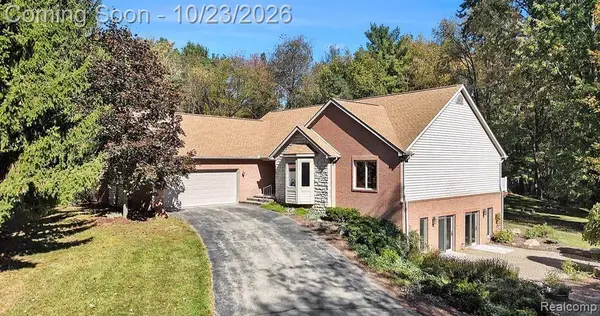 $695,000Active5 beds 4 baths3,551 sq. ft.
5690 White Lake RD, Clarkston, MI 48346
MLS# 20261084389Listed by: NEXTHOME AEGIS PROPERTIES - New
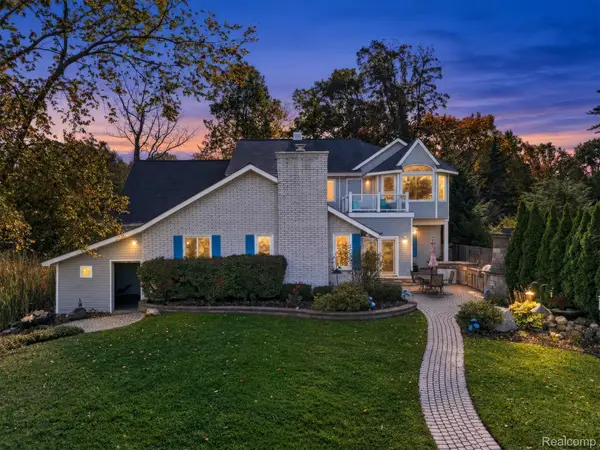 $889,900Active6 beds 5 baths4,520 sq. ft.
6055 Pinehurst CT, Clarkston, MI 48346
MLS# 20261083234Listed by: ELITE REALTY - New
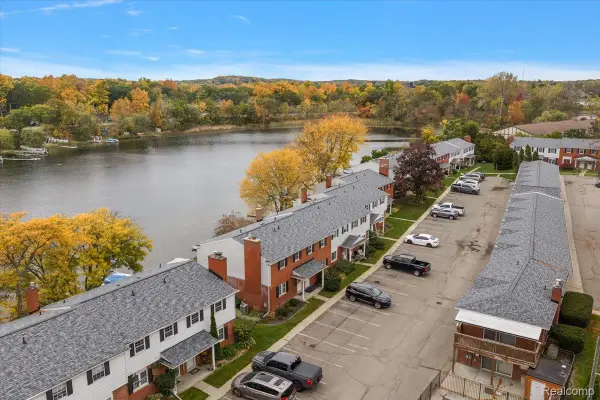 $265,000Active2 beds 2 baths1,882 sq. ft.
6641 Andersonville RD, Clarkston, MI 48346
MLS# 20261084334Listed by: EXP REALTY MAIN - New
 $709,000Active4 beds 4 baths3,957 sq. ft.
6885 Deerhill DR, Clarkston, MI 48346
MLS# 20261084929Listed by: R2M REALTY,


Protect your home and budget from life's surprises with an Assurant Home Warranty, backed by a partner that supports you through every step of homeownership. Explore Plans.
©2026 Century 21 Real Estate LLC. All rights reserved. CENTURY 21®, the CENTURY 21 Logo and C21® are service marks owned by Century 21 Real Estate LLC. Century 21 Real Estate LLC fully supports the principles of the Fair Housing Act and the Equal Opportunity Act. Each office is independently owned and operated. Listing information is deemed reliable but not guaranteed accurate.