
6282 Peach Drive, Clarkston, MI 48346
Local realty services provided by:CENTURY 21 Dynamic Realty
6282 Peach Drive,Clarkston, MI 48346
$374,000
- 3 Beds
- 3 Baths
- 2,120 sq. ft.
- Single family
- Active
Upcoming open houses
- Sun, Oct 2512:00 pm - 02:00 pm
Listed by: suzy lewis
Office: coldwell banker town & country
MLS#:20261069515
Source:MI_REALCOMP
Price summary
- Price:$374,000
- Price per sq. ft.:$176.42
About this home
NEW ROOF before closing!! Welcome to charming Clarkston and this well maintained 3 bedroom, 2 1/2 bath ranch with full basement and an oversized 3 car garage. Upon entry you will notice that the owner has done many updates including recess lighting, ceiling fans, light fixtures, refinished hardwood floors and beautiful crown molding thru main floor. The large kitchen has plenty of white cupboards, white marble counters, a free standing island plus a large skylight that gives plenty of natural light for easy meal prep. All stainless steal appliances stay! The kitchen is open to the family room with a cozy fireplace and a sliding door that leads to the 3 season room and then into the beautifully landscaped fenced back yard with an additional stamped patio, pergola and shed. Also find 3 bedrooms, two with wood floors and more beautiful crown molding! Updated full and half baths on the first floor. Another full bath in partially finished basement as well as a Retro style wet bar, and a pretty cool built in electric fireplace, and a pool table that stays...making this basement a fun place to hang out! Rare to find, oversized (25 x 31) 3 car garage (with a skylight) will be a fan favorite for those with lots of toys. Water softener and reverse osmosis. Home Warranty included....
Contact an agent
Home facts
- Year built:1965
- Subdivision & Development:CLARKSTON GARDENS
- Listing ID #:20261069515
- Added:51 day(s) ago
- Updated:October 21, 2026 at 08:59 PM
Rooms and interior
- Bedrooms:3
- Total bathrooms:3
- Full bathrooms:2
- Half bathrooms:1
- Rooms Total:8
- Basement Description:Partially Finished
- Living area:2,120 sq. ft.
Heating and cooling
- Cooling:Ceiling Fans, Central Air
- Heating:Forced Air, Natural Gas
Structure and exterior
- Roof:Asphalt
- Year built:1965
- Building area:2,120 sq. ft.
- Lot area:0.35 Acres
- Lot Features:Sprinklers
- Architectural Style:Ranch
- Construction Materials:Brick, Vinyl Siding
- Exterior Features:Lighting, Patio, Porch
- Foundation Description:Basement, Poured
- Levels:One
Utilities
- Water:Community
- Sewer:Public Sewer
Finances and disclosures
- Price:$374,000
- Price per sq. ft.:$176.42
- Tax amount:$2,850
Features and amenities
- Appliances:Dishwasher, Disposal, Dryer, Free Standing Electric Range, Free Standing Refrigerator, Microwave, Stainless Steel Appliances, Washer
- Laundry features:Laundry Room
- Amenities:High Speed Internet, Wet Bar
Parking
- Parking description:Attached, Electricity In Garage, Garage Door Opener, Garage Faces Front, Oversized, Three Car Garage
- Garage spaces:3

New listings near 6282 Peach Drive
- Open Thu, 5 to 7pmNew
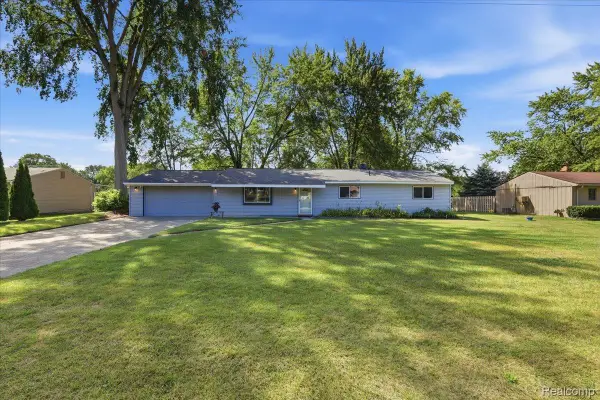 $269,500Active3 beds 1 baths1,242 sq. ft.
4845 Pelton RD, Clarkston, MI 48346
MLS# 20261085515Listed by: BERKSHIRE HATHAWAY HOMESERVICES MICHIGAN REAL EST 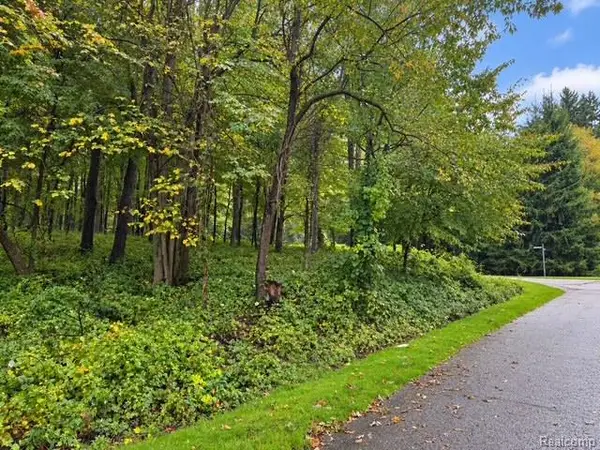 $189,900Active1.63 Acres
0 Devins Ridge, Clarkston, MI 48348
MLS# 20261079183Listed by: @PROPERTIES CHRISTIE'S INT'L R E CLARKSTON- New
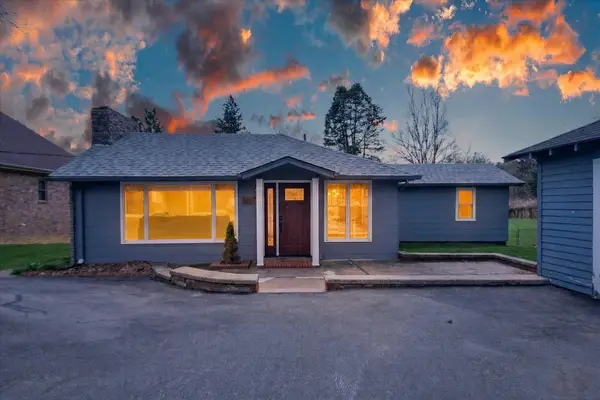 $375,000Active2 beds 2 baths1,355 sq. ft.
6337 Maybee Road, Clarkston, MI 48346
MLS# 81026055891Listed by: KW REALTY LIVING - New
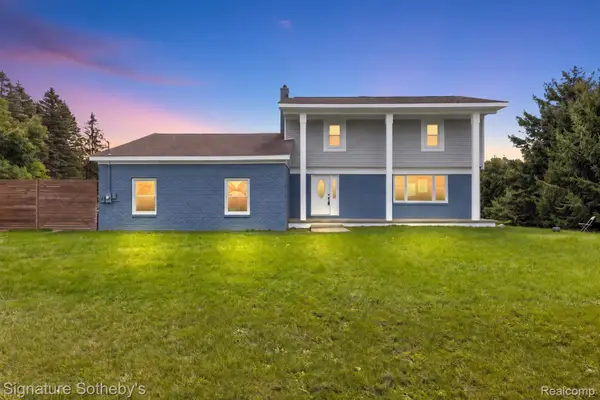 $499,000Active4 beds 3 baths4,128 sq. ft.
8415 Holcomb RD, Clarkston, MI 48348
MLS# 20261082959Listed by: SIGNATURE SOTHEBY'S INTERNATIONAL REALTY BHAM - Open Sun, 11am to 1pmNew
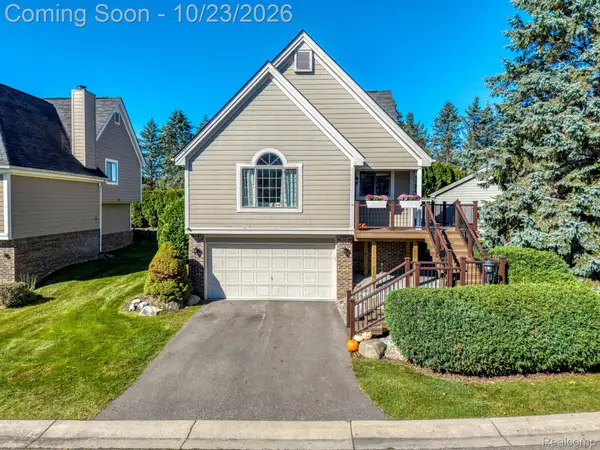 $345,000Active2 beds 2 baths1,661 sq. ft.
5609 Northcrest XING, Clarkston, MI 48346
MLS# 20261085147Listed by: @PROPERTIES CHRISTIE'S INT'L R E CLARKSTON - New
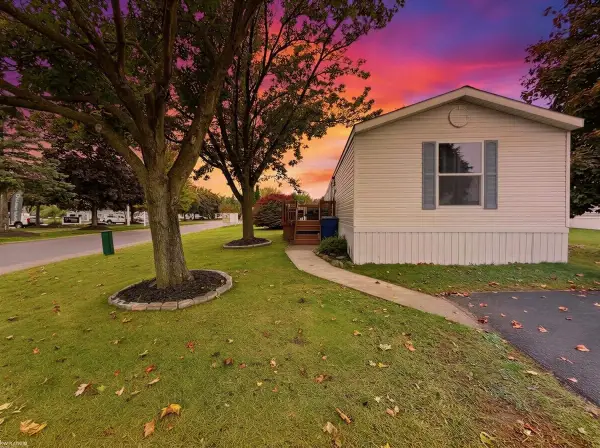 $25,000Active3 beds 2 baths
3501 Cedar LOOP, Clarkston, MI 48348
MLS# 58050224737Listed by: KW PLATINUM - New
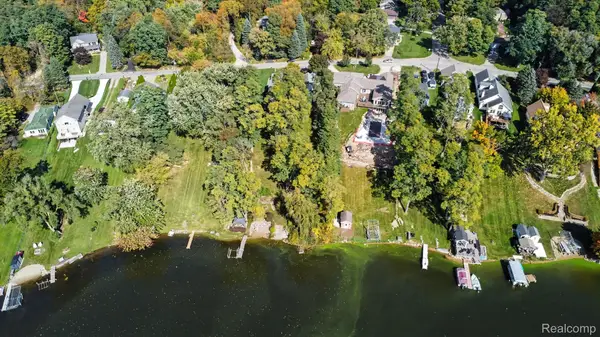 $300,000Active3 beds 3 baths2,028 sq. ft.
9789 Norman RD, Clarkston, MI 48348
MLS# 20261082062Listed by: REAL BROKER, LLC CLARKSTON - New
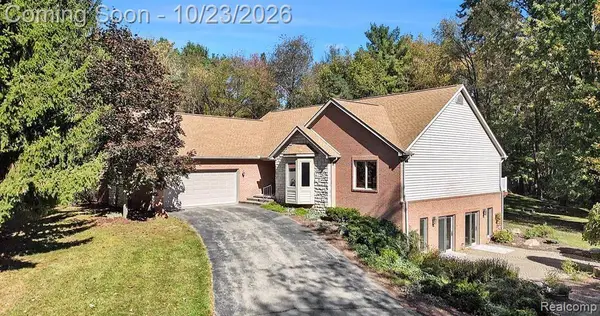 $695,000Active5 beds 4 baths3,551 sq. ft.
5690 White Lake RD, Clarkston, MI 48346
MLS# 20261084389Listed by: NEXTHOME AEGIS PROPERTIES - New
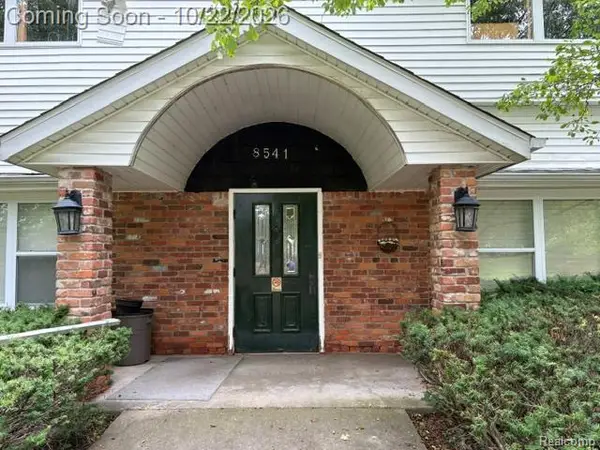 $1,200,000Active-- beds 9 baths8,060 sq. ft.
8541 N Eston Road, Clarkston, MI 48348
MLS# 20261048296Listed by: BERKSHIRE HATHAWAY HOMESERVICES KEE REALTY - New
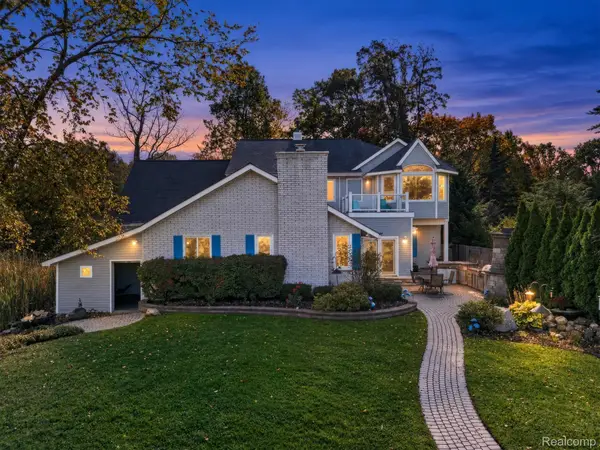 $889,900Active6 beds 5 baths4,520 sq. ft.
6055 Pinehurst CT, Clarkston, MI 48346
MLS# 20261083234Listed by: ELITE REALTY


Protect your home and budget from life's surprises with an Assurant Home Warranty, backed by a partner that supports you through every step of homeownership. Explore Plans.
©2026 Century 21 Real Estate LLC. All rights reserved. CENTURY 21®, the CENTURY 21 Logo and C21® are service marks owned by Century 21 Real Estate LLC. Century 21 Real Estate LLC fully supports the principles of the Fair Housing Act and the Equal Opportunity Act. Each office is independently owned and operated. Listing information is deemed reliable but not guaranteed accurate.