
6391 Waldon Center, Clarkston, MI 48346
Local realty services provided by:CENTURY 21 Northland
6391 Waldon Center,Clarkston, MI 48346
$265,000
- 3 Beds
- 2 Baths
- 1,550 sq. ft.
- Condominium
- Coming Soon
Listed by: james silver, roni dawod
Office: keller williams somerset
MLS#:61039552
Source:MI_REALSOURCE
Price summary
- Price:$265,000
- Price per sq. ft.:$170.97
- Monthly HOA dues:$295
About this home
Welcome to Cheshire Park! This well-maintained 3-bedroom condo offers the perfect combination of comfort, functionality, and low-maintenance living in a desirable Independence Township location. Step inside to an inviting open floor plan featuring a spacious great room with a gas fireplace and direct access to the balcony, perfect for relaxing or entertaining. The kitchen offers generous counter space and flows into a dedicated dining area, making everyday living and gatherings effortless. Upstairs, you'll find three comfortably sized bedrooms, including a spacious primary bedroom with ample closet space, along with the convenience of second-floor laundry. Numerous recent improvements provide added value and peace of mind, including a NEW ROOF (2026), NEW WASHER & DRYER (2024), NEW WATER HEATER (2023), NEW WATER SOFTENER (2026), NEW DISHWASHER, SERVICED HUMIDIFIER, and FRESHLY PAINTED BALCONY. Additional features include a private entrance, attached garage, and convenient guest parking. Association dues include water and sewer, making maintenance even easier! Enjoy a prime location just minutes from Downtown Clarkston, Pine Knob Music Theatre, shopping, restaurants, medical facilities, and easy access to I-75. Located within the Clarkston School District. Move right in and enjoy everything this wonderful community has to offer. Schedule your private showing today!...
Contact an agent
Home facts
- Year built:2004
- Subdivision & Development:The Towns At Cheshire Park
- Listing ID #:61039552
- Updated:October 16, 2026 at 05:34 PM
Rooms and interior
- Bedrooms:3
- Total bathrooms:2
- Full bathrooms:1
- Half bathrooms:1
- Rooms Total:8
- Dining Description:On Second Level
- Kitchen Description:On Second Level
- Bedroom Description:Bedroom 1 on Third Level, Bedroom 2 on Third Level, Bedroom 3 on Entry Level
- Living area:1,550 sq. ft.
Heating and cooling
- Cooling:Ceiling Fan(s), Central A/C
- Heating:Forced Air, Natural Gas
Structure and exterior
- Year built:2004
- Building area:1,550 sq. ft.
- Architectural Style:Townhouse
- Construction Materials:Brick
- Foundation Description:Slab
- Levels:2+ Story
Utilities
- Water:Public Water
Finances and disclosures
- Price:$265,000
- Price per sq. ft.:$170.97
- Tax amount:$3,561
Parking
- Parking description:Attached Garage, Direct Access Garage, Electric in Garage, Garage Door Opener
- Garage spaces:1
 Provided through IDX via MiRealSource. Courtesy of MiRealSource Shareholder. Copyright MiRealSource. The information published and disseminated by MiRealSource is communicated verbatim, without change by MiRealSource, as filed with MiRealSource by its members. The accuracy of all information, regardless of source, is not guaranteed or warranted. All information should be independently verified. Copyright 2026 MiRealSource. All rights reserved. The information provided hereby constitutes proprietary information of MiRealSource, Inc. and its shareholders, affiliates and licensees and may not be reproduced or transmitted in any form or by any means, electronic or mechanical, including photocopy, recording, scanning or any information storage and retrieval system, without written permission from MiRealSource, Inc. MI_REALSOURCE Member Broker: Brad Platt
New listings near 6391 Waldon Center
- New
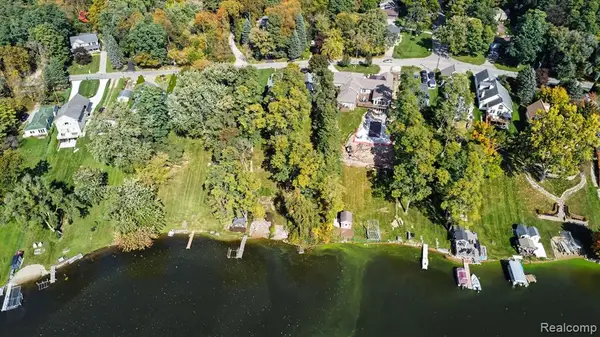 $300,000Active3 beds 3 baths2,028 sq. ft.
9789 Norman, Clarkston, MI 48348
MLS# 61039077Listed by: REAL BROKER, LLC CLARKSTON - New
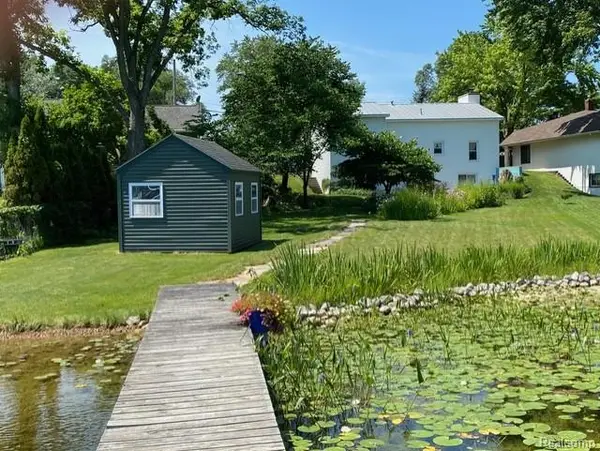 $299,900Active2 beds 1 baths896 sq. ft.
4682 Rockcroft, Clarkston, MI 48346
MLS# 61039290Listed by: WILHELM & ASSOCIATES - New
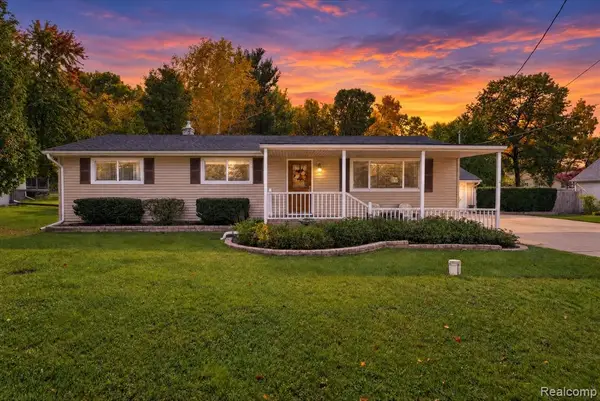 $384,900Active3 beds 2 baths1,492 sq. ft.
5601 Delmas, Clarkston, MI 48348
MLS# 61039092Listed by: THE SEDLARIK GROUP REALTY LLC - Open Sun, 11:30am to 3pmNew
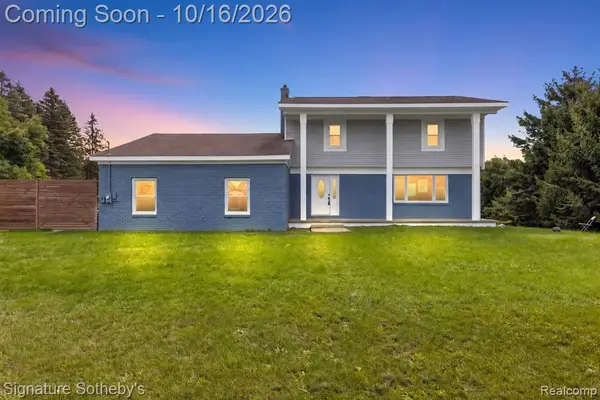 $499,000Active4 beds 3 baths2,064 sq. ft.
8415 Holcomb, Clarkston, MI 48348
MLS# 61038898Listed by: SIGNATURE SOTHEBY'S INTERNATIONAL REALTY BHAM - New
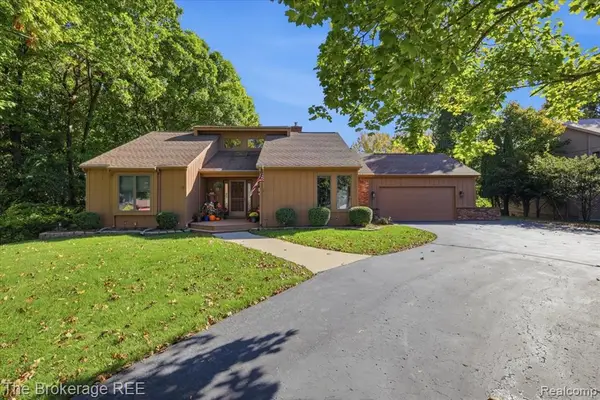 $524,900Active4 beds 3 baths2,373 sq. ft.
6549 Deer Ridge, Clarkston, MI 48348
MLS# 61038669Listed by: THE BROKERAGE REAL ESTATE ENTHUSIASTS - Open Sat, 11am to 1pmNew
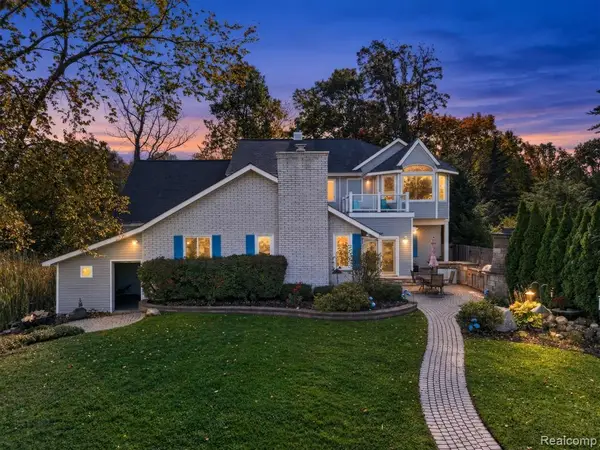 $889,900Active6 beds 5 baths4,520 sq. ft.
6055 Pinehurst, Clarkston, MI 48346
MLS# 61038859Listed by: ELITE REALTY - New
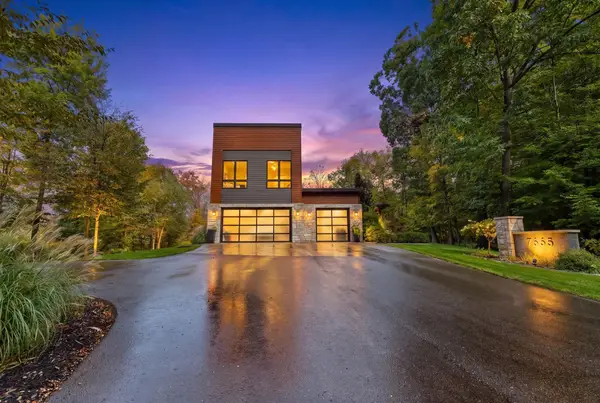 $2,299,999Active5 beds 7 baths5,644 sq. ft.
7665 Cameo, Clarkston, MI 48348
MLS# 80074525Listed by: BERKSHIRE HATHAWAY HOMESERVICES-BOYNE CITY - New
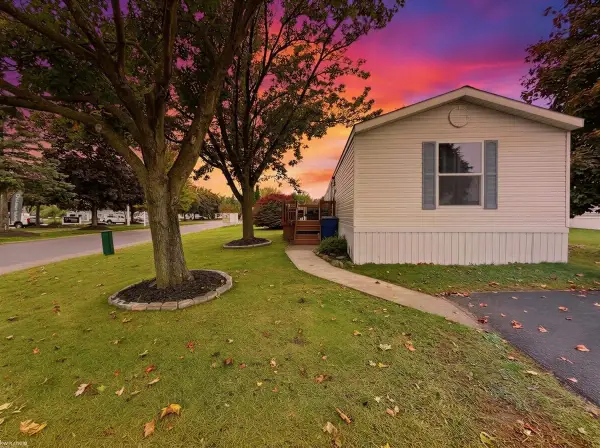 $25,000Active3 beds 2 baths
3501 Cedar, Clarkston, MI 48348
MLS# 50224737Listed by: KW PLATINUM - New
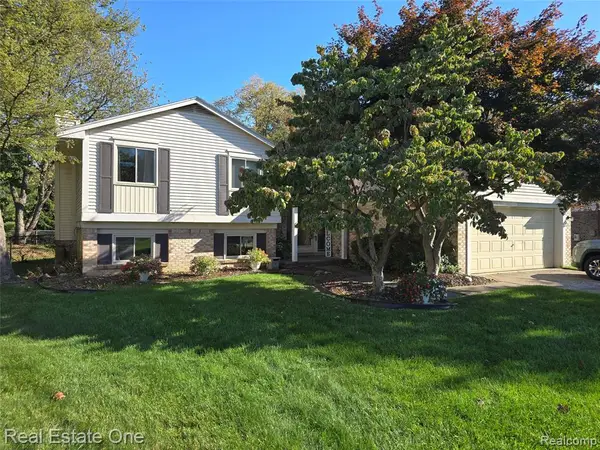 $299,900Active4 beds 2 baths1,564 sq. ft.
5506 Fox Chase, Clarkston, MI 48346
MLS# 61038331Listed by: REAL ESTATE ONE


Protect your home and budget from life's surprises with an Assurant Home Warranty, backed by a partner that supports you through every step of homeownership. Explore Plans.
©2026 Century 21 Real Estate LLC. All rights reserved. CENTURY 21®, the CENTURY 21 Logo and C21® are service marks owned by Century 21 Real Estate LLC. Century 21 Real Estate LLC fully supports the principles of the Fair Housing Act and the Equal Opportunity Act. Each office is independently owned and operated. Listing information is deemed reliable but not guaranteed accurate.