
6396 Heron Park Way, Clarkston, MI 48346
Local realty services provided by:CENTURY 21 Signature Realty
6396 Heron Park Way,Clarkston, MI 48346
- 4 Beds
- 4 Baths
- - sq. ft.
- Single family
- Sold
Listed by: stephan brochu
Office: re/max platinum - grand blanc
MLS#:20261069084
Source:MI_REALCOMP
Sorry, we are unable to map this address
Price summary
- Price:
- Monthly HOA dues:$380
About this home
Open Sunday, 08/30/26 from 1-3 P.M. Exceptional Clarkston condo with gorgeous open-water pond views! One of the standout units in the community, this beautifully maintained traditional Cape Cod style condo offers 3 bedrooms (possible 4th), 3.5 baths and an ideal combination of privacy, space and low-maintenance living. Step inside to a bright, open floor plan highlighted by soaring vaulted ceilings, recessed lighting and abundant natural light. The spacious first floor primary suite features a walk-in closet and private full bath, while convenient first floor laundry and central air make everyday living effortless. The finished daylight lower level dramatically expands the living space with a large firelit family/rec room, full bath and additional bedroom/office/gym/flex room—creating the perfect private guest or “mini-suite” setup. Numerous updates include HVAC with air purifier (2017); windows, retractable awning, garbage disposal, washer, dryer, range and refrigerator (2019); plus fresh interior paint throughout (2026). Outside, relax or entertain on the private deck with retractable awning while enjoying beautiful, peaceful views across the open water. An attached 2 car garage provides additional convenience and storage. All of this in a fantastic Clarkston location just minutes from charming downtown Clarkston, M-15, I-75, shopping, dining and everyday amenities. Move-in ready, beautifully updated and offering a waterfront/water view setting rarely found in condo living. This one is truly special!...
Contact an agent
Home facts
- Year built:1998
- Subdivision & Development:WALDON POND TWNHS OCCPN 1126
- Listing ID #:20261069084
- Added:40 day(s) ago
- Updated:October 08, 2026 at 07:17 AM
Rooms and interior
- Bedrooms:4
- Total bathrooms:4
- Full bathrooms:3
- Half bathrooms:1
- Rooms Total:9
- Basement Description:Bath Stubbed, Daylight, Finished, Full, Interior Entry, Private
Heating and cooling
- Cooling:Ceiling Fans, Central Air
- Heating:Forced Air, Natural Gas
Structure and exterior
- Roof:Asphalt
- Year built:1998
- Lot Features:Sprinklers, Water View
- Architectural Style:Cape Cod, Half Duplex, Traditional
- Construction Materials:Brick, Vinyl Siding
- Exterior Features:Awnings, Covered, Deck, Grounds Maintenance, Lighting, Porch, Private Entrance
- Foundation Description:Basement, Poured, Sump Pump
Utilities
- Water:Public
- Sewer:Public Sewer
Finances and disclosures
- Price:
- Tax amount:$7,987
Features and amenities
- Appliances:Dishwasher, Disposal, Dryer, Free Standing Electric Oven, Free Standing Electric Range, Free Standing Refrigerator, Humidifier, Microwave, Washer, Water Softener Owned
- Laundry features:Laundry Room
- Amenities:High Speed Internet
Parking
- Parking description:Attached, Direct Access, Driveway, Electricity In Garage, Garage Door Opener, Garage Faces Front, Two Car Garage
- Garage spaces:2

New listings near 6396 Heron Park Way
- Open Sat, 12 to 3pmNew
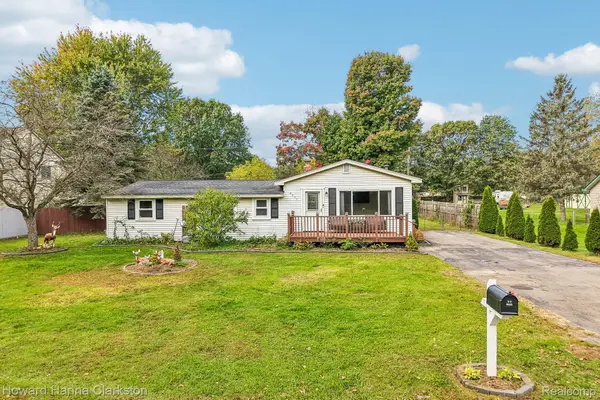 $275,000Active3 beds 2 baths1,585 sq. ft.
4955 Pine Knob Lane, Clarkston, MI 48346
MLS# 20261080055Listed by: HOWARD HANNA CLARKSTON - New
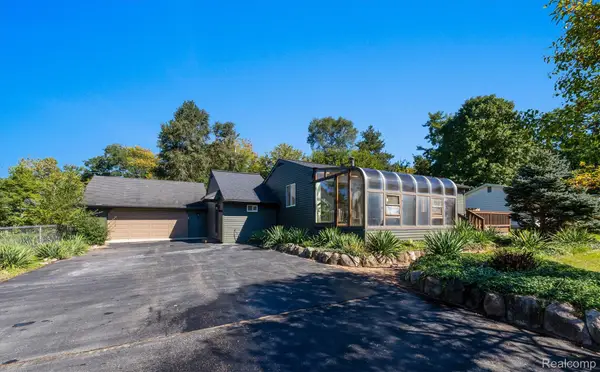 $365,000Active3 beds 2 baths2,679 sq. ft.
9376 Brucedale Drive, Clarkston, MI 48346
MLS# 20261080986Listed by: OAK AND STONE REAL ESTATE - Open Sun, 12 to 2pmNew
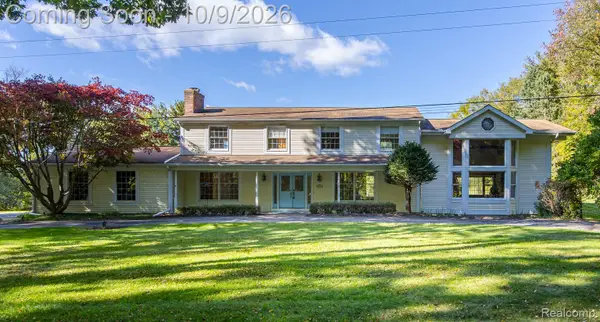 $650,000Active3 beds 4 baths3,000 sq. ft.
9391 Allen Road, Clarkston, MI 48348
MLS# 20261081281Listed by: EXP REALTY ROCHESTER - New
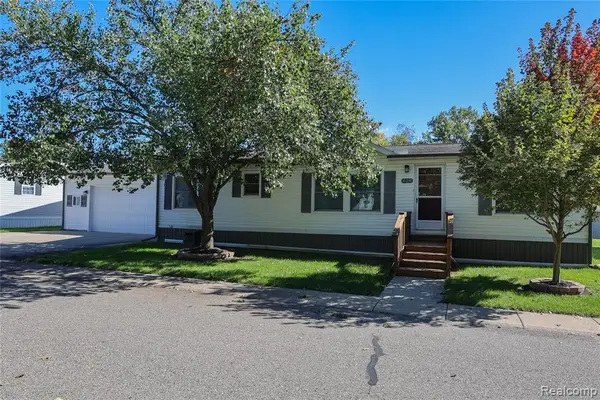 $79,000Active3 beds 2 baths
429 Crimson King Circle,, Clarkston, MI 48346
MLS# 61036615Listed by: KELLER WILLIAMS FIRST - New
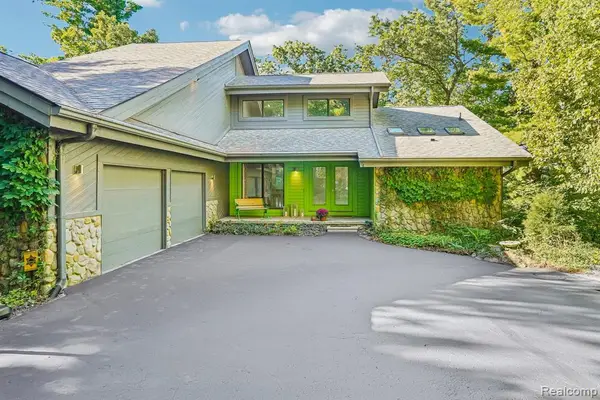 $649,999Active3 beds 3 baths1,951 sq. ft.
7389 Oak Forest, Clarkston, MI 48346
MLS# 61036563Listed by: EXP REALTY MAIN - New
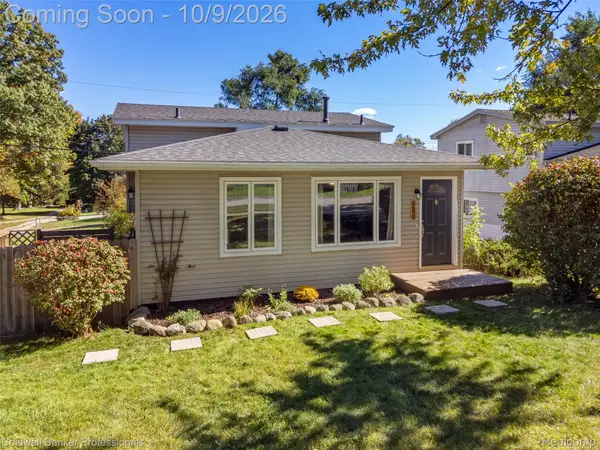 $240,000Active3 beds 2 baths1,389 sq. ft.
8690 N Eston Road, Clarkston, MI 48348
MLS# 20261069428Listed by: COLDWELL BANKER PROFESSIONALS - Open Sun, 1 to 3pmNew
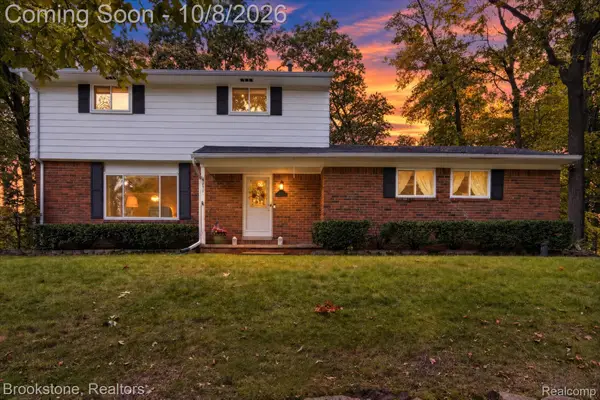 $350,000Active3 beds 2 baths2,040 sq. ft.
5877 Hummingbird Lane, Clarkston, MI 48346
MLS# 20261078834Listed by: BROOKSTONE, REALTORS LLC - Open Sat, 1 to 3pmNew
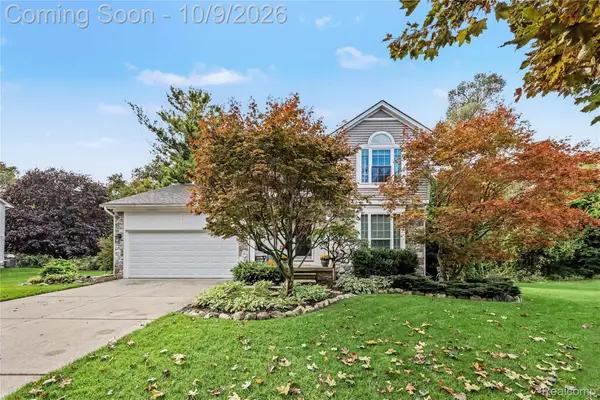 $419,900Active3 beds 3 baths2,265 sq. ft.
6113 Lake Waldon Drive, Clarkston, MI 48346
MLS# 20261077417Listed by: @PROPERTIES CHRISTIE'S INT'L R E CLARKSTON - New
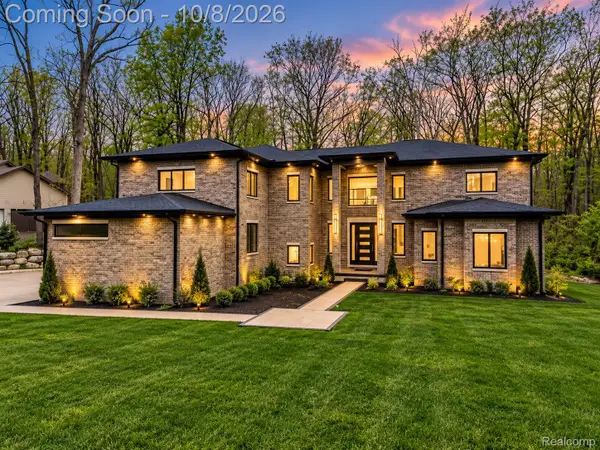 $1,394,900Active6 beds 7 baths4,861 sq. ft.
6675 College Park, Clarkston, MI 48346
MLS# 20261079538Listed by: BERKSHIRE HATHAWAY HOMESERVICES KEE REALTY BHAM - Open Fri, 6 to 8pmNew
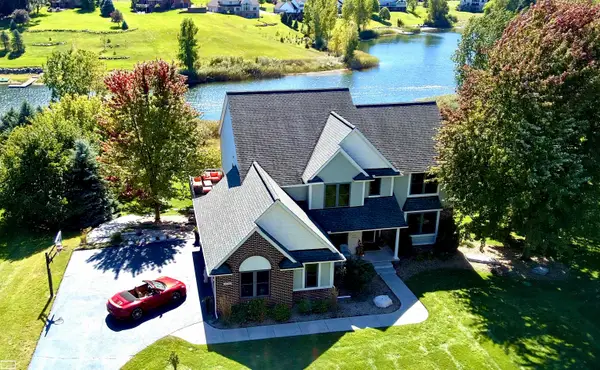 $749,900Active4 beds 3 baths3,997 sq. ft.
4755 Owasco CT, Clarkston, MI 48348
MLS# 58050223781Listed by: REALTY EXECUTIVES HOME TOWNE CHESTERFIELD


Protect your home and budget from life's surprises with an Assurant Home Warranty, backed by a partner that supports you through every step of homeownership. Explore Plans.
©2026 Century 21 Real Estate LLC. All rights reserved. CENTURY 21®, the CENTURY 21 Logo and C21® are service marks owned by Century 21 Real Estate LLC. Century 21 Real Estate LLC fully supports the principles of the Fair Housing Act and the Equal Opportunity Act. Each office is independently owned and operated. Listing information is deemed reliable but not guaranteed accurate.