
8690 N Eston Road, Clarkston, MI 48348
Local realty services provided by:CENTURY 21 Affiliated
8690 N Eston Road,Clarkston, MI 48348
$240,000
- 3 Beds
- 2 Baths
- 1,389 sq. ft.
- Single family
- Active
Listed by: peg dilworth hunt
Office: coldwell banker professionals
MLS#:20261069428
Source:MI_REALCOMP
Price summary
- Price:$240,000
- Price per sq. ft.:$172.79
About this home
Cute—and smart, too! This charming three-bedroom, 1.5-bath home in the sought-after Clarkston school district pairs a practical layout with lots of updates for only $240,000! The entry level features a spacious kitchen with plenty of room to gather and cook and a formal dining room with hardwood flooring and great built-ins that make a lovely setting for everyday meals or special occasions.
Upstairs, three bedrooms also have beautiful hardwood flooring and share an updated bath. The lower-level family room gives you plenty of space to relax, gather, enjoy movie nights, or spread out for games and hobbies. The door opens to an expansive backyard. There’s plenty of outdoor space for entertaining, games, and gardening, plus a shed for convenient storage. And it's completely fenced to contain kids and pets! And a $10 fee allows access to the private beach/playground and fishing dock on Walters Lake. The home has a great location for commuting and it's a short drive to the Village of Clarkston, keeping work, acclaimed dining, shops, and community events within easy reach.
Meaningful updates make this charmer a smart purchase, too. A newer roof (2023) and furnace (2022) lead the list, offering added peace of mind. You’ll also enjoy a newer water softener (2025), reverse osmosis system (2023), water heater (2020), and well (2012). Appliances are newer, too: dishwasher (2025); washer (2023); and refrigerator and oven (both 2020).
Cute inside and out, with lots of room to enjoy the outdoors and practical improvements that add comfort and peace of mind, this home is a smart place to start your next chapter! Excludes 2 wall shelves in kitchen and 2 wall sconces in living room....
Contact an agent
Home facts
- Year built:1971
- Subdivision & Development:SUNNY BEACH COUNTRY CLUB
- Listing ID #:20261069428
- Added:1 day(s) ago
- Updated:October 07, 2026 at 12:07 AM
Rooms and interior
- Bedrooms:3
- Total bathrooms:2
- Full bathrooms:1
- Half bathrooms:1
- Rooms Total:7
- Living area:1,389 sq. ft.
Heating and cooling
- Cooling:Central Air
- Heating:Forced Air, Natural Gas
Structure and exterior
- Roof:Asphalt
- Year built:1971
- Building area:1,389 sq. ft.
- Lot area:0.21 Acres
- Lot Features:Level
- Architectural Style:Split Level
- Construction Materials:Vinyl Siding
- Exterior Features:Patio, Porch
- Foundation Description:Crawl Space, Sump Pump
- Levels:Tri-Level
Utilities
- Water:Well
- Sewer:Septic Tank
Finances and disclosures
- Price:$240,000
- Price per sq. ft.:$172.79
- Tax amount:$2,004
Features and amenities
- Appliances:Dishwasher, Dryer, Free Standing Electric Range, Free Standing Refrigerator, Washer, Water Softener Owned
- Laundry features:Laundry Room
- Amenities:High Speed Internet
Parking
- Parking description:No Garage

New listings near 8690 N Eston Road
- New
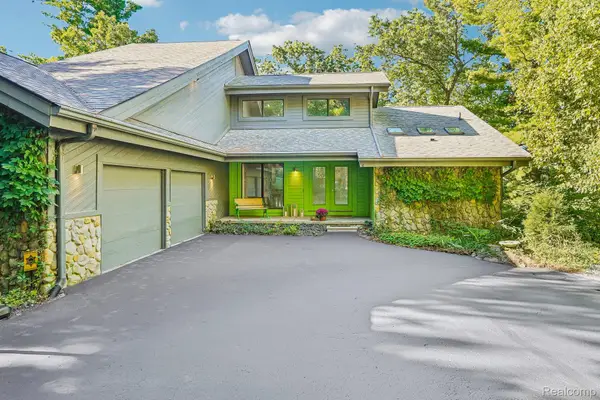 $649,999Active3 beds 3 baths3,505 sq. ft.
7389 Oak Forest Drive, Clarkston, MI 48346
MLS# 20261080305Listed by: EXP REALTY MAIN - Open Sun, 1 to 3pmNew
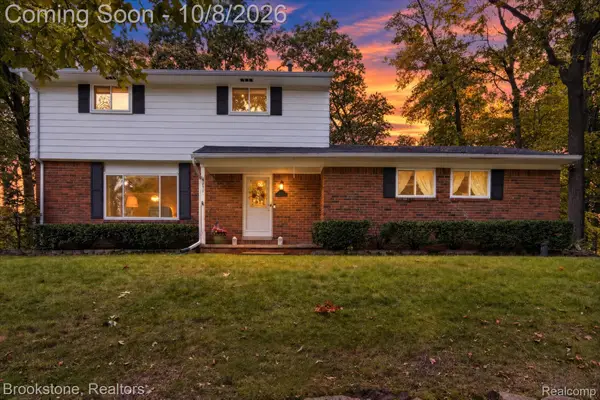 $350,000Active3 beds 2 baths2,040 sq. ft.
5877 Hummingbird Lane, Clarkston, MI 48346
MLS# 20261078834Listed by: BROOKSTONE, REALTORS LLC - Open Sat, 12 to 2pmNew
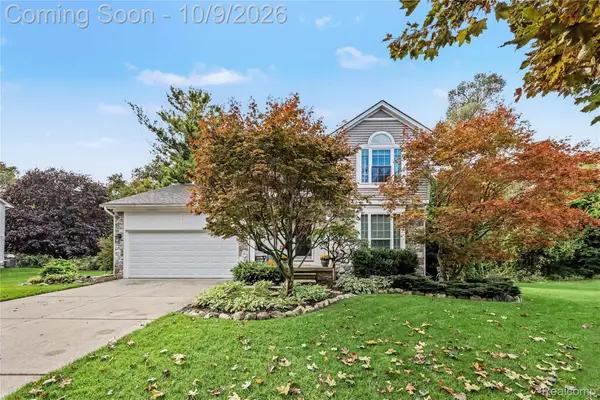 $419,900Active3 beds 3 baths2,265 sq. ft.
6113 Lake Waldon Drive, Clarkston, MI 48346
MLS# 20261077417Listed by: @PROPERTIES CHRISTIE'S INT'L R E CLARKSTON - New
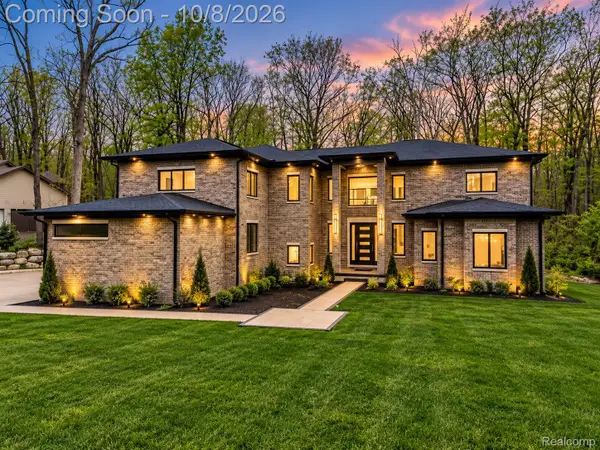 $1,394,900Active6 beds 7 baths4,861 sq. ft.
6675 College Park, Clarkston, MI 48346
MLS# 20261079538Listed by: BERKSHIRE HATHAWAY HOMESERVICES KEE REALTY BHAM - Open Fri, 6 to 8pmNew
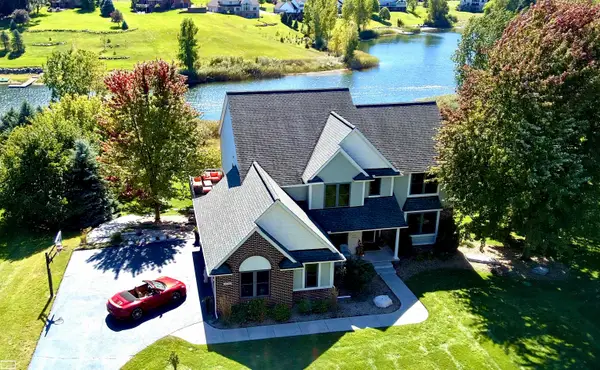 $749,900Active4 beds 3 baths3,997 sq. ft.
4755 Owasco CT, Clarkston, MI 48348
MLS# 58050223781Listed by: REALTY EXECUTIVES HOME TOWNE CHESTERFIELD - New
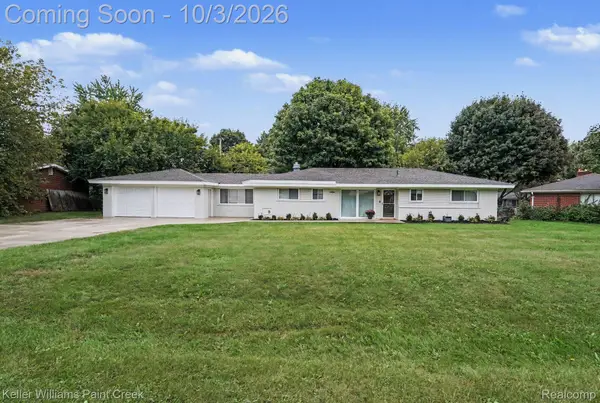 $350,000Active3 beds 2 baths1,408 sq. ft.
6588 Snow Apple Drive, Clarkston, MI 48346
MLS# 20261079188Listed by: KELLER WILLIAMS PAINT CREEK - New
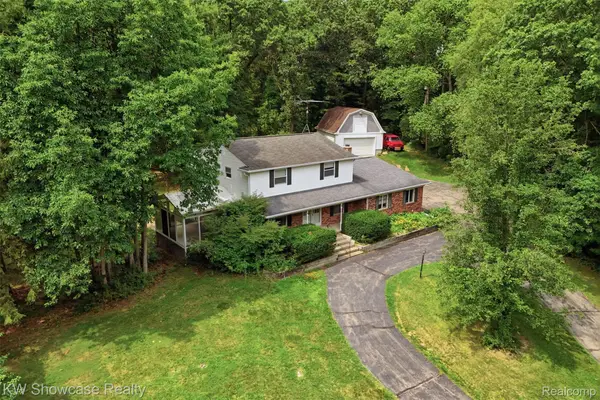 $424,900Active4 beds 3 baths2,943 sq. ft.
7125 Ridgewood Road, Clarkston, MI 48346
MLS# 20261079806Listed by: KW SHOWCASE REALTY - New
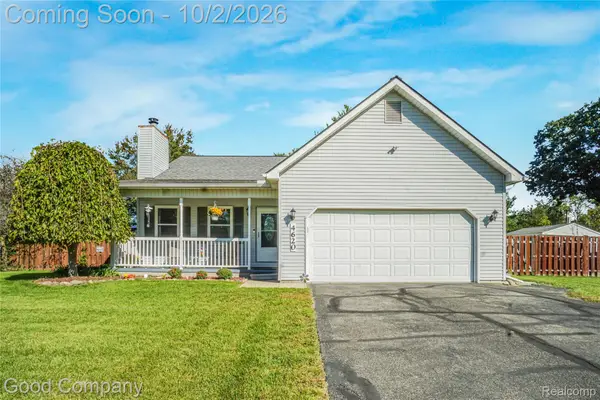 $398,000Active3 beds 3 baths2,606 sq. ft.
4620 Woodhull Drive, Clarkston, MI 48346
MLS# 20261079605Listed by: GOOD COMPANY - New
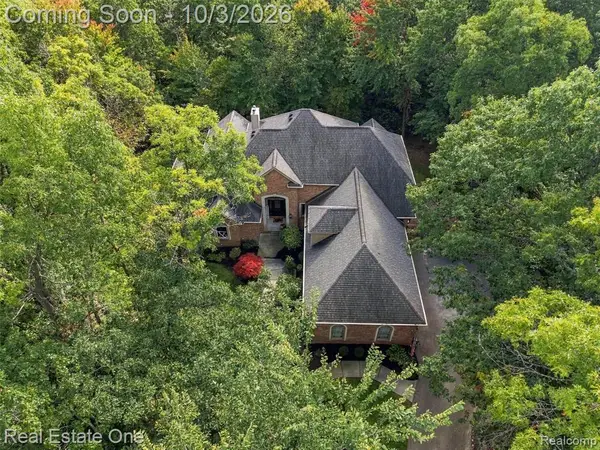 $875,000Active5 beds 6 baths3,769 sq. ft.
5086 Hilltop Estates, Clarkston, MI 48348
MLS# 61035187Listed by: REAL ESTATE ONE


Protect your home and budget from life's surprises with an Assurant Home Warranty, backed by a partner that supports you through every step of homeownership. Explore Plans.
©2026 Century 21 Real Estate LLC. All rights reserved. CENTURY 21®, the CENTURY 21 Logo and C21® are service marks owned by Century 21 Real Estate LLC. Century 21 Real Estate LLC fully supports the principles of the Fair Housing Act and the Equal Opportunity Act. Each office is independently owned and operated. Listing information is deemed reliable but not guaranteed accurate.