
6582 Forest Ridge, Clarkston, MI 48346
Local realty services provided by:CENTURY 21 Realty North
6582 Forest Ridge,Clarkston, MI 48346
- 3 Beds
- 4 Baths
- - sq. ft.
- Condominium
- Sold
Listed by: melanie bishop, noah cohen
Office: kw domain
MLS#:61025813
Source:MI_REALSOURCE
Sorry, we are unable to map this address
Price summary
- Price:
- Monthly HOA dues:$515
About this home
THIS IS NOT YOUR TYPICAL CONDO. Tucked away at the end of a quiet court in the exclusive community of Clarkston Pines, this exceptionally updated end unit Cape Cod offers the rare combination of privacy, breathtaking surroundings & sophisticated move-in-ready living. Backing to peaceful woods and surrounded by extraordinary views, this remarkable residence feels more like a private retreat than a condo. From the moment you arrive, the setting captivates. A charming front porch welcomes you while the private fenced patio and garden side yard, expansive deck, and lush wooded views create multiple spaces to relax, entertain & enjoy the beauty of every season. Inside, soaring ceilings, sun-drenched rooms, gleaming hardwood floors, fresh paint & an open airy atmosphere that brings the outdoors in. The inviting living room, centered around a cozy fireplace, offers the perfect place to unwind, while the open floor plan is ideal for effortless entertaining. The bright white kitchen is both stylish & functional, featuring beautiful stone countertops, stainless steel appliances & an inviting breakfast area framed by walls of glass out to the gardens & patio . Best of all, the first floor Primary suite. This one has it all! Walk in closet, views, custom Euro bath & premier finishes. Upstairs, additional bedroom suite/loft areas provide wonderful privacy and flexibility Then there's the finished walkout lower level, an exceptional extension of the home that truly sets this home apart. Designed for entertaining and everyday enjoyment, the cove lit ceilinged family room, the wet bar & amazing three-season room make this a very special place. Another bedroom suite & a versatile room ideal for a crafts, workshop or fitness space completes the LL. Beautifully updated & meticulously maintained, including a new roof, furnace, and A/C in 2019. Enjoy the carefree ease of condo living. A private retreat. An exceptional setting. A lifestyle that is truly special. This is Clarkston Pines....
Contact an agent
Home facts
- Year built:1999
- Subdivision & Development:Clarkston Pines Occpn 885
- Listing ID #:61025813
- Added:47 day(s) ago
- Updated:October 16, 2026 at 07:17 AM
Rooms and interior
- Bedrooms:3
- Total bathrooms:4
- Full bathrooms:3
- Half bathrooms:1
- Rooms Total:18
- Dining Description:On Entry Level
- Kitchen Description:Dishwasher, Microwave, On Entry Level, Range/Oven, Refrigerator
- Bedroom Description:Bedroom 1 on Entry Level, Bedroom 2 on Second Level, Bedroom 3 on Second Level, Bedroom 4 in Basement
- Basement Description:Finished, Walk Out
Heating and cooling
- Cooling:Ceiling Fan(s), Central A/C
- Heating:Forced Air, Natural Gas
Structure and exterior
- Year built:1999
- Architectural Style:Cape Cod
- Construction Materials:Stone, Vinyl Siding
- Exterior Features:BBQ/Grill Built-in, Deck, Fenced Yard, Lawn Sprinkler, Patio, Porch
- Foundation Description:Basement
- Levels:1 1/2 Story
Utilities
- Water:Public Water
Finances and disclosures
- Price:
- Tax amount:$10,333
Features and amenities
- Appliances:Dishwasher, Dryer, Microwave, Range/Oven, Refrigerator, Washer
- Laundry features:Dryer, On Entry Level, Washer
- Amenities:Cable/Internet Available, DSL Available, Private Entry, Wet Bar/Bar
Parking
- Parking description:Attached Garage, Direct Access Garage, Electric in Garage, Garage Door Opener
- Garage spaces:2
 Provided through IDX via MiRealSource. Courtesy of MiRealSource Shareholder. Copyright MiRealSource. The information published and disseminated by MiRealSource is communicated verbatim, without change by MiRealSource, as filed with MiRealSource by its members. The accuracy of all information, regardless of source, is not guaranteed or warranted. All information should be independently verified. Copyright 2026 MiRealSource. All rights reserved. The information provided hereby constitutes proprietary information of MiRealSource, Inc. and its shareholders, affiliates and licensees and may not be reproduced or transmitted in any form or by any means, electronic or mechanical, including photocopy, recording, scanning or any information storage and retrieval system, without written permission from MiRealSource, Inc.
New listings near 6582 Forest Ridge
- Coming SoonOpen Sun, 11:30am to 3pm
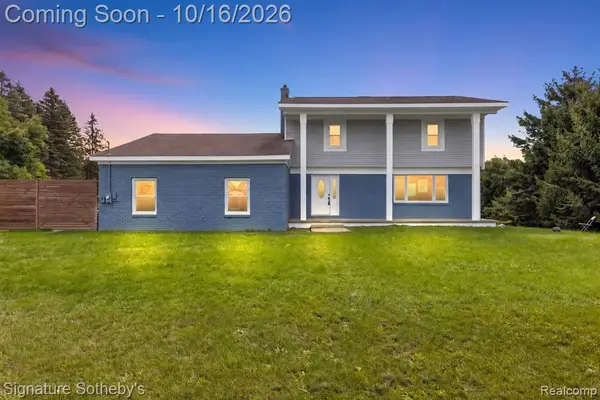 $499,000Coming Soon4 beds 3 baths2,064 sq. ft.
8415 Holcomb, Clarkston, MI 48348
MLS# 61038898Listed by: SIGNATURE SOTHEBY'S INTERNATIONAL REALTY BHAM - New
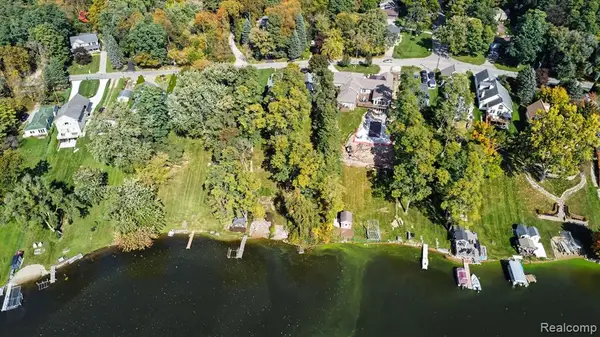 $300,000Active3 beds 3 baths2,028 sq. ft.
9789 Norman, Clarkston, MI 48348
MLS# 61039077Listed by: REAL BROKER, LLC CLARKSTON - New
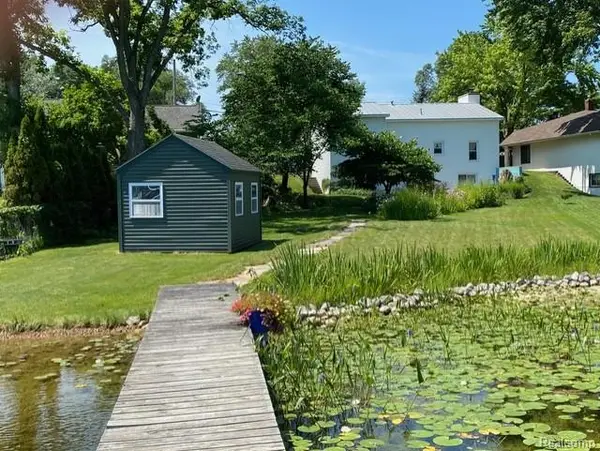 $299,900Active2 beds 1 baths896 sq. ft.
4682 Rockcroft, Clarkston, MI 48346
MLS# 61039290Listed by: WILHELM & ASSOCIATES - New
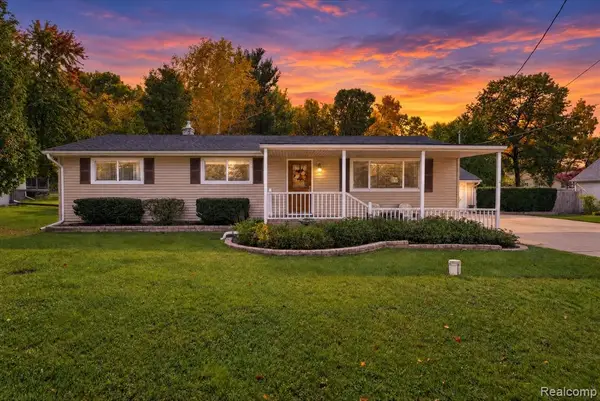 $384,900Active3 beds 2 baths1,492 sq. ft.
5601 Delmas, Clarkston, MI 48348
MLS# 61039092Listed by: THE SEDLARIK GROUP REALTY LLC - New
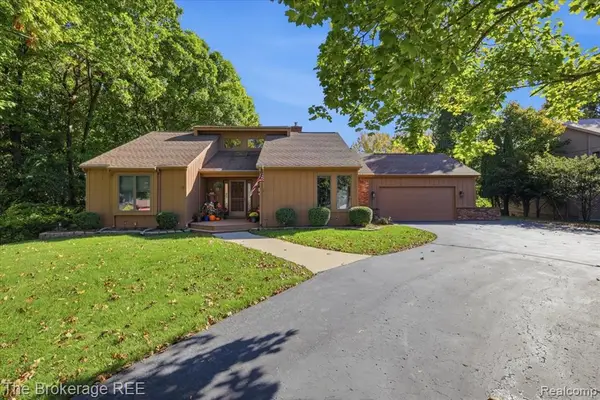 $524,900Active4 beds 3 baths2,373 sq. ft.
6549 Deer Ridge, Clarkston, MI 48348
MLS# 61038669Listed by: THE BROKERAGE REAL ESTATE ENTHUSIASTS - Open Sat, 11am to 1pmNew
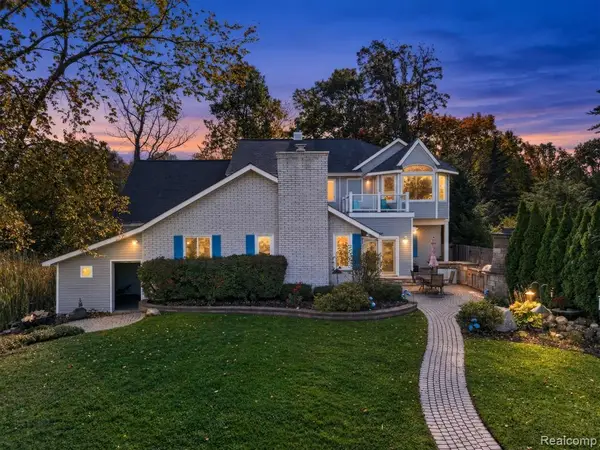 $889,900Active6 beds 5 baths4,520 sq. ft.
6055 Pinehurst, Clarkston, MI 48346
MLS# 61038859Listed by: ELITE REALTY - New
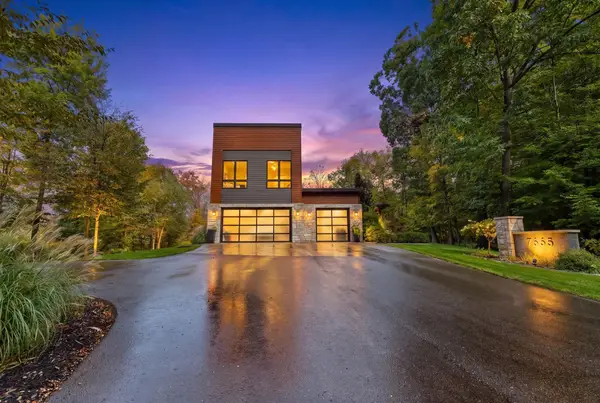 $2,299,999Active5 beds 7 baths5,644 sq. ft.
7665 Cameo, Clarkston, MI 48348
MLS# 80074525Listed by: BERKSHIRE HATHAWAY HOMESERVICES-BOYNE CITY - New
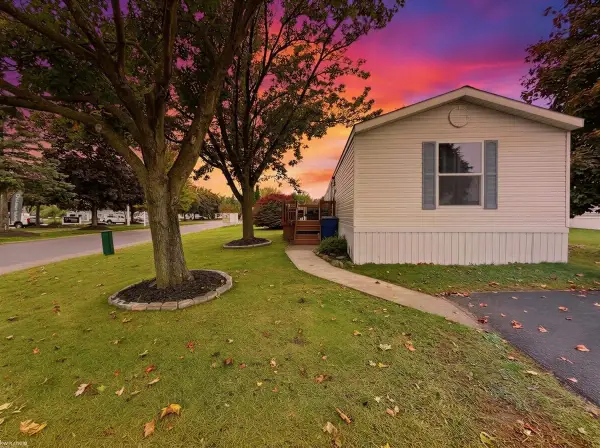 $25,000Active3 beds 2 baths
3501 Cedar, Clarkston, MI 48348
MLS# 50224737Listed by: KW PLATINUM - New
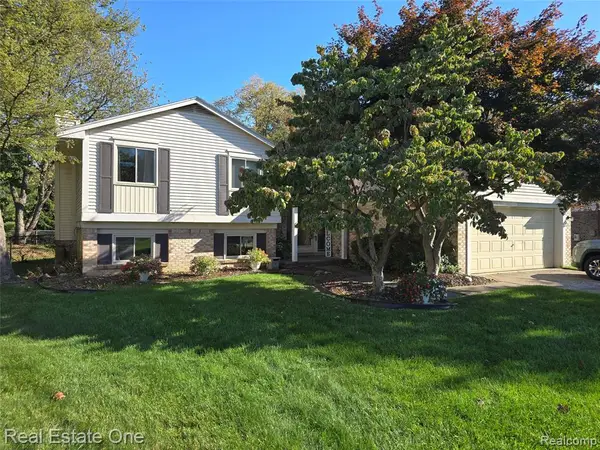 $299,900Active4 beds 2 baths1,564 sq. ft.
5506 Fox Chase, Clarkston, MI 48346
MLS# 61038331Listed by: REAL ESTATE ONE - New
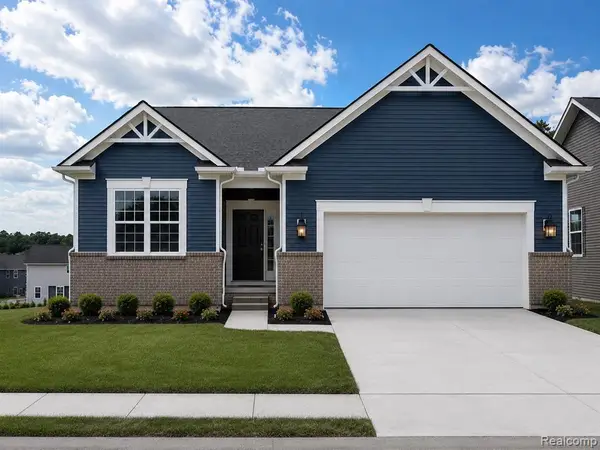 $624,990Active2 beds 2 baths1,812 sq. ft.
3032 Sheffield, Clarkston, MI 48346
MLS# 61038129Listed by: PH RELOCATION SERVICES LLC


Protect your home and budget from life's surprises with an Assurant Home Warranty, backed by a partner that supports you through every step of homeownership. Explore Plans.
©2026 Century 21 Real Estate LLC. All rights reserved. CENTURY 21®, the CENTURY 21 Logo and C21® are service marks owned by Century 21 Real Estate LLC. Century 21 Real Estate LLC fully supports the principles of the Fair Housing Act and the Equal Opportunity Act. Each office is independently owned and operated. Listing information is deemed reliable but not guaranteed accurate.