6626 Ridgeview #31, Clarkston, MI 48346
Local realty services provided by:CENTURY 21 Signature Realty
Listed by: debra isaac
Office: real estate one-commerce
MLS#:61019629
Source:MI_REALSOURCE
Price summary
- Price:$289,000
- Price per sq. ft.:$130.65
- Monthly HOA dues:$519
About this home
BEAUTIFULLY LANDSCAPED W/LOVELY COLOR IN YOUR INVITING FRONT YARD*UPDATED CONDO IN MOVE IN CONDITION BACKING TO PRIVATE WOODED SETTING W/PRIVACY BY NATURE*LOCATED IN CLARKSTON BLUFFS WITH ITS LUSH GREEN HILLY BACK DROP THROUGHOUT THE COMPLEX*STEP INTO THE FOYER W/FRONT CLOSET, WOOD FLRS & AND OPEN FLOOR PLAN*BEAUTIFULLY UPDATED KITCHEN W/QUARTZ INCLUDING SNACK BAR COUNTER, WOOD FLRS, BACK SPLASH, FLOATING SHELFS, ALL STAINLESS STEEL APPLS, UNDER MOUNT STAINLESS STEEL SINK, RECESSED LIGHTING & SPACIOUS PANTRY CONNECTING TO DINING AREA W/WOOD FLRS & SLIDER TO DECK*OPENS TO COMPFY LIVING RM W/GAS FIREPLACE & GREAT SPACE FOR ENTERTAINING FAMILY & FRIENDS*POWDER RM HAS QUARTZ & WOOD FLRS*HEAD UPSTAIRS TO "TWO" PRIMARY SUITES W/PRIVATE BATHS*ONE W/BAY WINDOW, CEILING FAN, WIC, SOAKING TUB & SEPARATE SHOWER & TILE FLRS*2ND SUITE HAS CEILING FAN, SEPARATE VANITY AREA, & STACKABLE WASHER/DRYER IN CLOSET FOR YOUR CONVENIENCE*OPEN STAIRCASE TO FINISHED LOWER LEVEL WALK OUT W/FAMILY RM AND NEWER CARPETING (DEC 2025), RECESSED LIGHTING, TRIPLE SLIDER TO SMALL DECK AREA & AMAZING VIEW OF BACK YARD*SEPARATE OFFICE/PLAY RM W/CLOSET COULD BE THIRD BDRM HAS LARGE WINDOW & RECESSED LIGHTING*GENEROUS THIRD FULL BATH W/SHOWER & LINEN CLOSET*UTILITY ROOM & CLOSETS FOR EVEN MORE STORAGE & SOFTENER*ATTACHED 2 CAR GARAGE*THIS HOME FEELS SO MUCH MORE SPACIOUS THAN THE SQ FT SHOWN AND THE USE OF SPACE IS PERFECT W/QUALITY AMENITIES FOR SO LITTLE*JUST MINUTES FROM DOWNTOWN CLARKSTON & WONDERFUL RESTAURANTS, PARKS, FREEWAYS & RENOWNED PINE KNOB MUSIC THEATER*CLARKSTON SCHOOLS*MONTHLY ASSN FEE INCLUDES GROUNDS MAINTAINED, SNOW REMOVAL, ROOF, SEWER, WATER, & PEST CONTROL*PETS ALLOWED W/APPROVAL FROM BOARD WITH CERTAIN SIZE, BREED ETC*NEED TO VERIFY & CONFIRM LAKE PRIVILEGES ON DEER LAKE & FEE MAY BE REQUIRED TO USE FOR CLARKSTON & INDEPENDENCE RESIDENTS*ASK FOR EXCLUSIONS*BATVAI...
Contact an agent
Home facts
- Year built:1993
- Subdivision & Development:Clarkston Bluffs Occpn 505
- Listing ID #:61019629
- Added:56 day(s) ago
- Updated:October 06, 2026 at 04:30 PM
Rooms and interior
- Bedrooms:3
- Total bathrooms:4
- Full bathrooms:3
- Half bathrooms:1
- Rooms Total:13
- Dining Description:On Entry Level
- Kitchen Description:Dishwasher, Disposal, Microwave, On Entry Level, Range/Oven, Refrigerator
- Bedroom Description:Bedroom 1 on Second Level, Bedroom 2 on Second Level, Bedroom 3 on Second Level
- Basement Description:Finished, Walk Out
- Living area:1,587 sq. ft.
Heating and cooling
- Cooling:Ceiling Fan(s), Central A/C
- Heating:Forced Air, Natural Gas
Structure and exterior
- Year built:1993
- Building area:1,587 sq. ft.
- Architectural Style:Colonial
- Construction Materials:Brick, Wood
- Exterior Features:Deck, Porch
- Foundation Description:Basement
- Levels:2 Story
Utilities
- Water:Public Water
Finances and disclosures
- Price:$289,000
- Price per sq. ft.:$130.65
- Tax amount:$4,204
Features and amenities
- Appliances:Dishwasher, Disposal, Dryer, Microwave, Range/Oven, Refrigerator, Washer
- Laundry features:Dryer, On Second Level, Washer
- Amenities:DSL Available, Private Entry
Parking
- Parking description:Attached Garage, Garage Door Opener
- Garage spaces:2
 Provided through IDX via MiRealSource. Courtesy of MiRealSource Shareholder. Copyright MiRealSource. The information published and disseminated by MiRealSource is communicated verbatim, without change by MiRealSource, as filed with MiRealSource by its members. The accuracy of all information, regardless of source, is not guaranteed or warranted. All information should be independently verified. Copyright 2026 MiRealSource. All rights reserved. The information provided hereby constitutes proprietary information of MiRealSource, Inc. and its shareholders, affiliates and licensees and may not be reproduced or transmitted in any form or by any means, electronic or mechanical, including photocopy, recording, scanning or any information storage and retrieval system, without written permission from MiRealSource, Inc. MI_REALSOURCE Member Broker: Andrew Hauck
New listings near 6626 Ridgeview #31
- New
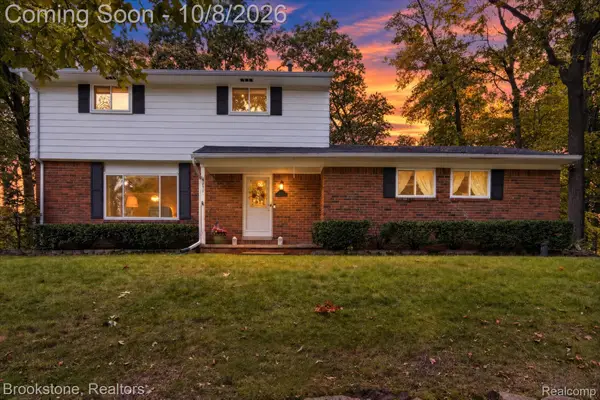 $350,000Active3 beds 2 baths2,040 sq. ft.
5877 Hummingbird Lane, Clarkston, MI 48346
MLS# 20261078834Listed by: BROOKSTONE, REALTORS LLC - Open Sat, 12 to 2pmNew
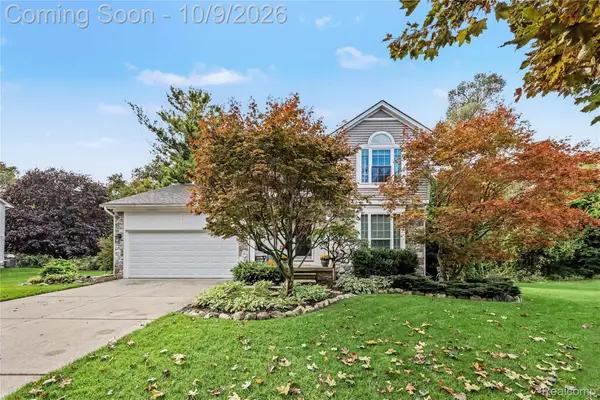 $419,900Active3 beds 3 baths2,265 sq. ft.
6113 Lake Waldon Drive, Clarkston, MI 48346
MLS# 20261077417Listed by: @PROPERTIES CHRISTIE'S INT'L R E CLARKSTON - New
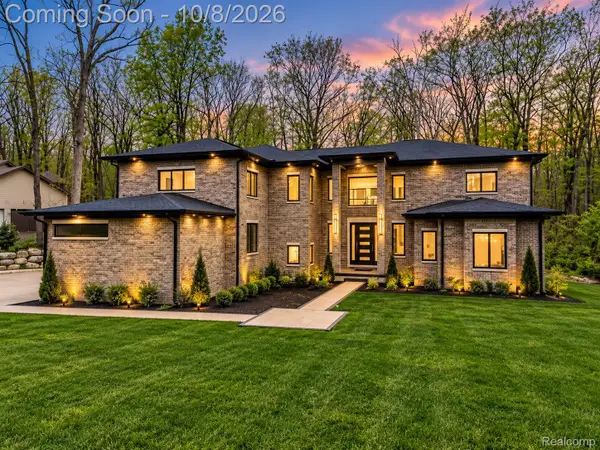 $1,394,900Active6 beds 7 baths4,861 sq. ft.
6675 College Park, Clarkston, MI 48346
MLS# 20261079538Listed by: BERKSHIRE HATHAWAY HOMESERVICES KEE REALTY BHAM - Open Fri, 6 to 8pmNew
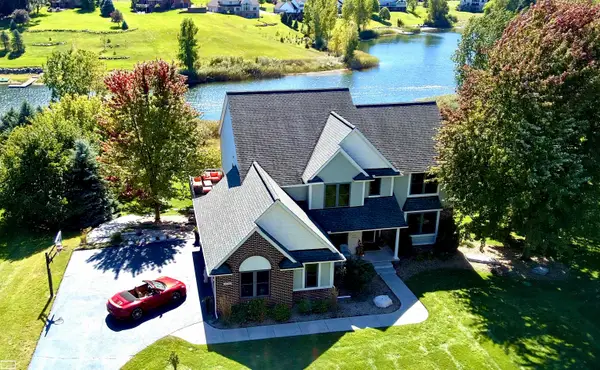 $749,900Active4 beds 3 baths3,997 sq. ft.
4755 Owasco CT, Clarkston, MI 48348
MLS# 58050223781Listed by: REALTY EXECUTIVES HOME TOWNE CHESTERFIELD - New
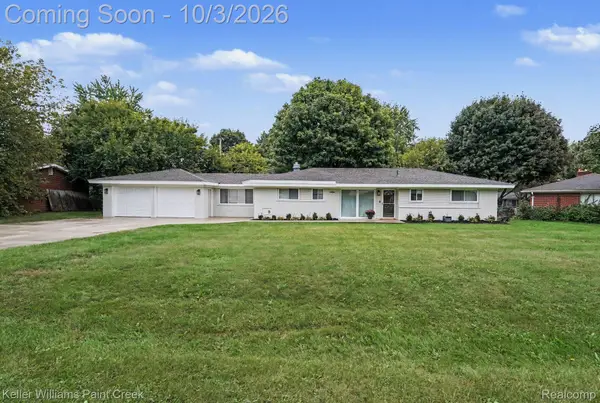 $350,000Active3 beds 2 baths1,408 sq. ft.
6588 Snow Apple Drive, Clarkston, MI 48346
MLS# 20261079188Listed by: KELLER WILLIAMS PAINT CREEK - New
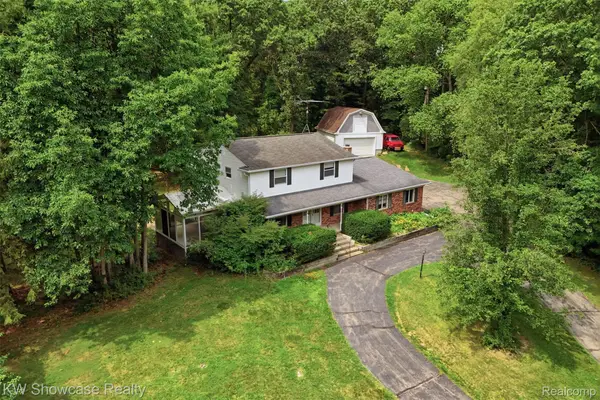 $424,900Active4 beds 3 baths2,943 sq. ft.
7125 Ridgewood Road, Clarkston, MI 48346
MLS# 20261079806Listed by: KW SHOWCASE REALTY - New
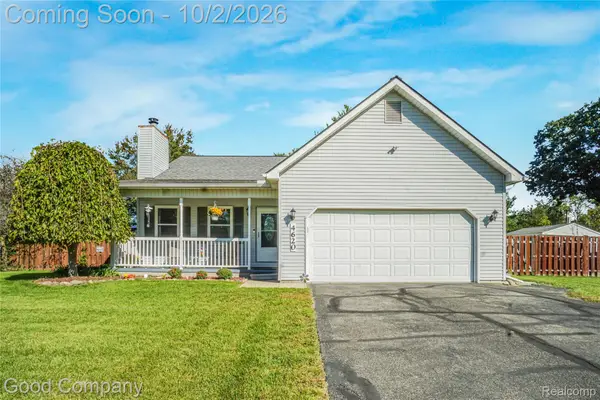 $398,000Active3 beds 3 baths2,606 sq. ft.
4620 Woodhull Drive, Clarkston, MI 48346
MLS# 20261079605Listed by: GOOD COMPANY - New
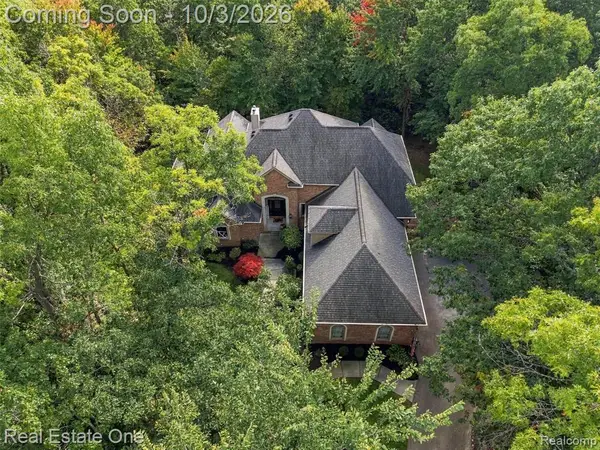 $875,000Active5 beds 6 baths3,769 sq. ft.
5086 Hilltop Estates, Clarkston, MI 48348
MLS# 61035187Listed by: REAL ESTATE ONE - New
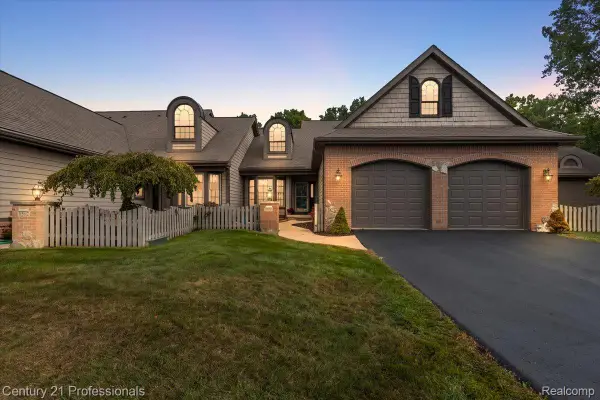
 $465,000Active2 beds 4 baths2,618 sq. ft.
6590 Steeple Ridge, Clarkston, MI 48346
MLS# 20261076363Listed by: CENTURY 21 PROFESSIONALS CLARKSTON - New
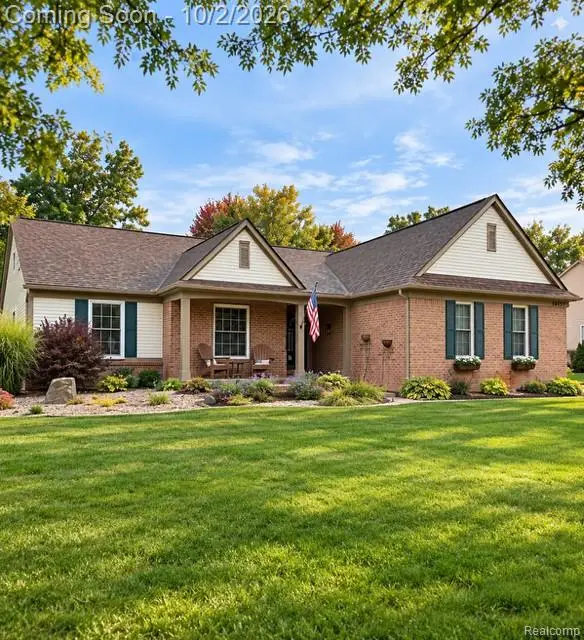 $450,000Active3 beds 3 baths2,081 sq. ft.
10199 Wellington Drive, Clarkston, MI 48348
MLS# 20261079148Listed by: RE/MAX SHOWCASE HOMES


Protect your home and budget from life's surprises with an Assurant Home Warranty, backed by a partner that supports you through every step of homeownership. Explore Plans.
©2026 Century 21 Real Estate LLC. All rights reserved. CENTURY 21®, the CENTURY 21 Logo and C21® are service marks owned by Century 21 Real Estate LLC. Century 21 Real Estate LLC fully supports the principles of the Fair Housing Act and the Equal Opportunity Act. Each office is independently owned and operated. Listing information is deemed reliable but not guaranteed accurate.