6710 Princess, Clarkston, MI 48346
Local realty services provided by:CENTURY 21 Northland
6710 Princess,Clarkston, MI 48346
$325,000
- 3 Beds
- 1 Baths
- 1,309 sq. ft.
- Single family
- Pending
Listed by: ernest gavrilides
Office: real estate one
MLS#:61018483
Source:MI_REALSOURCE
Price summary
- Price:$325,000
- Price per sq. ft.:$170.25
About this home
Set on a large corner lot, this 1950's classic Clarkston ranch offers timeless charm blended with thoughtful updates. Featuring 3 bedrooms and 1 bath, this home delivers a warm and inviting layout highlighted by its original character and solid craftmanship. Recent updates include: new flooring throughout, newer electrical. and fresh paint in selected areas. This home is located within walking distance to downtown Clarkston featuring some of the best restaurants in the area. The 2.5 car garage provides ample space for vehicles and storage. This property is the perfect blend of vintage appeal and modern convenience.
Contact an agent
Home facts
- Year built:1952
- Subdivision & Development:Clarkston Estates 2 - Independence
- Listing ID #:61018483
- Added:58 day(s) ago
- Updated:October 04, 2026 at 08:13 AM
Rooms and interior
- Bedrooms:3
- Total bathrooms:1
- Full bathrooms:1
- Rooms Total:8
- Kitchen Description:On Entry Level, Range/Oven
- Bedroom Description:Bedroom 1 on Entry Level, Bedroom 2 on Entry Level, Bedroom 3 on Entry Level
- Basement Description:Partially Finished
- Living area:1,309 sq. ft.
Heating and cooling
- Cooling:Attic Fan, Ceiling Fan(s), Central A/C
- Heating:Forced Air, Natural Gas
Structure and exterior
- Year built:1952
- Building area:1,309 sq. ft.
- Lot area:0.54 Acres
- Architectural Style:Ranch
- Construction Materials:Vinyl Siding
- Exterior Features:Deck, Porch
- Foundation Description:Basement
- Levels:1 Story
Utilities
- Water:Private Well
Finances and disclosures
- Price:$325,000
- Price per sq. ft.:$170.25
- Tax amount:$2,232
Features and amenities
- Appliances:Dryer, Range/Oven, Washer
- Laundry features:Dryer, On Basement Level, Washer
Parking
- Parking description:Attached Garage, Electric in Garage, Heated Garage
- Garage spaces:3
 Provided through IDX via MiRealSource. Courtesy of MiRealSource Shareholder. Copyright MiRealSource. The information published and disseminated by MiRealSource is communicated verbatim, without change by MiRealSource, as filed with MiRealSource by its members. The accuracy of all information, regardless of source, is not guaranteed or warranted. All information should be independently verified. Copyright 2026 MiRealSource. All rights reserved. The information provided hereby constitutes proprietary information of MiRealSource, Inc. and its shareholders, affiliates and licensees and may not be reproduced or transmitted in any form or by any means, electronic or mechanical, including photocopy, recording, scanning or any information storage and retrieval system, without written permission from MiRealSource, Inc. MI_REALSOURCE Member Broker: Brad Platt
New listings near 6710 Princess
- New
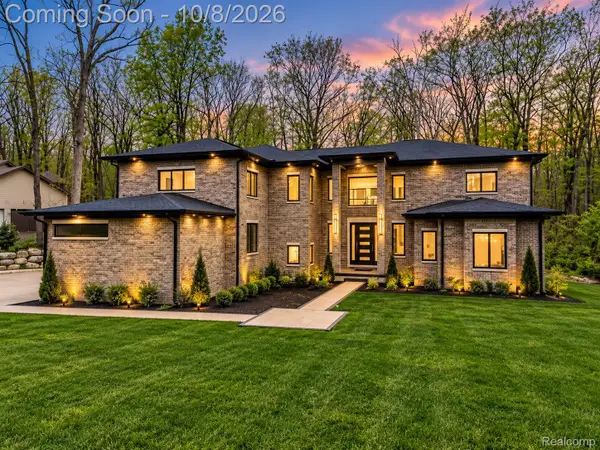 $1,394,900Active6 beds 7 baths4,861 sq. ft.
6675 College Park, Clarkston, MI 48346
MLS# 20261079538Listed by: BERKSHIRE HATHAWAY HOMESERVICES KEE REALTY BHAM - Open Fri, 6 to 8pmNew
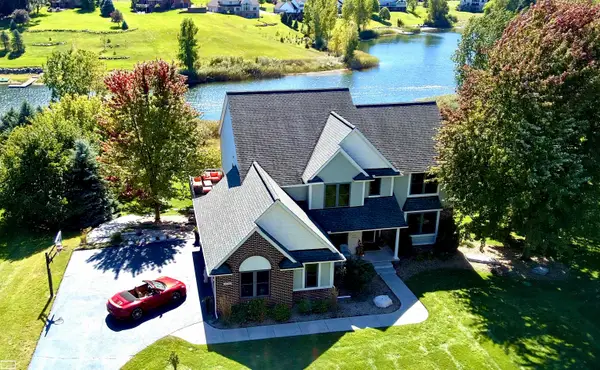 $749,900Active4 beds 3 baths3,997 sq. ft.
4755 Owasco CT, Clarkston, MI 48348
MLS# 58050223781Listed by: REALTY EXECUTIVES HOME TOWNE CHESTERFIELD - New
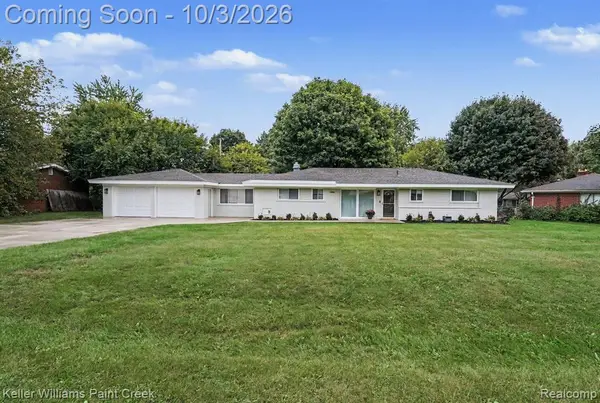 $350,000Active3 beds 2 baths1,408 sq. ft.
6588 Snow Apple, Clarkston, MI 48346
MLS# 61035614Listed by: KELLER WILLIAMS PAINT CREEK - New
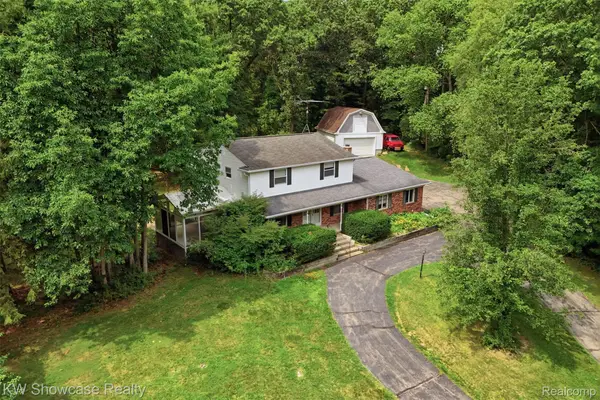 $424,900Active4 beds 3 baths2,943 sq. ft.
7125 Ridgewood Road, Clarkston, MI 48346
MLS# 20261079806Listed by: KW SHOWCASE REALTY - New
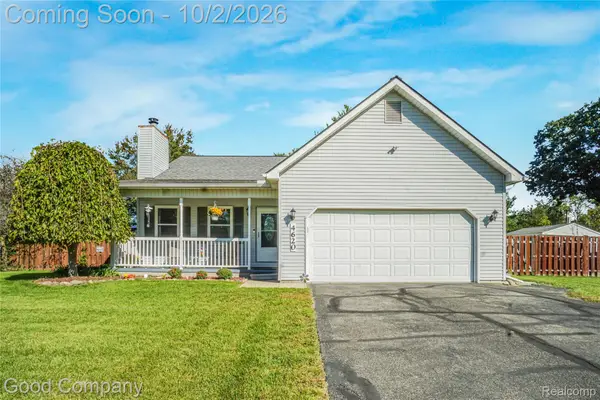 $398,000Active3 beds 3 baths2,606 sq. ft.
4620 Woodhull Drive, Clarkston, MI 48346
MLS# 20261079605Listed by: GOOD COMPANY - Open Sun, 1:30 to 3:30pmNew
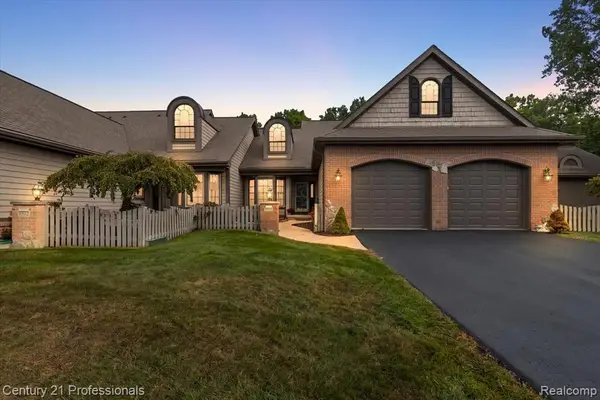
 $465,000Active2 beds 4 baths1,843 sq. ft.
6590 Steeple, Clarkston, MI 48346
MLS# 61035134Listed by: CENTURY 21 PROFESSIONALS CLARKSTON - New
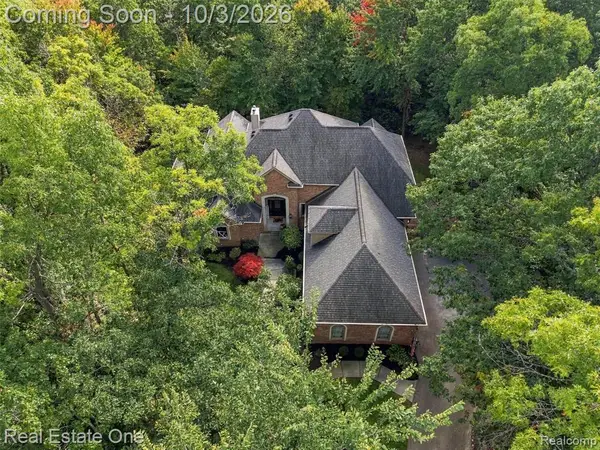 $875,000Active5 beds 6 baths3,769 sq. ft.
5086 Hilltop Estates, Clarkston, MI 48348
MLS# 61035187Listed by: REAL ESTATE ONE - New
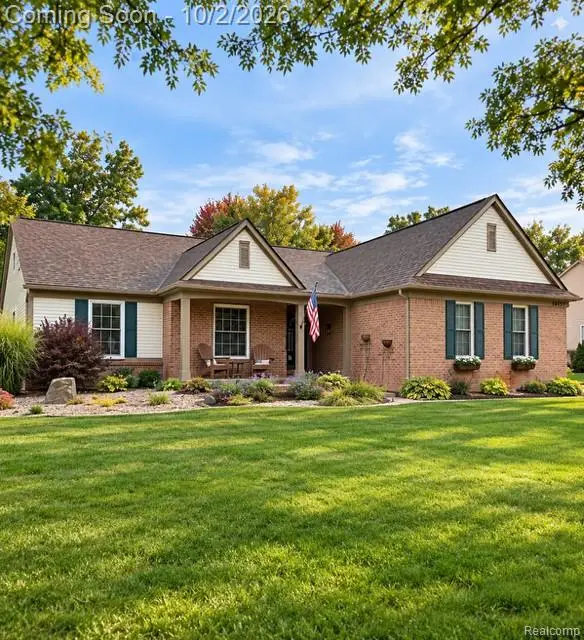 $450,000Active3 beds 3 baths2,081 sq. ft.
10199 Wellington Drive, Clarkston, MI 48348
MLS# 20261079148Listed by: RE/MAX SHOWCASE HOMES - New
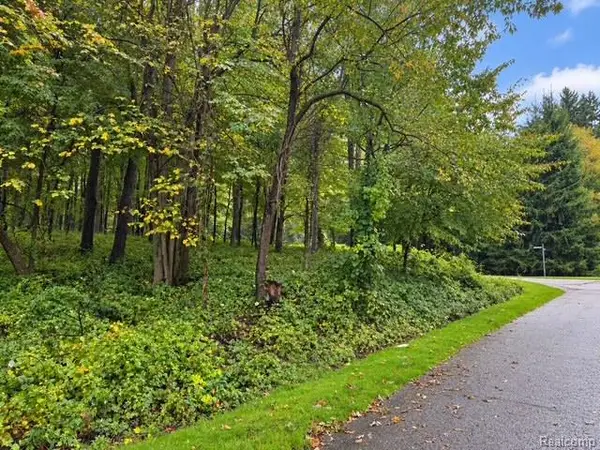 $189,900Active1.63 Acres
0 Fieldstone Ridge, Clarkston, MI 48348
MLS# 20261079183Listed by: @PROPERTIES CHRISTIE'S INT'L R E CLARKSTON - New
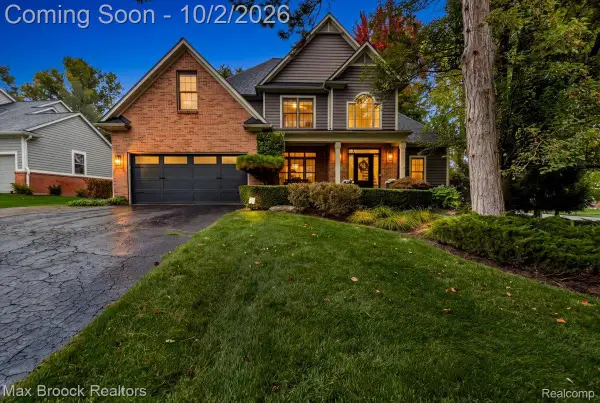 $750,000Active6 beds 4 baths4,159 sq. ft.
6979 Woodlyn Court, Clarkston, MI 48348
MLS# 20261078832Listed by: MAX BROOCK, REALTORS-BIRMINGHAM


Protect your home and budget from life's surprises with an Assurant Home Warranty, backed by a partner that supports you through every step of homeownership. Explore Plans.
©2026 Century 21 Real Estate LLC. All rights reserved. CENTURY 21®, the CENTURY 21 Logo and C21® are service marks owned by Century 21 Real Estate LLC. Century 21 Real Estate LLC fully supports the principles of the Fair Housing Act and the Equal Opportunity Act. Each office is independently owned and operated. Listing information is deemed reliable but not guaranteed accurate.