
7125 Ridgewood Road, Clarkston, MI 48346
Local realty services provided by:CENTURY 21 Curran & Oberski
Listed by: frederick a alexander, randi alexander
Office: kw showcase realty
MLS#:20261064820
Source:MI_REALCOMP
Price summary
- Price:$499,900
- Price per sq. ft.:$169.86
About this home
2 Acres of Privacy, Space & Possibilities in Clarkston! Welcome to this spacious 4-bedroom, 2.1-bath home nestled on 2 beautiful, wooded acres in desirable Clarkston! The inviting living room features double doors leading to an incredible 3-season room surrounded by windows and doorwalls on three sides, offering peaceful views of the private, wooded backyard. The formal dining room flows into a spacious kitchen filled with natural light from numerous windows and skylights, opening to the expansive family room with fireplace and doorwall to the patio. Upstairs, you'll find four generously sized bedrooms, including a spacious primary suite with walk-in shower. The finished basement offers two bonus rooms and abundant storage. Outside, enjoy the expansive, wooded setting and the incredible newer 2-story pole barn, providing additional garage space, storage, workshop space, and an upper-level loft with endless possibilities. The loft doors open fully for easy access to stored items. With tons of space inside and out, Clarkston Schools, and downtown Clarkston just minutes away, this property is a rare opportunity to enjoy privacy without sacrificing convenience!...
Contact an agent
Home facts
- Year built:1971
- Listing ID #:20261064820
- Added:1 day(s) ago
- Updated:August 25, 2026 at 12:59 PM
Rooms and interior
- Bedrooms:4
- Total bathrooms:3
- Full bathrooms:2
- Half bathrooms:1
- Rooms Total:13
- Basement Description:Partially Finished
- Living area:2,943 sq. ft.
Heating and cooling
- Cooling:Ceiling Fans, Central Air
- Heating:Electric, Forced Air, Natural Gas
Structure and exterior
- Year built:1971
- Building area:2,943 sq. ft.
- Lot area:2.04 Acres
- Architectural Style:Colonial
- Construction Materials:Brick, Vinyl Siding
- Exterior Features:Covered, Patio, Porch
- Foundation Description:Basement, Poured
- Levels:Two
Utilities
- Water:Well
- Sewer:Septic Tank
Finances and disclosures
- Price:$499,900
- Price per sq. ft.:$169.86
- Tax amount:$3,957
Features and amenities
- Appliances:Dishwasher, Dryer, Free Standing Gas Range, Free Standing Refrigerator, Microwave, Washer, Water Softener Owned
- Laundry features:Laundry Room
Parking
- Parking description:Attached, Two Car Garage, Two and Half Car Garage, Workshop in Garage
- Garage spaces:4.5

New listings near 7125 Ridgewood Road
- New
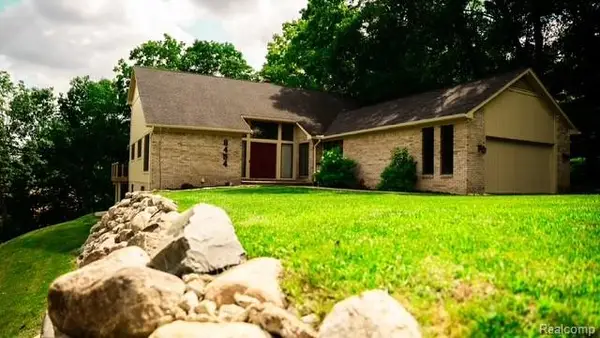 $649,900Active3 beds 4 baths4,030 sq. ft.
8454 Fawn Valley Drive, Clarkston, MI 48348
MLS# 20261067756Listed by: LOVE IT OR LIST IT REAL ESTATE SOLUTIONS INC - New
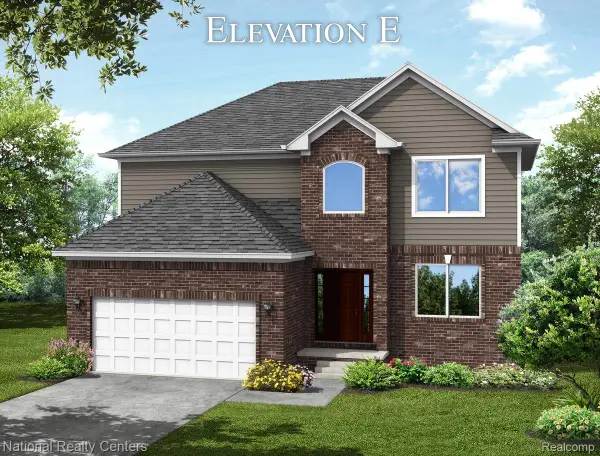 $524,900Active4 beds 3 baths3,205 sq. ft.
5587 Morgan Lake Drive, Clarkston, MI 48438
MLS# 20261067761Listed by: NATIONAL REALTY CENTERS, INC - New
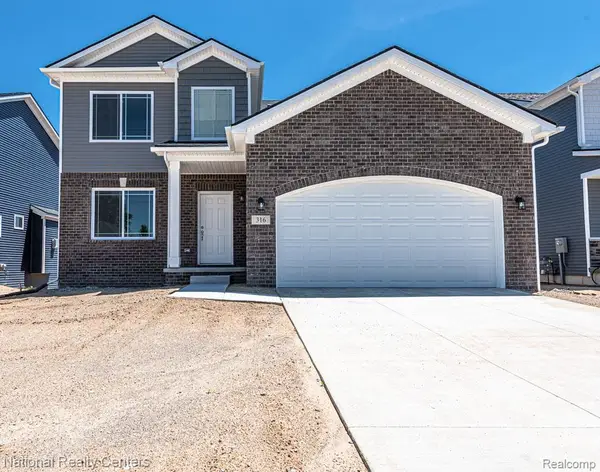 $574,900Active4 beds 3 baths4,001 sq. ft.
5583 Morgan Lake Drive, Clarkston, MI 48348
MLS# 20261067772Listed by: NATIONAL REALTY CENTERS, INC - New
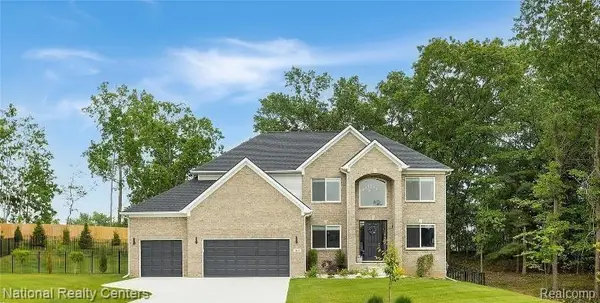 $674,900Active4 beds 3 baths4,333 sq. ft.
5544 Morgan Lake Drive, Clarkston, MI 48348
MLS# 20261067787Listed by: NATIONAL REALTY CENTERS, INC - New
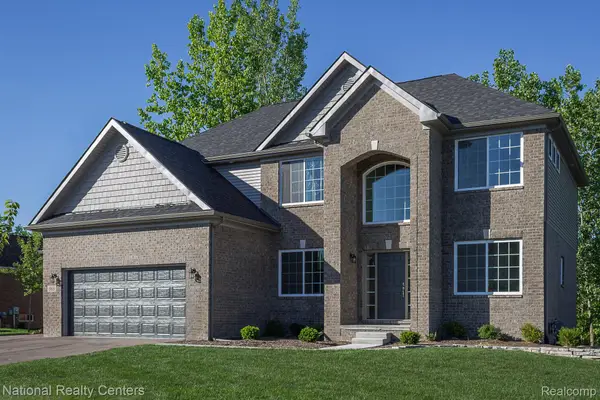 $599,900Active4 beds 3 baths3,824 sq. ft.
8005 Birkdale Court, Clarkston, MI 48348
MLS# 20261067622Listed by: NATIONAL REALTY CENTERS, INC - New
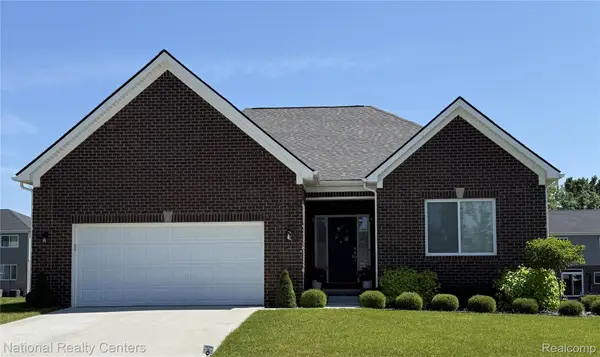 $499,900Active3 beds 2 baths3,312 sq. ft.
5603 Morgan Lake Drive, Clarkston, MI 48348
MLS# 20261067699Listed by: NATIONAL REALTY CENTERS, INC - New
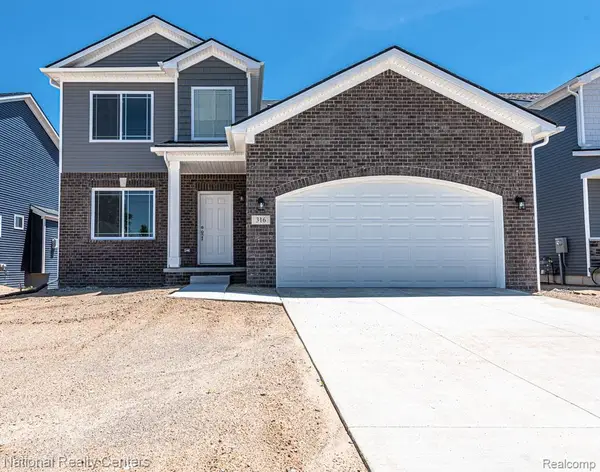 $549,900Active4 beds 3 baths3,438 sq. ft.
5591 Morgan Lake Drive, Clarkston, MI 48348
MLS# 20261067722Listed by: NATIONAL REALTY CENTERS, INC - New
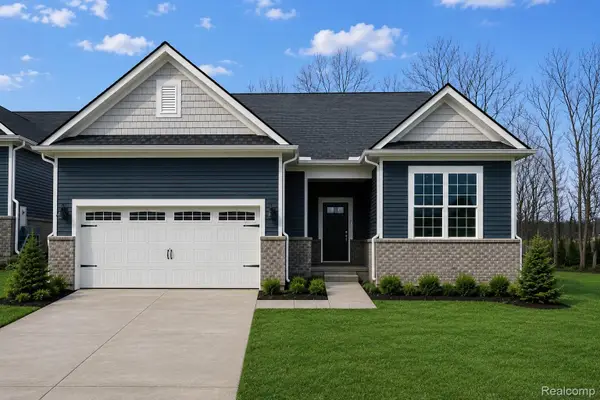 $498,990Active2 beds 2 baths1,877 sq. ft.
3001 Sheffield Circle, Clarkston, MI 48346
MLS# 20261067724Listed by: PH RELOCATION SERVICES LLC - New
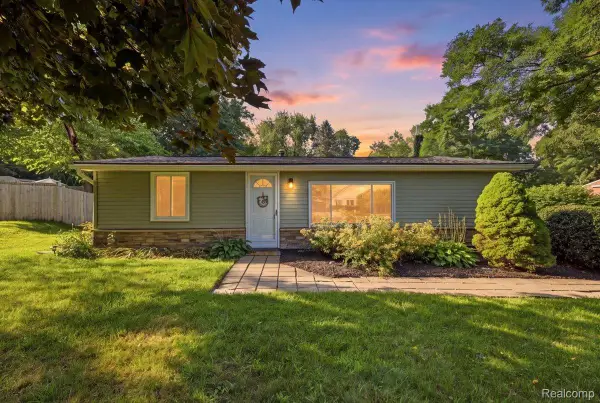 $274,900Active3 beds 1 baths920 sq. ft.
9239 Villa Crest Drive, Clarkston, MI 48346
MLS# 20261066789Listed by: SANDORA & FITENY REAL ESTATE


Protect your home and budget from life's surprises with an Assurant Home Warranty, backed by a partner that supports you through every step of homeownership. Explore Plans.
©2026 Century 21 Real Estate LLC. All rights reserved. CENTURY 21®, the CENTURY 21 Logo and C21® are service marks owned by Century 21 Real Estate LLC. Century 21 Real Estate LLC fully supports the principles of the Fair Housing Act and the Equal Opportunity Act. Each office is independently owned and operated. Listing information is deemed reliable but not guaranteed accurate.