
5544 Morgan Lake, Clarkston, MI 48348
Local realty services provided by:CENTURY 21 Realty North
5544 Morgan Lake,Clarkston, MI 48348
$674,900
- 4 Beds
- 3 Baths
- 3,033 sq. ft.
- Single family
- Active
Listed by: terri thiede
Office: national realty centers, inc
MLS#:61024163
Source:MI_REALSOURCE
Price summary
- Price:$674,900
- Price per sq. ft.:$155.76
- Monthly HOA dues:$41.25
About this home
Welcome to The Next Phase of Eagle Ridge Estates where your dream home awaits! Introducing the Franklin II. This stunning home was designed with today's lifestyle in mind, featuring an open floorplan that flows effortlessly from room to room. The dramatic two-story foyer and great room are filled with natural light thanks to soaring wall to ceiling windows, creating a warm and inviting space for family and friends. At the heart of the home, the fabulous kitchen boosts 42" cabinets, a large 5' island, granite countertops throughout, and stainless-steel appliances-perfect for entertaining or enjoying casual meals together. The main level also offers a formal dining room, private home office, and convenient laundry room (with an option to move it upstairs for your convenience) Upstairs, unwind in the luxurious primary suite, complete with a spacious walk-in closet and spa like bath with soaker tub, walk in ceramic shower (all ceramic) and dual vanities. Three additional bedrooms and a second-floor full bath provide plenty of space for everyone. The 8'6" partially finished basement is insulated, drywalled, tapped, mudded and primed and includes the 3-piece prep for a future bathroom. Also includes an egress and glass block windows, and a 15-year waterproof warranty-ideal for future finishing. with endless personalization options-including gourmet kitchen, a second-floor ensuite, you can truly make the Franklin II your own. Eagle Ridge Estates isn't just a community-it's a place to call home:) To be built. Buy new and enjoy the peace of mind of al the included warranties:) photos from previously built model and may include upgrades....
Contact an agent
Home facts
- Year built:2026
- Subdivision & Development:OCCPN NO 2345 EAGLE RIDGE ESTATES
- Listing ID #:61024163
- Added:57 day(s) ago
- Updated:October 15, 2026 at 08:32 AM
Rooms and interior
- Bedrooms:4
- Total bathrooms:3
- Full bathrooms:2
- Half bathrooms:1
- Rooms Total:10
- Dining Description:On Entry Level
- Kitchen Description:Dishwasher, Disposal, Microwave, Range/Oven
- Bedroom Description:Bedroom 1 on Second Level, Bedroom 2 on Second Level, Bedroom 3 on Second Level, Bedroom 4 on Second Level
- Basement Description:Partially Finished
- Living area:3,033 sq. ft.
Heating and cooling
- Cooling:Central A/C
- Heating:Forced Air, Natural Gas
Structure and exterior
- Year built:2026
- Building area:3,033 sq. ft.
- Lot area:0.32 Acres
- Architectural Style:Colonial
- Construction Materials:Brick, Vinyl Siding
- Foundation Description:Basement
- Levels:2 Story
Utilities
- Water:Community
Finances and disclosures
- Price:$674,900
- Price per sq. ft.:$155.76
Features and amenities
- Appliances:Dishwasher, Disposal, Microwave, Range/Oven
- Amenities:Cable/Internet Available, DSL Available
Parking
- Parking description:Attached Garage, Electric in Garage
- Garage spaces:3
 Provided through IDX via MiRealSource. Courtesy of MiRealSource Shareholder. Copyright MiRealSource. The information published and disseminated by MiRealSource is communicated verbatim, without change by MiRealSource, as filed with MiRealSource by its members. The accuracy of all information, regardless of source, is not guaranteed or warranted. All information should be independently verified. Copyright 2026 MiRealSource. All rights reserved. The information provided hereby constitutes proprietary information of MiRealSource, Inc. and its shareholders, affiliates and licensees and may not be reproduced or transmitted in any form or by any means, electronic or mechanical, including photocopy, recording, scanning or any information storage and retrieval system, without written permission from MiRealSource, Inc.
New listings near 5544 Morgan Lake
- New
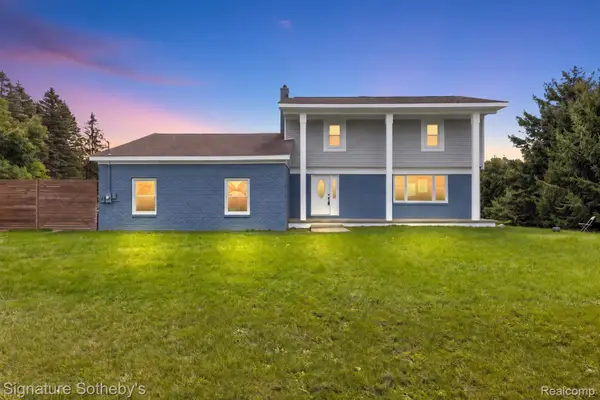 $499,000Active4 beds 3 baths4,128 sq. ft.
8415 Holcomb RD, Clarkston, MI 48348
MLS# 20261082959Listed by: SIGNATURE SOTHEBY'S INTERNATIONAL REALTY BHAM - Open Sun, 11am to 1pmNew
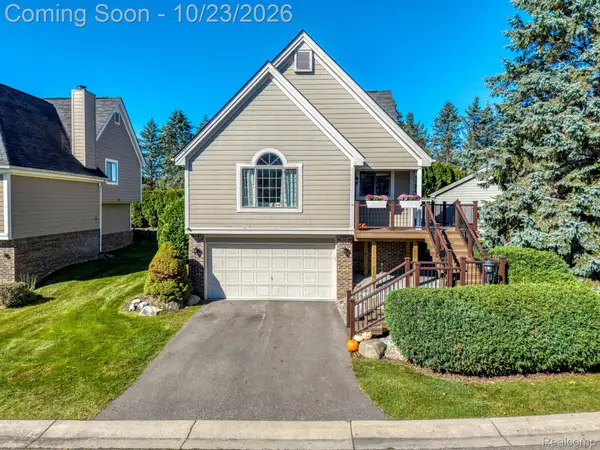 $345,000Active2 beds 2 baths1,661 sq. ft.
5609 Northcrest XING, Clarkston, MI 48346
MLS# 20261085147Listed by: @PROPERTIES CHRISTIE'S INT'L R E CLARKSTON - New
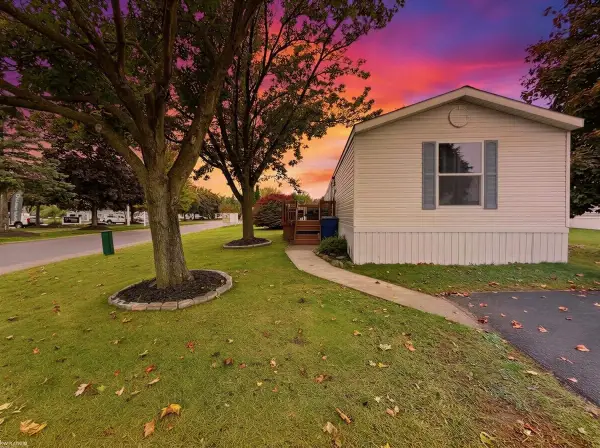 $25,000Active3 beds 2 baths
3501 Cedar LOOP, Clarkston, MI 48348
MLS# 58050224737Listed by: KW PLATINUM - New
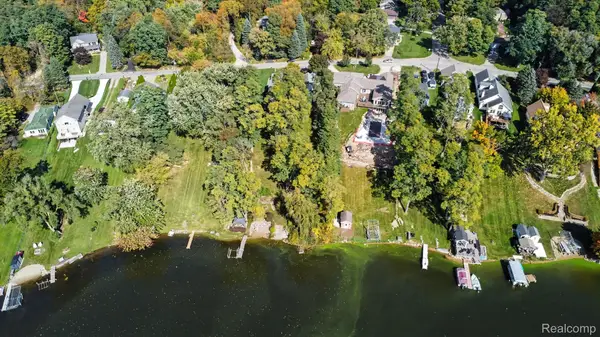 $300,000Active3 beds 3 baths2,028 sq. ft.
9789 Norman RD, Clarkston, MI 48348
MLS# 20261082062Listed by: REAL BROKER, LLC CLARKSTON - New
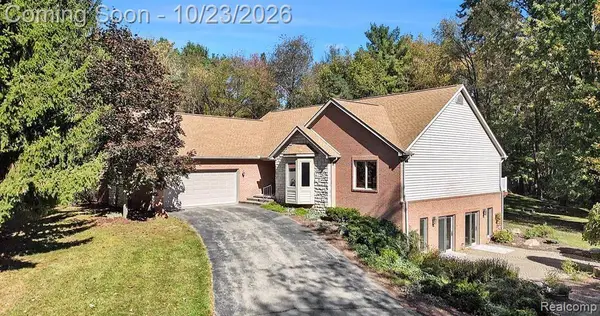 $695,000Active5 beds 4 baths3,551 sq. ft.
5690 White Lake RD, Clarkston, MI 48346
MLS# 20261084389Listed by: NEXTHOME AEGIS PROPERTIES - New
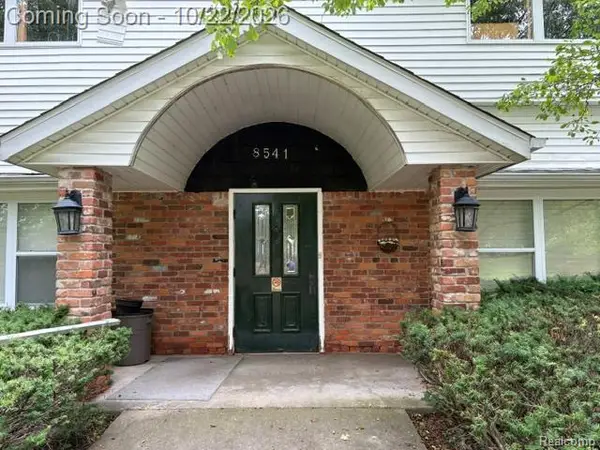 $1,200,000Active-- beds 9 baths8,060 sq. ft.
8541 N Eston Road, Clarkston, MI 48348
MLS# 20261048296Listed by: BERKSHIRE HATHAWAY HOMESERVICES KEE REALTY - New
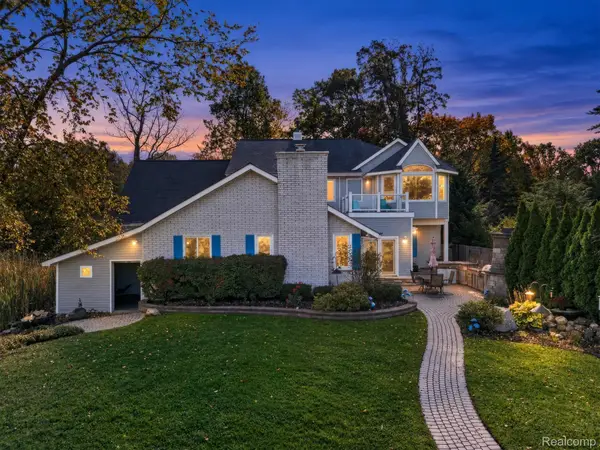 $889,900Active6 beds 5 baths4,520 sq. ft.
6055 Pinehurst CT, Clarkston, MI 48346
MLS# 20261083234Listed by: ELITE REALTY - New
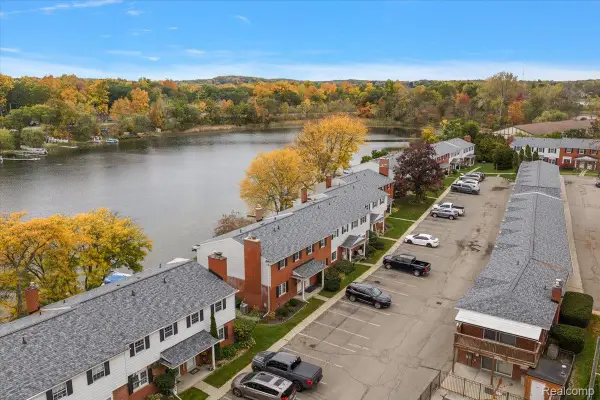 $265,000Active2 beds 2 baths1,882 sq. ft.
6641 Andersonville RD, Clarkston, MI 48346
MLS# 20261084334Listed by: EXP REALTY MAIN - New
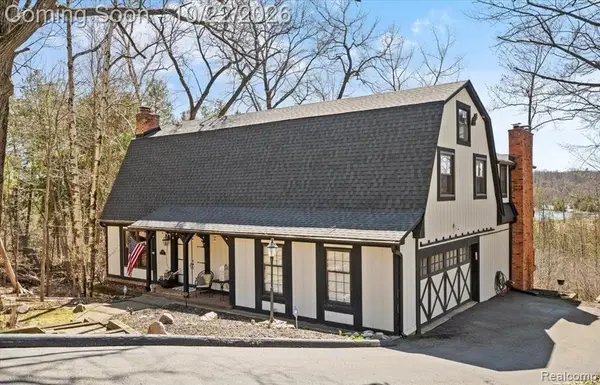 $709,000Active4 beds 4 baths3,957 sq. ft.
6885 Deerhill DR, Clarkston, MI 48346
MLS# 20261084929Listed by: R2M REALTY, - New
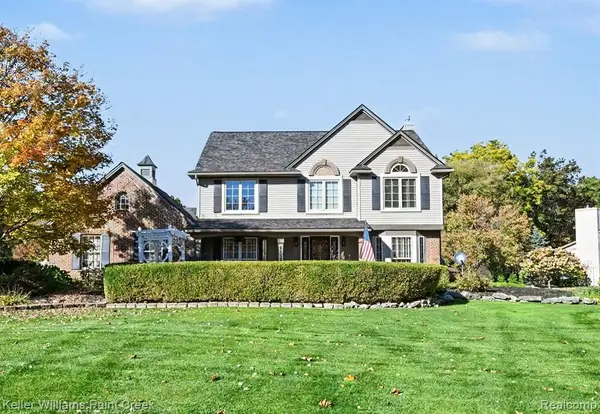 $465,000Active3 beds 3 baths2,283 sq. ft.
6112 Lake Waldon, Clarkston, MI 48346
MLS# 61040118Listed by: KELLER WILLIAMS PAINT CREEK


Protect your home and budget from life's surprises with an Assurant Home Warranty, backed by a partner that supports you through every step of homeownership. Explore Plans.
©2026 Century 21 Real Estate LLC. All rights reserved. CENTURY 21®, the CENTURY 21 Logo and C21® are service marks owned by Century 21 Real Estate LLC. Century 21 Real Estate LLC fully supports the principles of the Fair Housing Act and the Equal Opportunity Act. Each office is independently owned and operated. Listing information is deemed reliable but not guaranteed accurate.