
1333 N Selfridge Boulevard, Clawson, MI 48017
Local realty services provided by:CENTURY 21 Metro Brokers
1333 N Selfridge Boulevard,Clawson, MI 48017
$290,000
- 3 Beds
- 1 Baths
- 1,633 sq. ft.
- Single family
- Active
Listed by: derek werenka
Office: simplihom
MLS#:20261067442
Source:MI_REALCOMP
Price summary
- Price:$290,000
- Price per sq. ft.:$177.59
About this home
WOW! This clean and spacious contemporary ranch is now available for immediate occupancy at closing. Exterior features include a fully fenced in yard, maintenance-free exterior, covered front porch, loads of shed storage, and so much more. The spacious interior features vaulted ceilings, large room sizes, an open floor-plan, hard wood floors, an updated kitchen with stainless steel appliances, updated full bath, partially finished basement with newer mechanicals, and more! Conveniently located walking distance to Clawson City Park, serviced by Clawson schools, and with convenient freeway access, this home is a must-see!
Contact an agent
Home facts
- Year built:1957
- Subdivision & Development:MAPLE HEIGHTS
- Listing ID #:20261067442
- Added:60 day(s) ago
- Updated:October 24, 2026 at 10:03 AM
Rooms and interior
- Bedrooms:3
- Total bathrooms:1
- Full bathrooms:1
- Rooms Total:5
- Basement Description:Full, Partially Finished
- Living area:1,633 sq. ft.
Heating and cooling
- Cooling:Ceiling Fans, Central Air
- Heating:Forced Air, Natural Gas
Structure and exterior
- Year built:1957
- Building area:1,633 sq. ft.
- Lot area:0.14 Acres
- Architectural Style:Ranch
- Construction Materials:Brick, Vinyl Siding
- Exterior Features:Covered, Lighting, Porch
- Foundation Description:Basement, Poured
- Levels:One
Utilities
- Water:Public
- Sewer:Public Sewer
Finances and disclosures
- Price:$290,000
- Price per sq. ft.:$177.59
- Tax amount:$3,341
Features and amenities
- Laundry features:Gas Dryer Hookup, Washer Hookup
- Amenities:High Speed Internet, Programmable Thermostat
Parking
- Parking description:No Garage

New listings near 1333 N Selfridge Boulevard
- Open Sun, 11am to 2pmNew
 $305,000Active4 beds 2 baths1,426 sq. ft.
493 Langley, Clawson, MI 48017
MLS# 50225821Listed by: KELLER WILLIAMS REALTY LAKESIDE  $119,900Active1 beds 1 baths714 sq. ft.
1516 Normandy RD # 101, RoyalOak, MI 48073
MLS# 20261061287Listed by: KW PLATINUM- New
 $359,995Active-- beds 2 baths1,646 sq. ft.
254 Lincoln AVE, Clawson, MI 48017
MLS# 20261086033Listed by: NATIONAL REALTY CENTERS, INC - Open Sun, 1 to 3pmNew
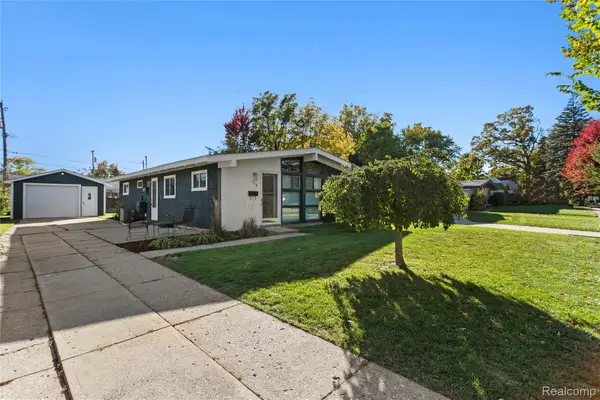 $264,900Active3 beds 1 baths1,114 sq. ft.
708 Goodale AVE, Clawson, MI 48017
MLS# 20261085376Listed by: KELLER WILLIAMS LAKESIDE - New
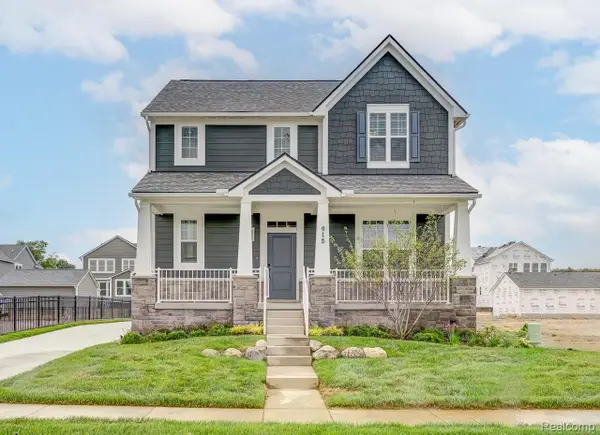 $771,865Active4 beds 3 baths2,455 sq. ft.
790 Schalm Dr, Clawson, MI 48017
MLS# 20261083003Listed by: ROBERTSON BROTHERS COMPANY - Open Sat, 12 to 2pmNew
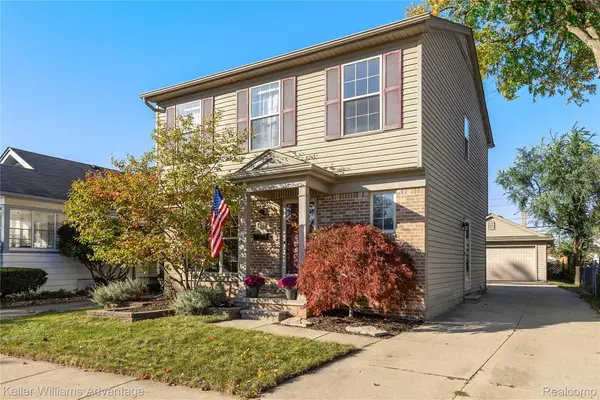 $400,000Active3 beds 2 baths1,459 sq. ft.
104 W Tacoma ST, Clawson, MI 48017
MLS# 20261083276Listed by: KELLER WILLIAMS ADVANTAGE NORTHVILLE - New
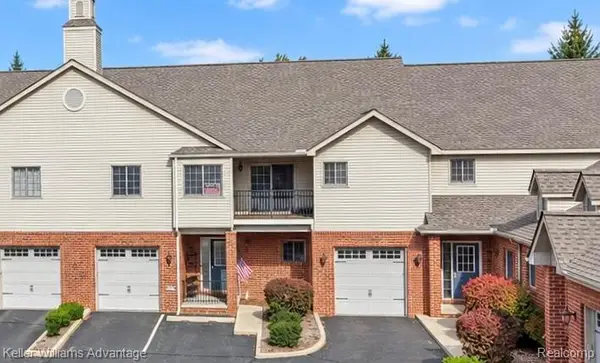 $279,900Active3 beds 2 baths1,741 sq. ft.
32 Highland AVE, Clawson, MI 48017
MLS# 20261083563Listed by: KELLER WILLIAMS ADVANTAGE NORTHVILLE - New
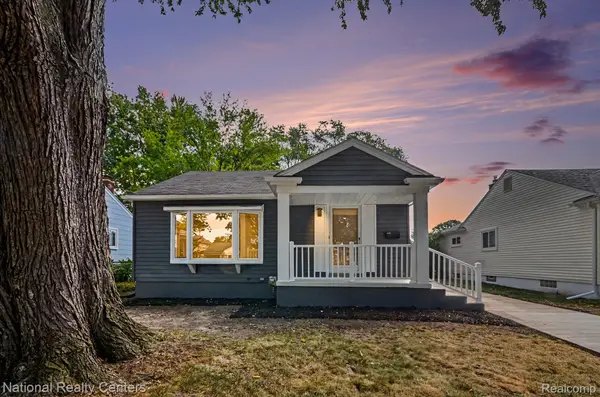 $349,990Active3 beds 2 baths2,172 sq. ft.
241 S Manitou AVE, Clawson, MI 48017
MLS# 20261083913Listed by: NATIONAL REALTY CENTERS, INC - New
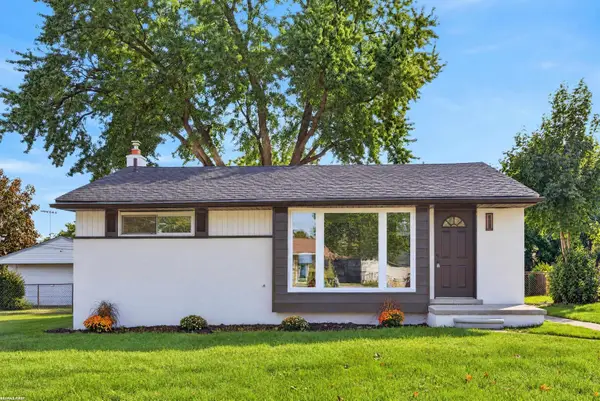 $349,900Active3 beds 2 baths1,918 sq. ft.
1132 N Stephen AVE, Clawson, MI 48017
MLS# 58050224889Listed by: RE/MAX FIRST - Open Sat, 11am to 1pmNew
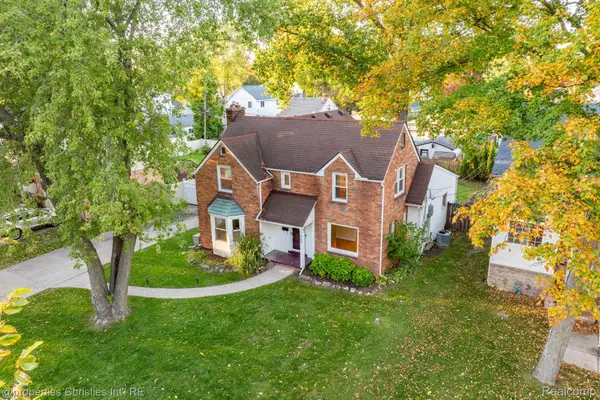 $469,000Active4 beds 3 baths2,206 sq. ft.
321 Fisher Court, Clawson, MI 48017
MLS# 20261075263Listed by: @PROPERTIES CHRISTIE'S INT'L R.E. BIRMINGHAM


Protect your home and budget from life's surprises with an Assurant Home Warranty, backed by a partner that supports you through every step of homeownership. Explore Plans.
©2026 Century 21 Real Estate LLC. All rights reserved. CENTURY 21®, the CENTURY 21 Logo and C21® are service marks owned by Century 21 Real Estate LLC. Century 21 Real Estate LLC fully supports the principles of the Fair Housing Act and the Equal Opportunity Act. Each office is independently owned and operated. Listing information is deemed reliable but not guaranteed accurate.