
318 Chippewa Street, Clawson, MI 48017
Local realty services provided by:CENTURY 21 Signature Realty
318 Chippewa Street,Clawson, MI 48017
$450,000
- 3 Beds
- 3 Baths
- 2,809 sq. ft.
- Single family
- Active
Listed by: mark whitehead
Office: exp realty - mark white & associates
MLS#:20261059799
Source:MI_REALCOMP
Price summary
- Price:$450,000
- Price per sq. ft.:$160.2
About this home
Welcome home to this beautifully updated 3-bedroom, 2.5-bath home with a spacious 2.5-car detached garage, offering the perfect blend of modern updates and timeless charm. Originally built as a bungalow, the home has been thoughtfully extended through a well-designed addition that makes room for a huge upper-level master suite and a second living room at the back of the home—adding far more space than the original footprint. Fresh landscaping provides outstanding curb appeal, while the inviting front living room features a large picture window that fills the space with natural light. Hardwood floors extend throughout the home. The stunning kitchen, completely renovated in 2023, boasts abundant cabinet and counter space, black stainless steel appliances, a breakfast bar with seating, and an open layout to the spacious second living room. At the heart of the addition, a sliding glass door leads to the freshly sanded and re-stained deck—ideal for entertaining or relaxing outdoors. One bedroom is conveniently located on the main level. Upstairs, the addition unfolds into the expansive primary suite—a private retreat with a large walk-in closet and a luxurious spa-inspired ensuite bath, fully remodeled in 2023—along with a second generously sized bedroom. Suite highlights include a custom dual vanity with double sinks, bidet, and a built-in dual hot and infrared sauna for the ultimate at-home spa experience. The partially finished basement adds valuable living space with a recreation room, wet bar, convenient half bath, laundry area, and newly replaced flooring on the stairs. Additional updates include brand-new dual furnaces and dual central air conditioning units, refreshed landscaping, and an in-ground sprinkler system. Located minutes from Woodward Avenue and I-75, this home is close to shopping, dining, parks, and everyday amenities while offering an easy commute. This move-in-ready home combines comfort, style, and convenience with exceptional updates throughout....
Contact an agent
Home facts
- Year built:1953
- Subdivision & Development:ROYAL OAK PARK
- Listing ID #:20261059799
- Added:34 day(s) ago
- Updated:September 04, 2026 at 10:01 AM
Rooms and interior
- Bedrooms:3
- Total bathrooms:3
- Full bathrooms:2
- Half bathrooms:1
- Rooms Total:9
- Basement Description:Partially Finished
- Living area:2,809 sq. ft.
Heating and cooling
- Cooling:Ceiling Fans, Central Air
- Heating:Forced Air, Natural Gas
Structure and exterior
- Year built:1953
- Building area:2,809 sq. ft.
- Lot area:0.11 Acres
- Architectural Style:Bungalow
- Construction Materials:Vinyl Siding
- Foundation Description:Basement, Block
Utilities
- Water:Public
- Sewer:Public Sewer
Finances and disclosures
- Price:$450,000
- Price per sq. ft.:$160.2
- Tax amount:$7,213
Features and amenities
- Appliances:Dishwasher, Free Standing Electric Range, Free Standing Refrigerator, Microwave, Stainless Steel Appliances
- Laundry features:Laundry Room
Parking
- Parking description:Detached, Two and Half Car Garage
- Garage spaces:2.5

New listings near 318 Chippewa Street
- New
 $450,000Active3 beds 3 baths2,809 sq. ft.
318 Chippewa Street, Clawson, MI 48017
MLS# 20261071465Listed by: EXP REALTY - MARK WHITE & ASSOCIATES - New
 $255,000Active3 beds 1 baths2,510 sq. ft.
818 Phillips Avenue, Clawson, MI 48017
MLS# 20261069662Listed by: HERITAGE REAL ESTATE - New
 $314,900Active3 beds 2 baths1,767 sq. ft.
116 S Custer Avenue, Clawson, MI 48017
MLS# 20261069904Listed by: KW PLATINUM - New
 $285,000Active2 beds 2 baths1,723 sq. ft.
29 Florence ST, Clawson, MI 48017
MLS# 58050220436Listed by: PRINCIPAL REALTY GROUP, LLC - New
 $339,000Active3 beds 2 baths1,417 sq. ft.
347 S Marias Avenue, Clawson, MI 48017
MLS# 20261068826Listed by: KW DOMAIN - New
 $350,000Active3 beds 2 baths1,670 sq. ft.
815 S Marias Avenue, Clawson, MI 48017
MLS# 26045813Listed by: ELEMENTARY HOMES, LLC. - New
 $309,900Active3 beds 1 baths1,841 sq. ft.
231 Walper Avenue, Clawson, MI 48017
MLS# 20261067346Listed by: HILL & HARBOUR REALTY LC - New
 $369,900Active3 beds 2 baths2,172 sq. ft.
241 S Manitou Avenue, Clawson, MI 48017
MLS# 20261069040Listed by: NATIONAL REALTY CENTERS, INC - New
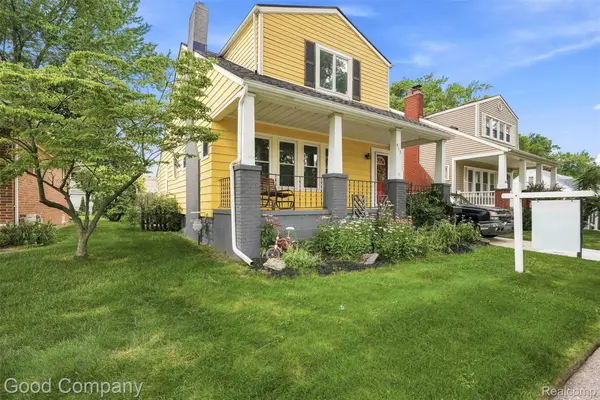 $299,900Active4 beds 2 baths1,687 sq. ft.
412 Chippewa Street, Clawson, MI 48017
MLS# 20261068624Listed by: GOOD COMPANY - Open Mon, 1 to 4pm
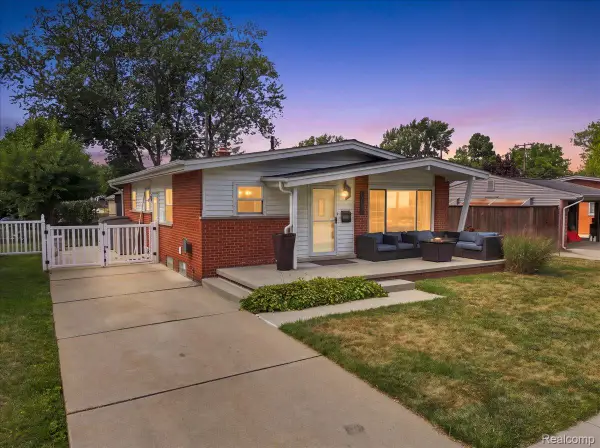 $319,900Active3 beds 1 baths1,633 sq. ft.
1333 N Selfridge Boulevard, Clawson, MI 48017
MLS# 20261067442Listed by: SIMPLIHOM


Protect your home and budget from life's surprises with an Assurant Home Warranty, backed by a partner that supports you through every step of homeownership. Explore Plans.
©2026 Century 21 Real Estate LLC. All rights reserved. CENTURY 21®, the CENTURY 21 Logo and C21® are service marks owned by Century 21 Real Estate LLC. Century 21 Real Estate LLC fully supports the principles of the Fair Housing Act and the Equal Opportunity Act. Each office is independently owned and operated. Listing information is deemed reliable but not guaranteed accurate.