
412 Chippewa, Clawson, MI 48017
Local realty services provided by:CENTURY 21 Signature Realty
412 Chippewa,Clawson, MI 48017
$299,900
- 4 Beds
- 2 Baths
- 1,387 sq. ft.
- Single family
- Active
Listed by: stephanie atias, joshua atias
Office: good company
MLS#:61025091
Source:MI_REALSOURCE
Price summary
- Price:$299,900
- Price per sq. ft.:$177.77
About this home
Back on the market due to buyer financing falling through!! Seller concessions now available with a reasonable offer! Put those savings toward your next chapter with less cash needed at closing. A 4-bedroom, 2-bath home in Clawson under $300K, with a brand-new roof and an incredible 24x24 garage? Meet the yellow house. Full of character, functionality, and opportunity, this home offers big-ticket improvements while leaving room to make the interior your own. Inside, you'll find updated main-floor flooring, a spacious living room with a wood-burning fireplace, and a functional kitchen with stainless steel appliances and ample cabinet space. Upstairs, brand-new flooring gives the bedrooms a fresh start. The full basement adds flexibility with a fourth bedroom featuring an egress window, offering space for guests, a home office, or whatever fits your lifestyle. Out back, the oversized 24x24 detached garage is a standout, featuring electricity on both levels, loft storage, a gas heater, a power overhead door, and water access. Whether you need a workshop, hobby space, extra storage, or a setup for your car collection, this garage delivers. Raised garden beds and a rainwater cistern add even more function to the yard. Major improvements include a brand-new roof installed in June 2026 with a transferable 15-year warranty, driveway and garage improvements completed in 2023, a furnace from 2014, a hot water heater from 2015, vinyl windows, and updated kitchen and flooring. Enjoy a location just a short walk from Downtown Clawson, with easy access to Royal Oak, Birmingham, I-75, and I-696. Come see the yellow house and make it your own!...
Contact an agent
Home facts
- Year built:1929
- Subdivision & Development:Royal Oak Park
- Listing ID #:61025091
- Added:58 day(s) ago
- Updated:October 25, 2026 at 01:08 AM
Rooms and interior
- Bedrooms:4
- Total bathrooms:2
- Full bathrooms:2
- Rooms Total:11
- Dining Description:On Entry Level
- Kitchen Description:Dishwasher, Disposal, On Entry Level, Range/Oven, Refrigerator
- Bedroom Description:Bedroom 1 on Second Level, Bedroom 2 on Second Level, Bedroom 3 on Entry Level, Bedroom 4 in Basement
- Basement Description:Partially Finished
- Living area:1,387 sq. ft.
Heating and cooling
- Cooling:Ceiling Fan(s), Central A/C
- Heating:Forced Air, Natural Gas
Structure and exterior
- Year built:1929
- Building area:1,387 sq. ft.
- Lot area:0.12 Acres
- Architectural Style:Cape Cod
- Construction Materials:Vinyl Siding
- Exterior Features:Fenced Yard, Porch
- Foundation Description:Basement
- Levels:1 1/2 Story
Utilities
- Water:Public Water
- Sewer:Public At Street
Finances and disclosures
- Price:$299,900
- Price per sq. ft.:$177.77
- Tax amount:$4,452
Features and amenities
- Appliances:Dishwasher, Disposal, Range/Oven, Refrigerator
Parking
- Parking description:Detached Garage, Electric in Garage, Garage Door Opener, Heated Garage, Workshop
- Garage spaces:3
 Provided through IDX via MiRealSource. Courtesy of MiRealSource Shareholder. Copyright MiRealSource. The information published and disseminated by MiRealSource is communicated verbatim, without change by MiRealSource, as filed with MiRealSource by its members. The accuracy of all information, regardless of source, is not guaranteed or warranted. All information should be independently verified. Copyright 2026 MiRealSource. All rights reserved. The information provided hereby constitutes proprietary information of MiRealSource, Inc. and its shareholders, affiliates and licensees and may not be reproduced or transmitted in any form or by any means, electronic or mechanical, including photocopy, recording, scanning or any information storage and retrieval system, without written permission from MiRealSource, Inc. MI_REALSOURCE Member Broker: Andrew Hauck
New listings near 412 Chippewa
- New
 $254,900Active3 beds 1 baths923 sq. ft.
294 Charlevoix ST, Clawson, MI 48017
MLS# 20261085312Listed by: VISION REALTY CENTERS - Open Sun, 11am to 2pmNew
 $305,000Active4 beds 2 baths1,426 sq. ft.
493 Langley, Clawson, MI 48017
MLS# 50225821Listed by: KELLER WILLIAMS REALTY LAKESIDE  $119,900Active1 beds 1 baths714 sq. ft.
1516 Normandy RD # 101, RoyalOak, MI 48073
MLS# 20261061287Listed by: KW PLATINUM- New
 $359,995Active-- beds 2 baths1,646 sq. ft.
254 Lincoln AVE, Clawson, MI 48017
MLS# 20261086033Listed by: NATIONAL REALTY CENTERS, INC - Open Sun, 1 to 3pmNew
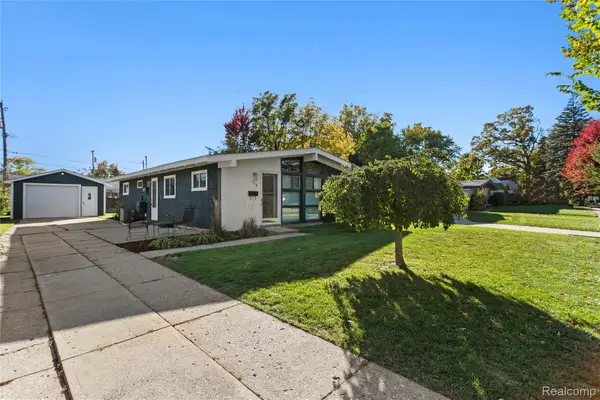 $264,900Active3 beds 1 baths1,114 sq. ft.
708 Goodale AVE, Clawson, MI 48017
MLS# 20261085376Listed by: KELLER WILLIAMS LAKESIDE - New
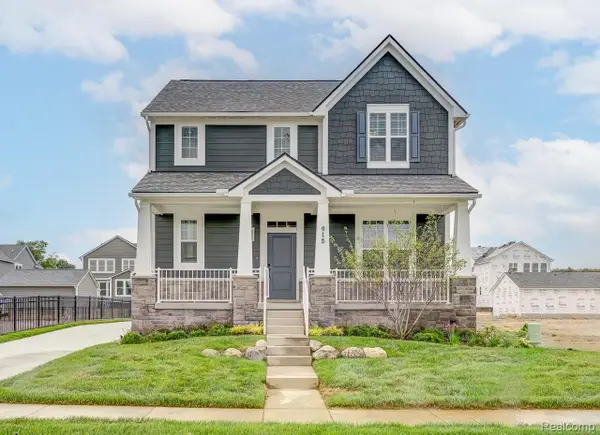 $771,865Active4 beds 3 baths2,455 sq. ft.
790 Schalm Dr, Clawson, MI 48017
MLS# 20261083003Listed by: ROBERTSON BROTHERS COMPANY - New
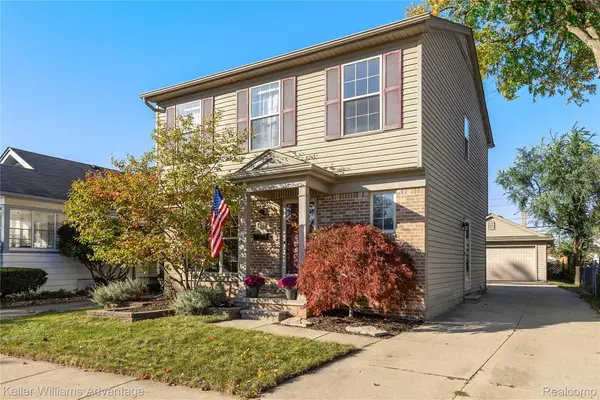 $400,000Active3 beds 2 baths1,459 sq. ft.
104 W Tacoma ST, Clawson, MI 48017
MLS# 20261083276Listed by: KELLER WILLIAMS ADVANTAGE NORTHVILLE - New
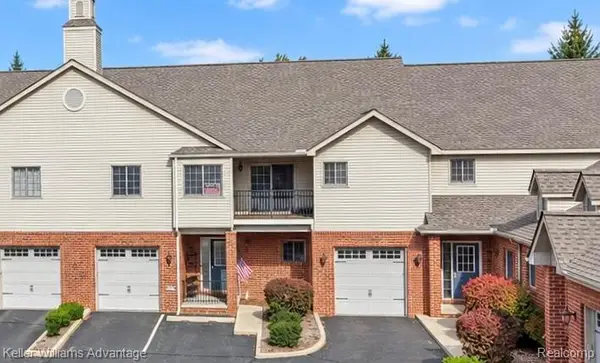 $279,900Active3 beds 2 baths1,741 sq. ft.
32 Highland AVE, Clawson, MI 48017
MLS# 20261083563Listed by: KELLER WILLIAMS ADVANTAGE NORTHVILLE - New
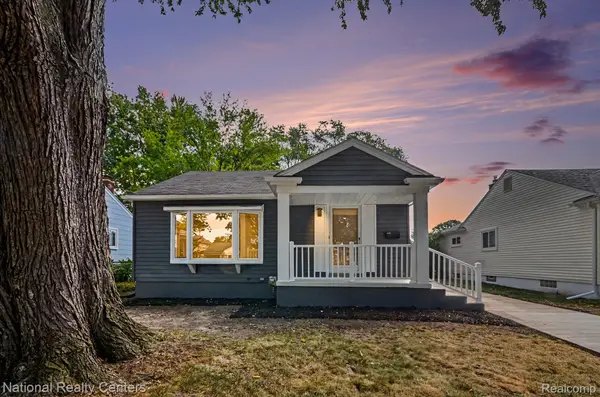 $349,990Active3 beds 2 baths2,172 sq. ft.
241 S Manitou AVE, Clawson, MI 48017
MLS# 20261083913Listed by: NATIONAL REALTY CENTERS, INC - New
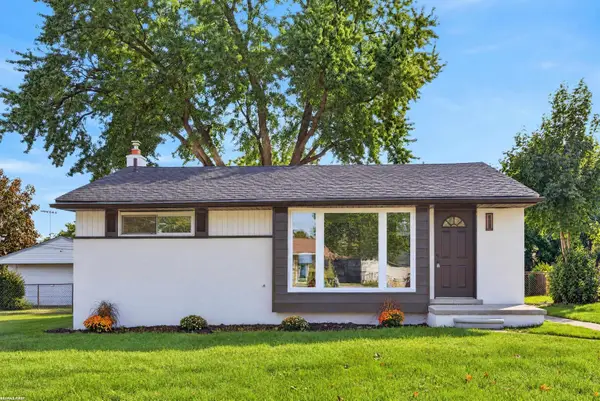 $349,900Active3 beds 2 baths1,918 sq. ft.
1132 N Stephen AVE, Clawson, MI 48017
MLS# 58050224889Listed by: RE/MAX FIRST


Protect your home and budget from life's surprises with an Assurant Home Warranty, backed by a partner that supports you through every step of homeownership. Explore Plans.
©2026 Century 21 Real Estate LLC. All rights reserved. CENTURY 21®, the CENTURY 21 Logo and C21® are service marks owned by Century 21 Real Estate LLC. Century 21 Real Estate LLC fully supports the principles of the Fair Housing Act and the Equal Opportunity Act. Each office is independently owned and operated. Listing information is deemed reliable but not guaranteed accurate.