
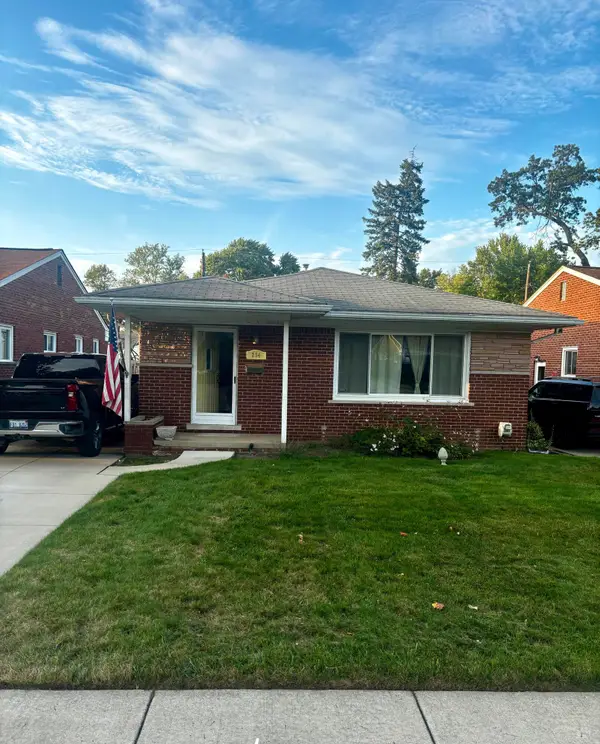
754 W Baker Avenue, Clawson, MI 48017
Local realty services provided by:CENTURY 21 Metro Brokers
754 W Baker Avenue,Commercetwp, MI 48017
- 4 Beds
- 2 Baths
- - sq. ft.
- Single family
- Sold
Listed by: chantel t hines
Office: keller williams lakeside
MLS#:20261049111
Source:MI_REALCOMP
Sorry, we are unable to map this address
Price summary
- Price:
About this home
Welcome home. This updated 4-bedroom, 2-bath colonial in the highly desirable Clawson School District. With 1,422 sq ft of living space, this move in ready home features newly refinished hardwood floors throughout and a warm, welcoming layout. Relax on the spacious covered front porch and enjoy the charm of the natural brick fireplace, along with decorative beams in the kitchen and dining area. The refreshed kitchen (2026) offers quartz countertops, stainless steel appliances, and a built in pantry, with the dining room conveniently located just off the kitchen. The perfectly located doorwall opens to the backyard, making it easy to enjoy everyday living or host gatherings. The main level includes an updated guest bath, while the upper level features an updated full bath serving all four bedrooms. Additional features include a new furnace, detached two car garage, a basement ready to be finished, and ample storage in the utility room. The fully fenced backyard is perfect for pets, play, or relaxing outdoors. Ideally located within walking distance to Clawson Middle and high schools, Clawson Park, and downtown Clawson with its restaurants, shops, and community events. This home offers the perfect mix of character, updates, and location....
Contact an agent
Home facts
- Year built:1965
- Subdivision & Development:AERO GARDENS
- Listing ID #:20261049111
- Added:76 day(s) ago
- Updated:September 16, 2026 at 06:48 AM
Rooms and interior
- Bedrooms:4
- Total bathrooms:2
- Full bathrooms:1
- Half bathrooms:1
- Rooms Total:7
- Basement Description:Finished
Heating and cooling
- Cooling:Central Air
- Heating:Forced Air, Natural Gas
Structure and exterior
- Roof:Asphalt
- Year built:1965
- Architectural Style:Colonial
- Construction Materials:Brick, Vinyl Siding
- Exterior Features:Patio, Porch
- Foundation Description:Basement, Poured
- Levels:Two
Utilities
- Water:Public
- Sewer:Public Sewer
Finances and disclosures
- Price:
- Tax amount:$7,073
Features and amenities
- Appliances:Dishwasher, Dryer, Free Standing Gas Range, Free Standing Refrigerator, Microwave, Stainless Steel Appliances, Washer
- Laundry features:Laundry Room
Parking
- Parking description:Detached, Two Car Garage
- Garage spaces:2

New listings near 754 W Baker Avenue
- New
 $339,900Active5 beds 3 baths1,890 sq. ft.
254 Park Drive, Clawson, MI 48017
MLS# 81026049148Listed by: JCS REALTY LLC - Open Sat, 2 to 4pmNew
 $349,900Active3 beds 2 baths1,529 sq. ft.
595 Shenandoah Drive, Clawson, MI 48017
MLS# 20261073095Listed by: KW METRO - New
 $400,000Active3 beds 2 baths2,199 sq. ft.
1037 W Selfridge Boulevard, Clawson, MI 48017
MLS# 20261074267Listed by: BASE REAL ESTATE - New
 $399,900Active3 beds 2 baths2,045 sq. ft.
555 N Selfridge Boulevard, Clawson, MI 48017
MLS# 20261072783Listed by: TOP AGENT REALTY - New
 $349,000Active4 beds 3 baths2,498 sq. ft.
326 N Manitou Avenue, Clawson, MI 48017
MLS# 20261069063Listed by: GOOD COMPANY - New
 $249,900Active3 beds 1 baths1,014 sq. ft.
531 Highland Avenue, Clawson, MI 48017
MLS# 20261072937Listed by: EXP REALTY MAIN - New
 $289,000Active3 beds 1 baths1,424 sq. ft.
152 Highland Avenue, Clawson, MI 48017
MLS# 20261072894Listed by: AUTOCITY REALTY LLC - New
 $335,000Active3 beds 2 baths2,298 sq. ft.
203 Pare Street, Clawson, MI 48017
MLS# 20261072698Listed by: EXP REALTY NAGY GROUP - New
 $765,370Active4 beds 3 baths2,455 sq. ft.
750 Schalm Dr, Clawson, MI 48017
MLS# 20261072225Listed by: ROBERTSON BROTHERS COMPANY - New
 $748,645Active4 beds 3 baths2,455 sq. ft.
810 Schalm Dr, Clawson, MI 48017
MLS# 20261072237Listed by: ROBERTSON BROTHERS COMPANY


Protect your home and budget from life's surprises with an Assurant Home Warranty, backed by a partner that supports you through every step of homeownership. Explore Plans.
©2026 Century 21 Real Estate LLC. All rights reserved. CENTURY 21®, the CENTURY 21 Logo and C21® are service marks owned by Century 21 Real Estate LLC. Century 21 Real Estate LLC fully supports the principles of the Fair Housing Act and the Equal Opportunity Act. Each office is independently owned and operated. Listing information is deemed reliable but not guaranteed accurate.