
15818 Charleston Drive, Clinton, MI 48038
Local realty services provided by:CENTURY 21 Affiliated
15818 Charleston Drive,Clintontwp, MI 48038
$175,000
- 2 Beds
- 2 Baths
- 1,400 sq. ft.
- Single family
- Active
Listed by: pierre g binandeh, corey light
Office: @properties christie's int'l r.e. birmingham
MLS#:20261080858
Source:MI_REALCOMP
Price summary
- Price:$175,000
- Price per sq. ft.:$125
- Monthly HOA dues:$188
About this home
Great investment opportunity! Currently tenant-occupied, this 2-bedroom, 1.5-bath end-unit condo offers an income-producing property in a private Clinton Township setting. Tucked away at the back of the community and backing to a wooded common area, the home features a doorwall leading to a private patio with a peaceful wooded backdrop. The primary bedroom offers two closets, including a walk-in, while the finished basement provides additional living space with flexibility for a recreation room or home office. A one-car attached garage adds everyday convenience, and all appliances are included. With its end-unit location, functional layout, and established rental use, this condo is an appealing addition to an investment portfolio! BATVAI
Contact an agent
Home facts
- Year built:1987
- Subdivision & Development:THE COLONY
- Listing ID #:20261080858
- Added:12 day(s) ago
- Updated:October 25, 2026 at 10:01 AM
Rooms and interior
- Bedrooms:2
- Total bathrooms:2
- Full bathrooms:1
- Half bathrooms:1
- Rooms Total:5
- Basement Description:Finished
- Living area:1,400 sq. ft.
Heating and cooling
- Cooling:Central Air
- Heating:Forced Air, Natural Gas
Structure and exterior
- Year built:1987
- Building area:1,400 sq. ft.
- Architectural Style:Colonial
- Construction Materials:Block, Brick, Vinyl Siding
- Exterior Features:Patio, Porch
- Foundation Description:Basement, Poured
- Levels:Two
Utilities
- Water:Public
- Sewer:Public Sewer
Finances and disclosures
- Price:$175,000
- Price per sq. ft.:$125
- Tax amount:$2,709
Features and amenities
- Appliances:Dishwasher, Disposal, Dryer, Free Standing Refrigerator, Microwave, Washer
- Amenities:High Speed Internet
Parking
- Parking description:Attached, Electricity In Garage, Garage Door Opener, One Car Garage
- Garage spaces:1

New listings near 15818 Charleston Drive
- New
 $350,000Active4 beds 2 baths1,797 sq. ft.
16349 Monticello, Clinton Township, MI 48038
MLS# 61041703Listed by: REAL ESTATE ONE-ROCHESTER - New
 $449,900Active4 beds 3 baths2,660 sq. ft.
43336 Herring DR, ClintonTwp, MI 48038
MLS# 20261086315Listed by: GSA ELITE REALTY - New
 $315,000Active3 beds 2 baths2,155 sq. ft.
38468 Cheldon ST, ClintonTwp, MI 48038
MLS# 20261085807Listed by: EXP REALTY CLINTON TWP - New
 $249,000Active2 beds 2 baths2,186 sq. ft.
16842 EDLOYTOM WAY, ClintonTownship, MI 48038
MLS# 20261086256Listed by: COMMUNITY CHOICE REALTY INC  $235,000Pending2 beds 2 baths2,430 sq. ft.
42618 Cassin WAY, ClintonTwp, MI 48038
MLS# 20261083927Listed by: BERKSHIRE HATHAWAY HOMESERVICES KEE REALTY- New
 $69,500Active3 beds 2 baths1,064 sq. ft.
20215 Abrahm ST, ClintonTownship, MI 48035
MLS# 58050225815Listed by: REAL ESTATE ONE INC -SCS - Open Sun, 1 to 3pmNew
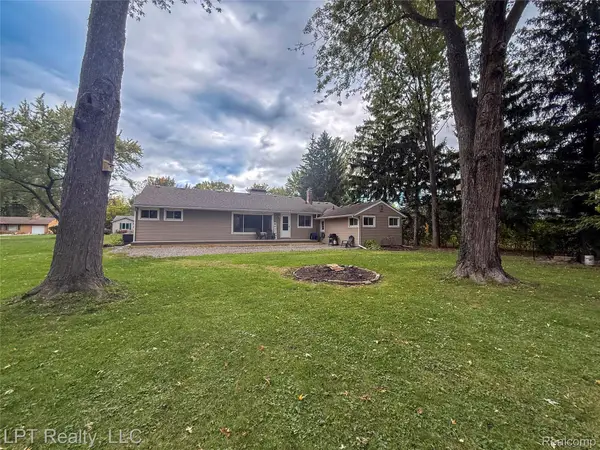 $284,900Active3 beds 2 baths1,764 sq. ft.
21600 Holly ST, ClintonTwp, MI 48035
MLS# 20261086024Listed by: LPT REALTY, LLC - New
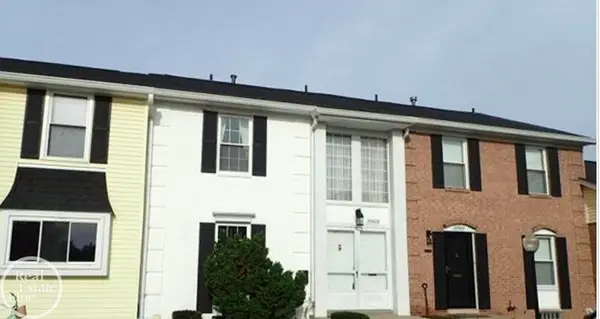 $179,500Active2 beds 3 baths1,430 sq. ft.
37479 Charter Oaks, Clinton Township, MI 48036
MLS# 50225711Listed by: REAL ESTATE ONE INC -SCS - New
 $150,000Active2 beds 2 baths968 sq. ft.
24403 Meadowbridge, Clinton Township, MI 48035
MLS# 70565926Listed by: REDFIN CORPORATION - New
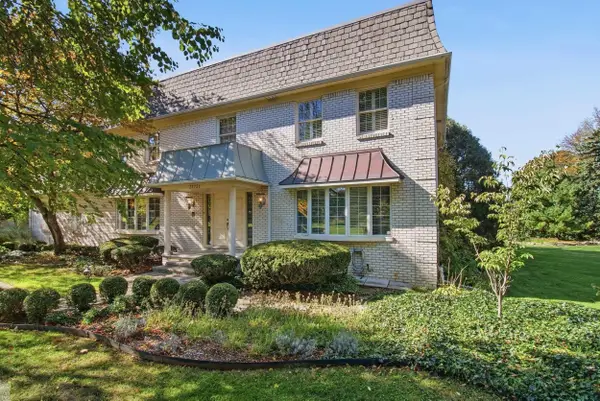 $489,000Active4 beds 4 baths3,410 sq. ft.
37731 E Horseshoe, Clinton Township, MI 48036
MLS# 50225658Listed by: HIGBIE MAXON AGNEY INC


Protect your home and budget from life's surprises with an Assurant Home Warranty, backed by a partner that supports you through every step of homeownership. Explore Plans.
©2026 Century 21 Real Estate LLC. All rights reserved. CENTURY 21®, the CENTURY 21 Logo and C21® are service marks owned by Century 21 Real Estate LLC. Century 21 Real Estate LLC fully supports the principles of the Fair Housing Act and the Equal Opportunity Act. Each office is independently owned and operated. Listing information is deemed reliable but not guaranteed accurate.