
35243 Bristlecone, Clinton Township, MI 48035
Local realty services provided by:CENTURY 21 Curran & Oberski
35243 Bristlecone,Clintontwp, MI 48035
$75,000
- 1 Beds
- 1 Baths
- 825 sq. ft.
- Single family
- Active
Listed by: jennifer stanczak
Office: realty executives home towne
MLS#:20261088907
Source:MI_REALCOMP
Price summary
- Price:$75,000
- Price per sq. ft.:$90.91
- Monthly HOA dues:$298
About this home
INVESTOR SPECIAL – GREAT POTENTIAL! Opportunity awaits with this 1-bedroom, 1-bath brick condo situated in a wonderful condominium community! Offering a spacious layout and plenty of possibilities, this condo features a generously sized bedroom, large living room, and eat-in dining area. Recent updates include a hot water tank (2021), newer A/C unit, and new appliances. Whether you're an investor looking to expand your portfolio or a buyer ready to put in a little sweat equity to create a place to call home, this property offers an excellent opportunity! With some TLC, personal touches, and a little vision, this condo could truly shine. Bring your ideas, unlock the potential, and make this opportunity your own! Close proximity to restaurants, schools, expressways, shopping, parks and hospitals.
Contact an agent
Home facts
- Year built:1975
- Subdivision & Development:PINEBROOK CONDO
- Listing ID #:20261088907
- Added:1 day(s) ago
- Updated:November 06, 2026 at 11:40 AM
Rooms and interior
- Bedrooms:1
- Total bathrooms:1
- Full bathrooms:1
- Rooms Total:5
- Living area:825 sq. ft.
Heating and cooling
- Cooling:Central Air
- Heating:Forced Air, Natural Gas
Structure and exterior
- Roof:Asphalt
- Year built:1975
- Building area:825 sq. ft.
- Architectural Style:Ranch
- Construction Materials:Brick
- Exterior Features:Lighting, Patio, Porch, Private Entrance
- Foundation Description:Slab
- Levels:One
Utilities
- Water:Public
- Sewer:Public Sewer
Finances and disclosures
- Price:$75,000
- Price per sq. ft.:$90.91
- Tax amount:$2,627
Features and amenities
- Appliances:Dishwasher, Dryer, Free Standing Gas Range, Free Standing Refrigerator, Microwave, Washer
- Laundry features:Laundry Room
- Amenities:Programmable Thermostat
Parking
- Parking description:No Garage

New listings near 35243 Bristlecone
- New
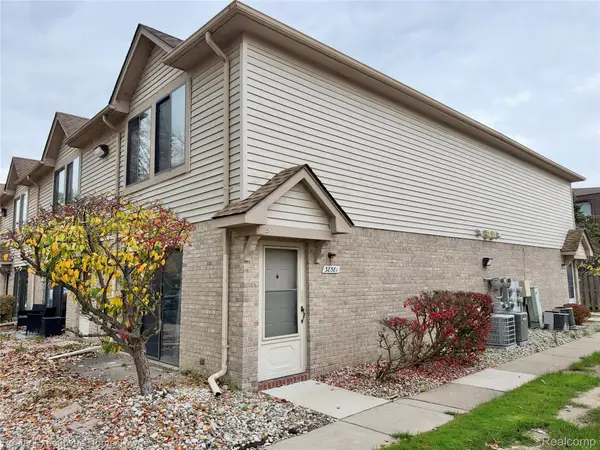 $105,000Active2 beds 2 baths988 sq. ft.
38533 Wellington DR # 16, ClintonTwp, MI 48036
MLS# 20261089957Listed by: REALTY EXECUTIVES HOME TOWNE - New
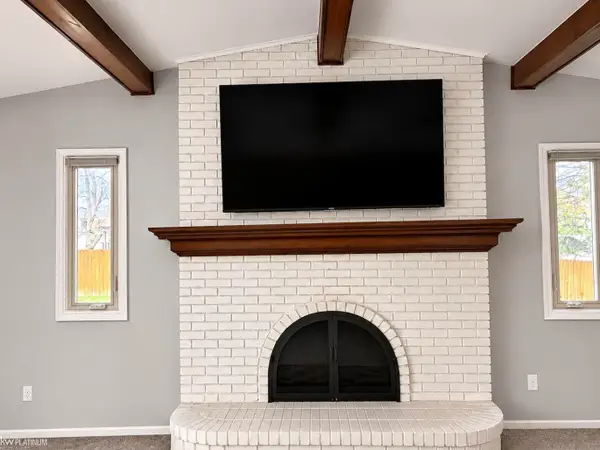 $399,000Active3 beds 3 baths2,950 sq. ft.
19639 Apple Creek DR, ClintonTownship, MI 48038
MLS# 58050226942Listed by: KW PLATINUM - Open Sat, 11am to 1pmNew
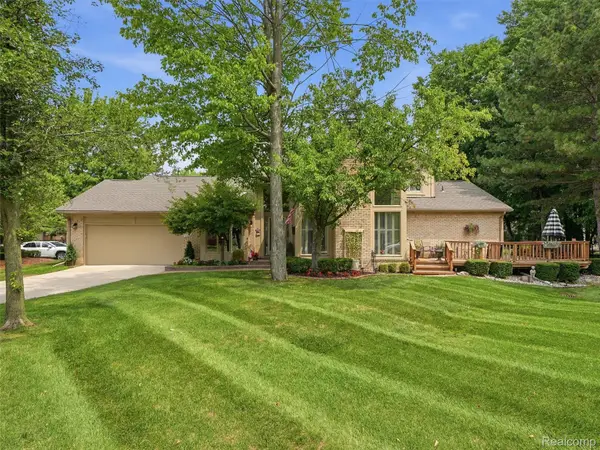 $330,000Active3 beds 3 baths1,968 sq. ft.
43162 W Kirkwood DR, ClintonTownship, MI 48038
MLS# 20261089853Listed by: REALTEAM REAL ESTATE - New
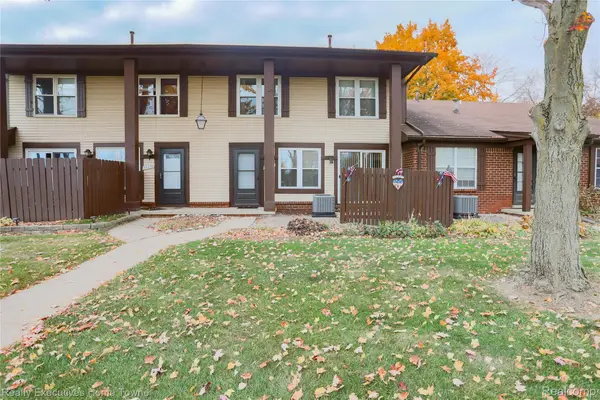 $155,000Active2 beds 2 baths1,408 sq. ft.
35241 Bristlecone, ClintonTwp, MI 48035
MLS# 20261089543Listed by: REALTY EXECUTIVES HOME TOWNE - New
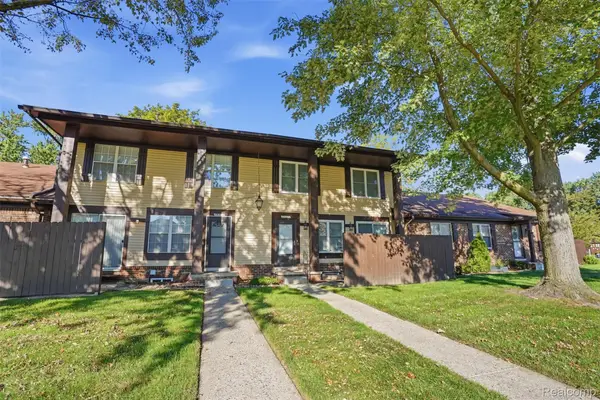 $156,900Active2 beds 2 baths1,008 sq. ft.
35275 Bristlecone DR 9, ClintonTwp, MI 48035
MLS# 20261089605Listed by: GLOVER AGENCY - New
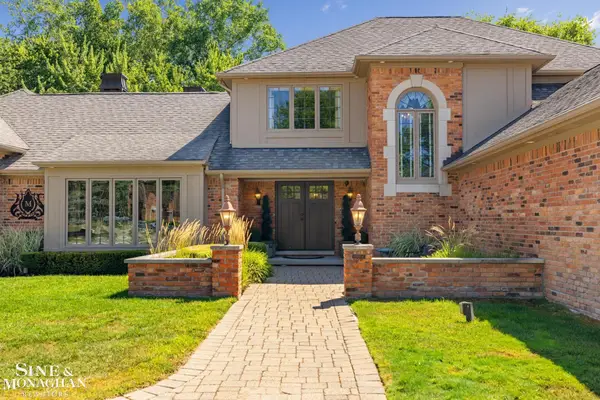 $729,000Active4 beds 4 baths4,360 sq. ft.
37500 Alpinia, Clinton Township, MI 48036
MLS# 50226875Listed by: SINE & MONAGHAN LLC - New
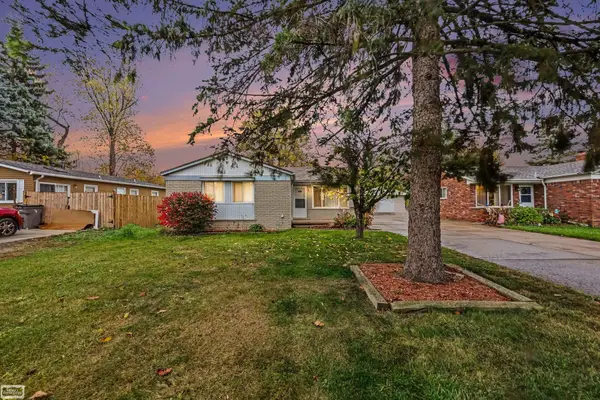 $299,000Active3 beds 1 baths1,500 sq. ft.
34342 Alcina, Clinton Township, MI 48035
MLS# 50226857Listed by: REALTY EXECUTIVES HOME TOWNE ROMEO - New
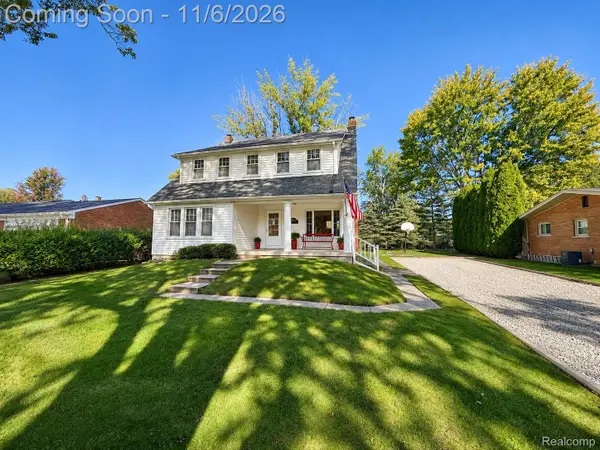 $309,900Active4 beds 2 baths1,795 sq. ft.
24043 Deanhurst ST, ClintonTownship, MI 48035
MLS# 20261088704Listed by: COMMUNITY CHOICE REALTY INC - Open Sun, 1 to 4pmNew
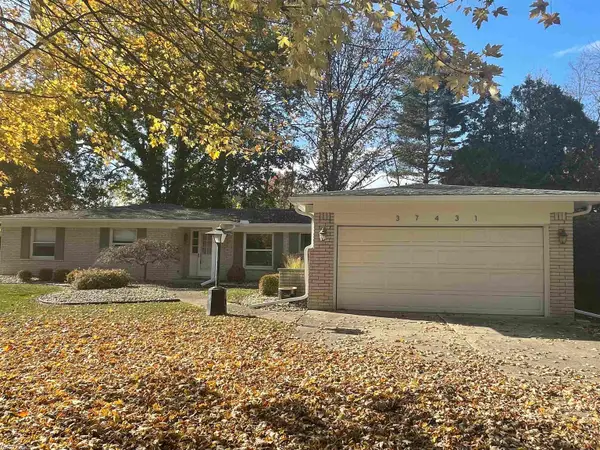 $308,000Active3 beds 3 baths2,036 sq. ft.
37431 Tall Oak, Clinton Township, MI 48036
MLS# 50226735Listed by: RE/MAX FIRST


Protect your home and budget from life's surprises with an Assurant Home Warranty, backed by a partner that supports you through every step of homeownership. Explore Plans.
©2026 Century 21 Real Estate LLC. All rights reserved. CENTURY 21®, the CENTURY 21 Logo and C21® are service marks owned by Century 21 Real Estate LLC. Century 21 Real Estate LLC fully supports the principles of the Fair Housing Act and the Equal Opportunity Act. Each office is independently owned and operated. Listing information is deemed reliable but not guaranteed accurate.