39931 Brylor Court, Clinton, MI 48038
Local realty services provided by:CENTURY 21 Curran & Oberski
39931 Brylor Court,Clintontownship, MI 48038
$400,000
- 3 Beds
- 3 Baths
- 2,055 sq. ft.
- Single family
- Active
Listed by: donna o'keefe
Office: real estate one gpf
MLS#:20261054012
Source:MI_REALCOMP
Price summary
- Price:$400,000
- Price per sq. ft.:$194.65
About this home
Beautifully maintained 3 bedroom, 2.5 bath ranch home, ideally located on a private cul-de-sac. Featuring an inviting open floor plan, this home offers a spacious great room with cathedral ceiling and fireplace, creating the perfect space for relaxing or entertaining. The primary bedroom includes a private ensuite bath and a walk in closet. The kitchen features a large dining area with door wall leading to a private backyard with a patio-ideal for outdoor entertaining or simply enjoying the peaceful setting. First floor laundry adds to everyday functionality. Major updates include a new roof (2022) and a new furnace (2025). With its desirable layout, thoughtful updates, and quiet location, this move-in-ready home is one you won't want to miss.
Contact an agent
Home facts
- Year built:1992
- Listing ID #:20261054012
- Added:1 day(s) ago
- Updated:July 17, 2026 at 10:10 AM
Rooms and interior
- Bedrooms:3
- Total bathrooms:3
- Full bathrooms:2
- Half bathrooms:1
- Rooms Total:7
- Basement Description:Unfinished
- Living area:2,055 sq. ft.
Heating and cooling
- Cooling:Central Air
- Heating:Forced Air, Natural Gas
Structure and exterior
- Year built:1992
- Building area:2,055 sq. ft.
- Lot area:0.21 Acres
- Architectural Style:Ranch
- Construction Materials:Brick
- Exterior Features:Patio, Porch
- Foundation Description:Basement, Poured
- Levels:One
Utilities
- Water:Public
- Sewer:Public Sewer
Finances and disclosures
- Price:$400,000
- Price per sq. ft.:$194.65
- Tax amount:$5,336
Features and amenities
- Appliances:Dishwasher, Dryer, Free Standing Electric Range, Free Standing Refrigerator, Microwave
- Laundry features:Laundry Room
Parking
- Parking description:Attached, Two Car Garage
- Garage spaces:2

New listings near 39931 Brylor Court
- New
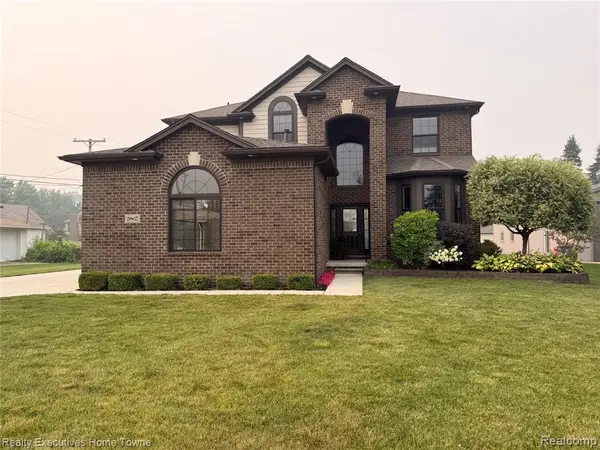 $524,999Active4 beds 3 baths2,540 sq. ft.
20835 S Miles, Clinton Township, MI 48036
MLS# 61012215Listed by: REALTY EXECUTIVES HOME TOWNE - New
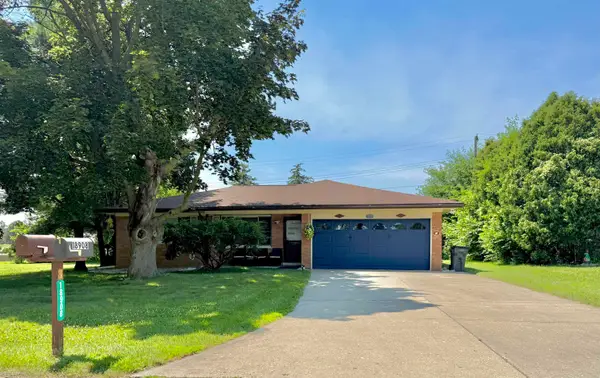 $344,000Active3 beds 2 baths2,583 sq. ft.
18908 Monica DR, ClintonTownship, MI 48036
MLS# 58050215204Listed by: BERKSHIRE HATHAWAY HOMESERVICES KEE REALTY - New
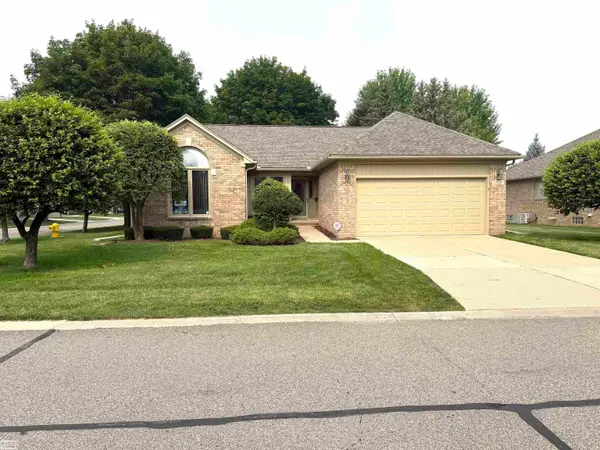 $329,900Active2 beds 2 baths1,738 sq. ft.
41097 Fox Run, Clinton Township, MI 48038
MLS# 50215199Listed by: REALTY EXECUTIVES HOME TOWNE SHELBY - Open Sun, 1 to 4pmNew
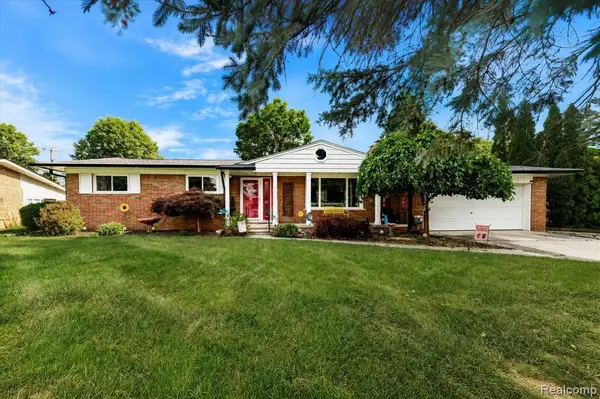 $279,900Active3 beds 2 baths1,331 sq. ft.
18701 Thomasine, Clinton Township, MI 48036
MLS# 61012176Listed by: KELLER WILLIAMS LAKESIDE - Open Sun, 12 to 3pmNew
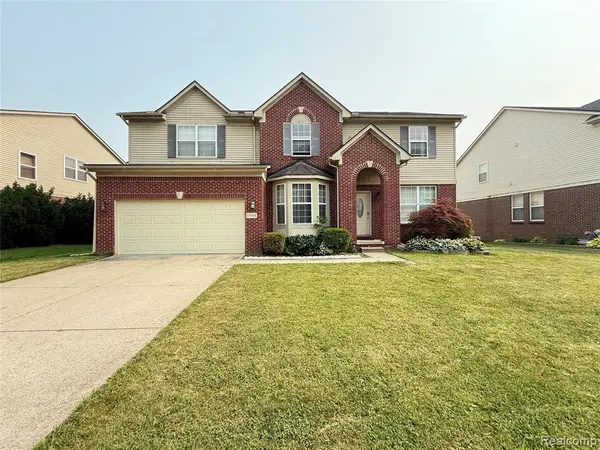 $450,000Active4 beds 3 baths3,130 sq. ft.
15584 Timbers Edge, Clinton Township, MI 48035
MLS# 61012185Listed by: HOME PRIDE REALTY - Coming Soon
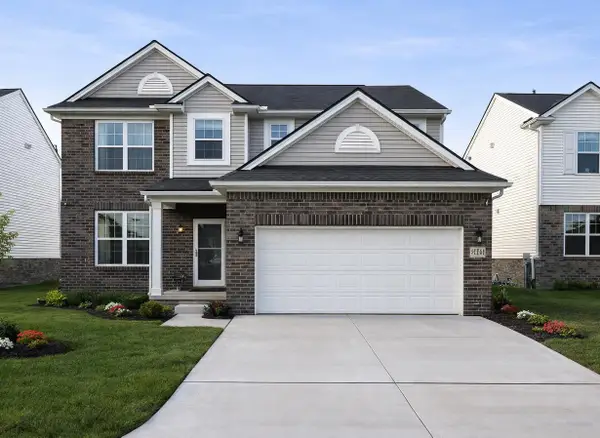
 $499,900Coming Soon3 beds 3 baths
41261 Snowdon, Clinton Township, MI 48038
MLS# 50215190Listed by: CENTURY 21 PROFESSIONALS STERLING HEIGHTS - New
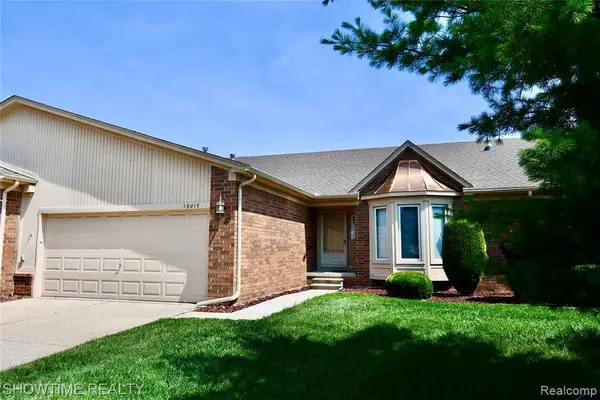 $275,000Active2 beds 2 baths1,300 sq. ft.
19017 Marisa, Clinton Township, MI 48038
MLS# 61011903Listed by: SHOWTIME REALTY - New
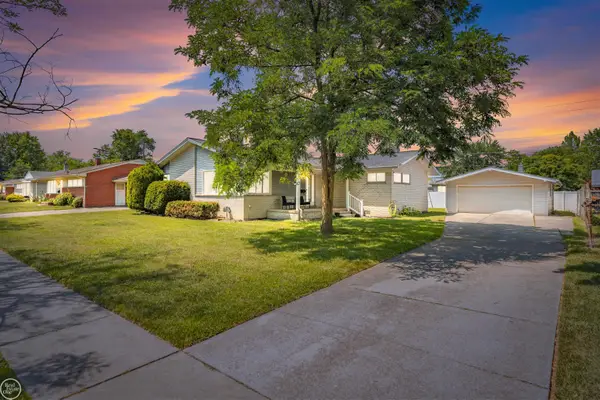 $272,000Active4 beds 2 baths1,538 sq. ft.
22405 E Schafer, Clinton Township, MI 48035
MLS# 50215086Listed by: REAL ESTATE ONE CLINTON - New
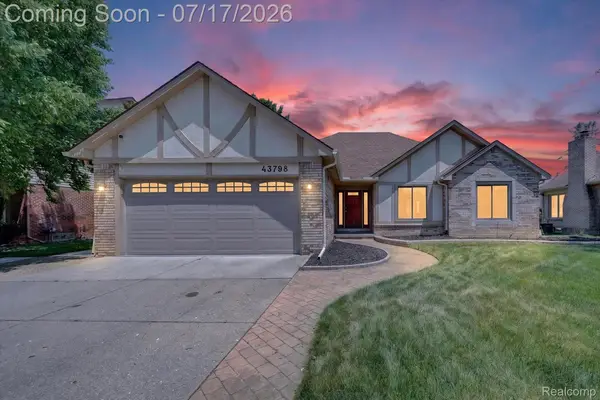 $370,000Active3 beds 4 baths3,089 sq. ft.
43798 Columbia Drive, ClintonTownship, MI 48038
MLS# 20261053950Listed by: KELLER WILLIAMS PREMIER


Protect your home and budget from life's surprises with an Assurant Home Warranty, backed by a partner that supports you through every step of homeownership. Explore Plans.
©2026 Century 21 Real Estate LLC. All rights reserved. CENTURY 21®, the CENTURY 21 Logo and C21® are service marks owned by Century 21 Real Estate LLC. Century 21 Real Estate LLC fully supports the principles of the Fair Housing Act and the Equal Opportunity Act. Each office is independently owned and operated. Listing information is deemed reliable but not guaranteed accurate.