
20835 S Miles, Clinton Township, MI 48036
Local realty services provided by:CENTURY 21 Realty North
20835 S Miles,Clinton Township, MI 48036
$524,999
- 4 Beds
- 3 Baths
- 2,540 sq. ft.
- Single family
- Active
Listed by: hunter moceri
Office: realty executives home towne
MLS#:61012215
Source:MI_REALSOURCE
Price summary
- Price:$524,999
- Price per sq. ft.:$206.69
About this home
Beautiful colonial located in Clinton Township within the highly sought-after Chippewa Valley School District. This home features 4 bedrooms, 2.5 bathrooms, and more then 2,500 square feet of living space with an open-concept layout that is perfect for entertaining and spending time with family and friends. The modern kitchen showcases stainless steel appliances, engineered hardwood through out the kitchen and hallways, granite in all bathrooms, kitchen and laundry room, cozy carpet in the bedrooms, and stylish tile in the bathrooms. Relax in the spacious primary bedroom with a beautiful en-suite bathroom and two walk-in closets. Additional features include Anderson windows, heated garage and insulated garage doors, 8' doors, 10' ceilings on first floor and upstairs laundry.
Contact an agent
Home facts
- Year built:2019
- Listing ID #:61012215
- Added:1 day(s) ago
- Updated:July 18, 2026 at 01:36 AM
Rooms and interior
- Bedrooms:4
- Total bathrooms:3
- Full bathrooms:2
- Half bathrooms:1
- Rooms Total:12
- Kitchen Description:On Entry Level
- Bedroom Description:Bedroom 1 on Second Level, Bedroom 2 on Second Level, Bedroom 3 on Second Level, Bedroom 4 on Second Level
- Basement Description:Unfinished
- Living area:2,540 sq. ft.
Heating and cooling
- Heating:Forced Air, Natural Gas
Structure and exterior
- Year built:2019
- Building area:2,540 sq. ft.
- Lot area:0.46 Acres
- Architectural Style:Colonial
- Construction Materials:Brick
- Exterior Features:Porch
- Foundation Description:Basement
- Levels:2 Story
Utilities
- Water:Public Water
Finances and disclosures
- Price:$524,999
- Price per sq. ft.:$206.69
- Tax amount:$10,173
Features and amenities
- Laundry features:On Second Level
Parking
- Parking description:Attached Garage
- Garage spaces:3
 Provided through IDX via MiRealSource. Courtesy of MiRealSource Shareholder. Copyright MiRealSource. The information published and disseminated by MiRealSource is communicated verbatim, without change by MiRealSource, as filed with MiRealSource by its members. The accuracy of all information, regardless of source, is not guaranteed or warranted. All information should be independently verified. Copyright 2026 MiRealSource. All rights reserved. The information provided hereby constitutes proprietary information of MiRealSource, Inc. and its shareholders, affiliates and licensees and may not be reproduced or transmitted in any form or by any means, electronic or mechanical, including photocopy, recording, scanning or any information storage and retrieval system, without written permission from MiRealSource, Inc.
New listings near 20835 S Miles
- New
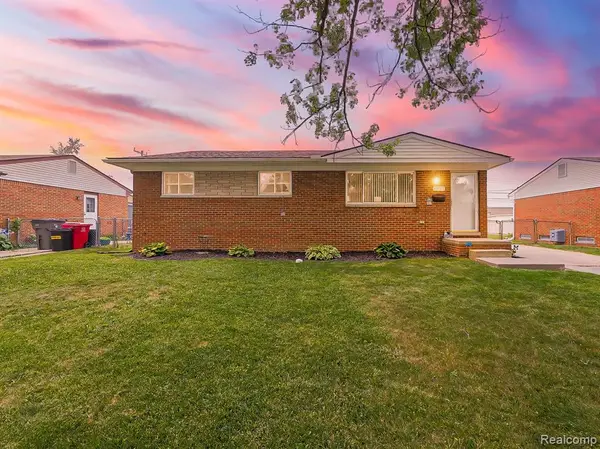 $199,999Active3 beds 2 baths1,000 sq. ft.
35725 Griswald, Clinton Township, MI 48035
MLS# 61012441Listed by: EXP Z REAL ESTATE - New
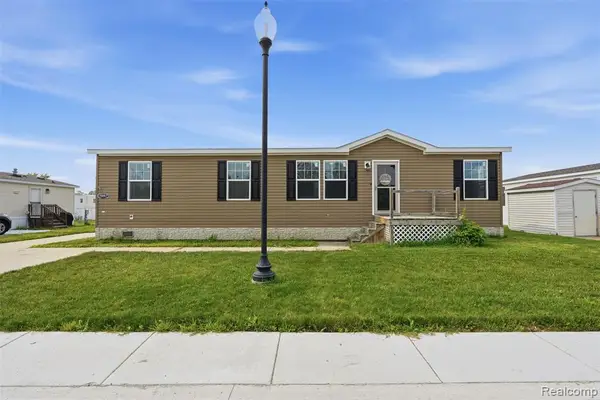 $69,900Active3 beds 2 baths
15887 Charlemagne, Clinton Township, MI 48038
MLS# 61012444Listed by: BERKSHIRE HATHAWAY HOMESERVICES KEE REALTY CLINTON - New
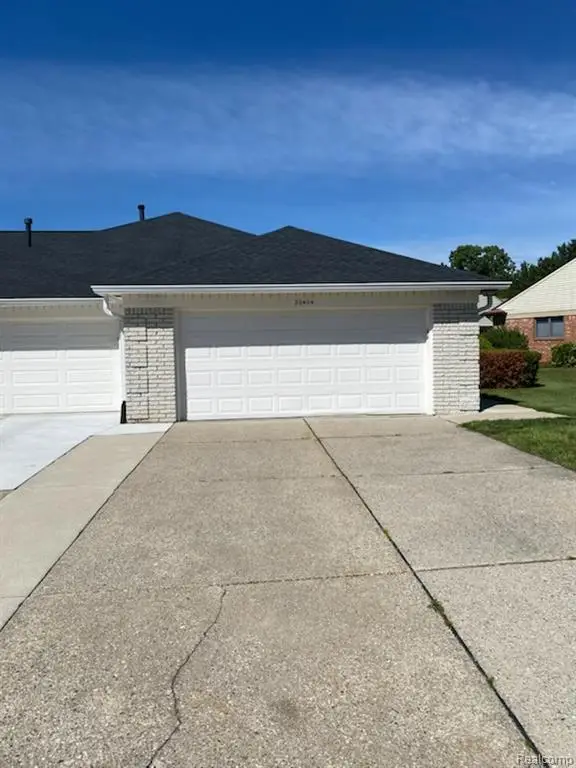 $189,900Active2 beds 2 baths1,319 sq. ft.
20404 Birch Meadow, Clinton Township, MI 48036
MLS# 61012493Listed by: FORTUNA REALTY LLC - New
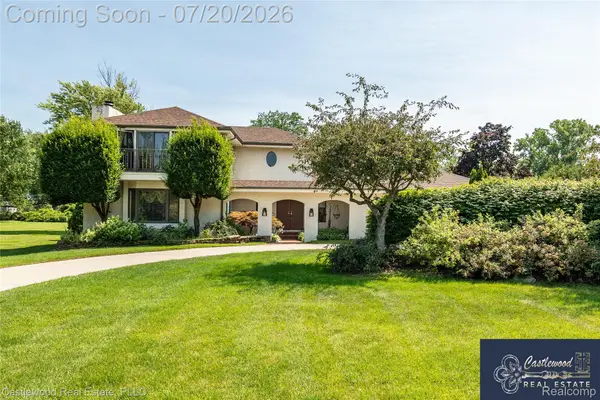 $545,000Active5 beds 3 baths5,525 sq. ft.
17150 S Nunneley Road, ClintonTownship, MI 48035
MLS# 20261054786Listed by: CASTLEWOOD REAL ESTATE, PLLC - New
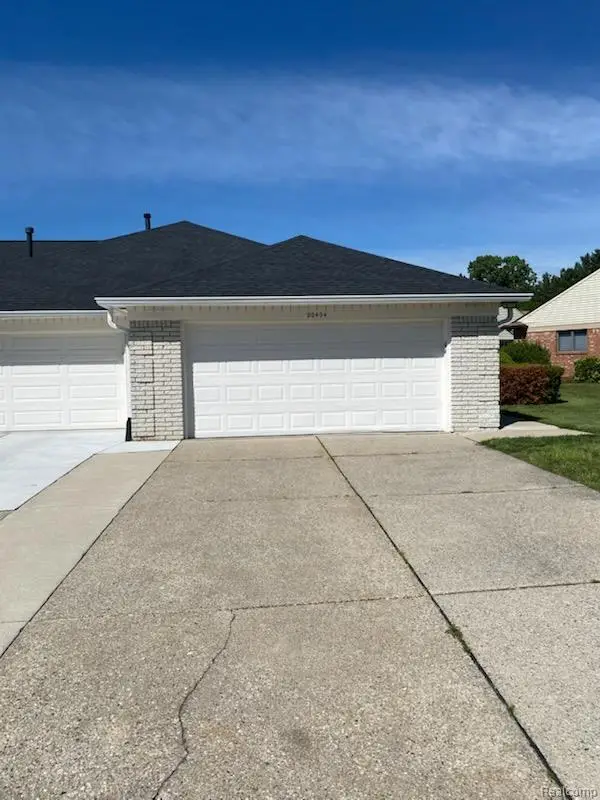 $189,900Active2 beds 2 baths1,319 sq. ft.
20404 Birch Meadow Drive, ClintonTownship, MI 48036
MLS# 20261055430Listed by: FORTUNA REALTY LLC - New
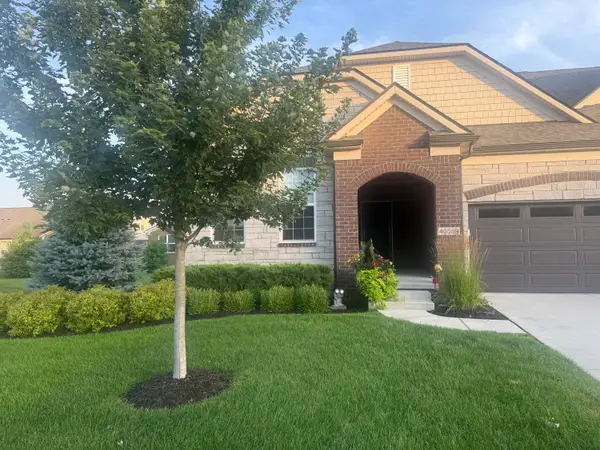 $399,900Active3 beds 3 baths2,161 sq. ft.
40589 Aster Court, ClintonTownship, MI 48036
MLS# 81026036868Listed by: REDFIN CORPORATION - New
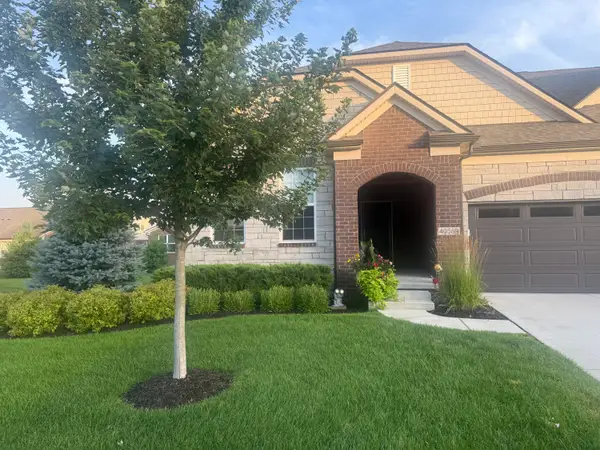 $399,900Active3 beds 3 baths2,161 sq. ft.
40589 Aster Court, Clinton Twp, MI 48036
MLS# 26036868Listed by: REDFIN CORPORATION - New
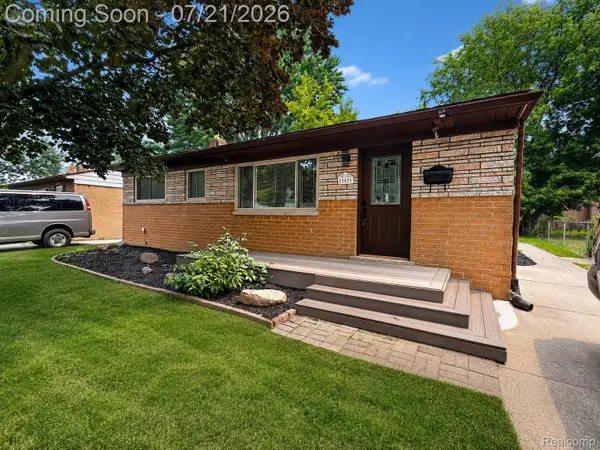 $305,000Active3 beds 2 baths1,861 sq. ft.
33424 Cheryl Street S, ClintonTownship, MI 48035
MLS# 20261055184Listed by: REALGISTICS - Open Sun, 1 to 3pmNew
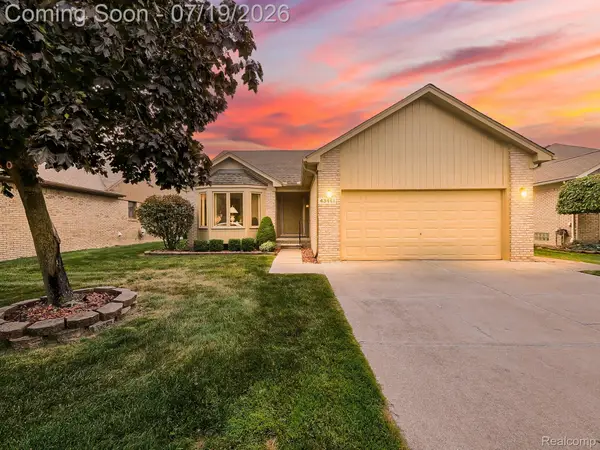 $339,900Active3 beds 2 baths1,750 sq. ft.
43461 Pointe Drive, ClintonTownship, MI 48038
MLS# 20261055309Listed by: EXP REALTY MAIN - New
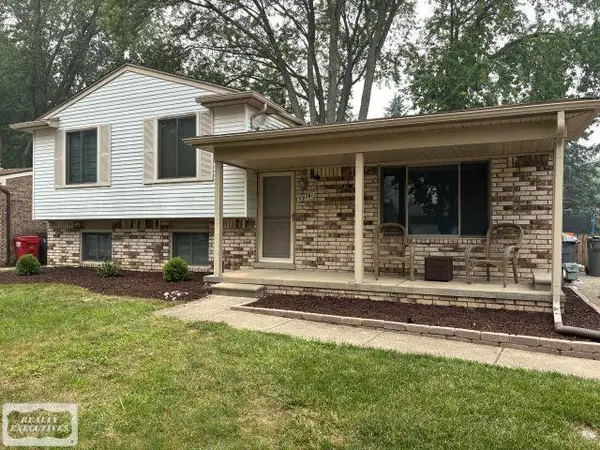 $299,000Active2 beds 2 baths2,045 sq. ft.
39791 Wolo CT, ClintonTownship, MI 48038
MLS# 58050215287Listed by: REALTY EXECUTIVES HOME TOWNE CHESTERFIELD


Protect your home and budget from life's surprises with an Assurant Home Warranty, backed by a partner that supports you through every step of homeownership. Explore Plans.
©2026 Century 21 Real Estate LLC. All rights reserved. CENTURY 21®, the CENTURY 21 Logo and C21® are service marks owned by Century 21 Real Estate LLC. Century 21 Real Estate LLC fully supports the principles of the Fair Housing Act and the Equal Opportunity Act. Each office is independently owned and operated. Listing information is deemed reliable but not guaranteed accurate.