
40589 Aster Court, Clinton, MI 48036
Local realty services provided by:CENTURY 21 Signature Realty
40589 Aster Court,Clintontownship, MI 48036
$399,900
- 3 Beds
- 3 Baths
- 2,161 sq. ft.
- Single family
- Active
Listed by: jason strat
Office: redfin corporation
MLS#:81026036868
Source:MI_REALCOMP
Price summary
- Price:$399,900
- Price per sq. ft.:$116.62
- Monthly HOA dues:$275
About this home
Beautifully appointed luxury condo, in a gated community, offering 1761 sq. ft. of thoughtfully designed living space with premium builder upgrades throughout. Featuring the top-tier elevation when built and a deeper basement, this home combines style, function, and quality. The open-concept main level showcases engineered hardwood flooring, neutral decor, abundant natural light, white quartz countertops, modern hardware, and timeless finishes. The main level offers a spacious primary suite with an en-suite bath, a second bedroom, and a versatile flex room that can easily serve as a third bedroom or a home office. The partially finished basement expands your living space with a bedroom and a full bathroom--perfect for guests, a recreation area, or additional utility. Step outside to enjoy the maintenance-free Trex deck with powder-coated railings and a Marygrove retractable awning complete with a privacy/sunshade, creating the perfect outdoor retreat.Located within a gated community with private access to George George Park...
Contact an agent
Home facts
- Year built:2021
- Listing ID #:81026036868
- Added:1 day(s) ago
- Updated:July 17, 2026 at 10:56 PM
Rooms and interior
- Bedrooms:3
- Total bathrooms:3
- Full bathrooms:3
- Rooms Total:7
- Flooring:Carpet, Ceramic Tile
- Kitchen Description:Pantry
- Basement Description:Full, Partially Finished, Sump Pump
- Living area:2,161 sq. ft.
Heating and cooling
- Cooling:Central Air
- Heating:Forced Air, Natural Gas
Structure and exterior
- Roof:Asphalt, Shingle
- Year built:2021
- Building area:2,161 sq. ft.
- Lot Features:Cul-de-Sac
- Architectural Style:Ranch
- Construction Materials:Brick, Vinyl Siding
- Exterior Features:Deck, Private Entrance
- Foundation Description:Basement
Utilities
- Water:Public
- Sewer:Public Sewer
Finances and disclosures
- Price:$399,900
- Price per sq. ft.:$116.62
- Tax amount:$8,793
Features and amenities
- Appliances:Dishwasher, Disposal, Dryer, Microwave, Range, Refrigerator
- Laundry features:Laundry Room, Main Level
- Amenities:Pantry, Window Treatments
Parking
- Parking description:Attached, Concrete, Garage Door Opener, Garage Faces Front
- Garage spaces:2

New listings near 40589 Aster Court
- New
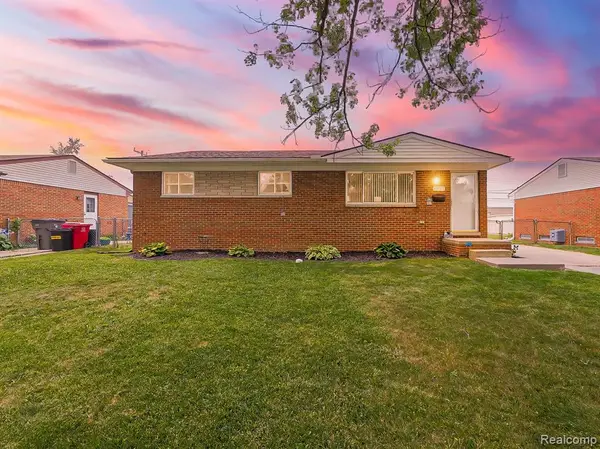 $199,999Active3 beds 2 baths1,000 sq. ft.
35725 Griswald, Clinton Township, MI 48035
MLS# 61012441Listed by: EXP Z REAL ESTATE - New
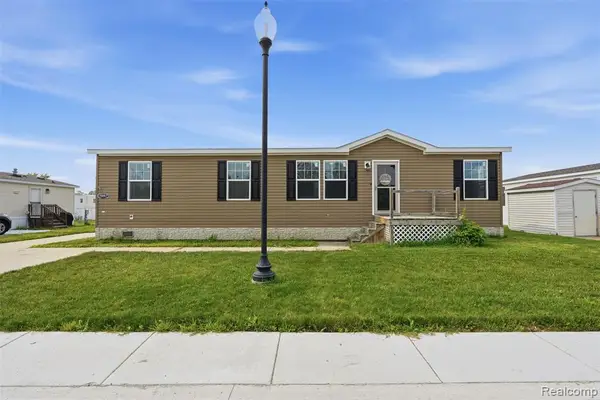 $69,900Active3 beds 2 baths
15887 Charlemagne, Clinton Township, MI 48038
MLS# 61012444Listed by: BERKSHIRE HATHAWAY HOMESERVICES KEE REALTY CLINTON - New
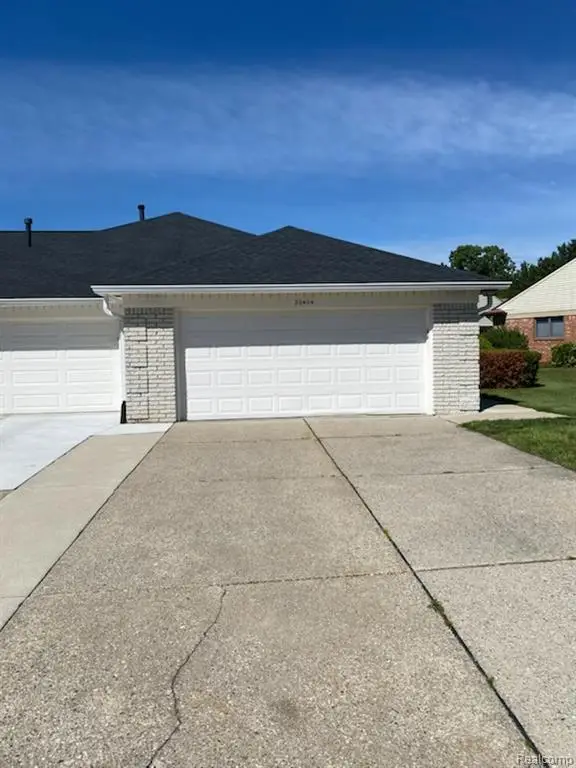 $189,900Active2 beds 2 baths1,319 sq. ft.
20404 Birch Meadow, Clinton Township, MI 48036
MLS# 61012493Listed by: FORTUNA REALTY LLC - New
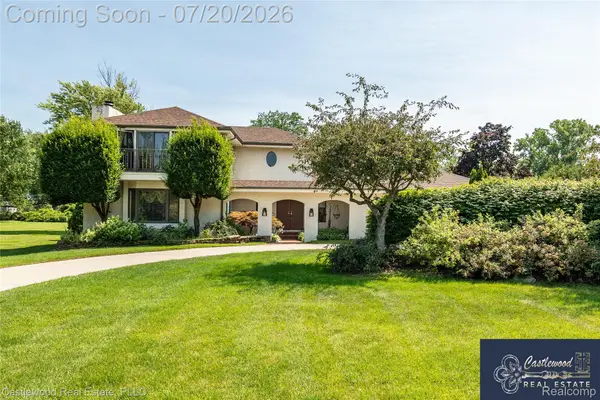 $545,000Active5 beds 3 baths5,525 sq. ft.
17150 S Nunneley Road, ClintonTownship, MI 48035
MLS# 20261054786Listed by: CASTLEWOOD REAL ESTATE, PLLC - New
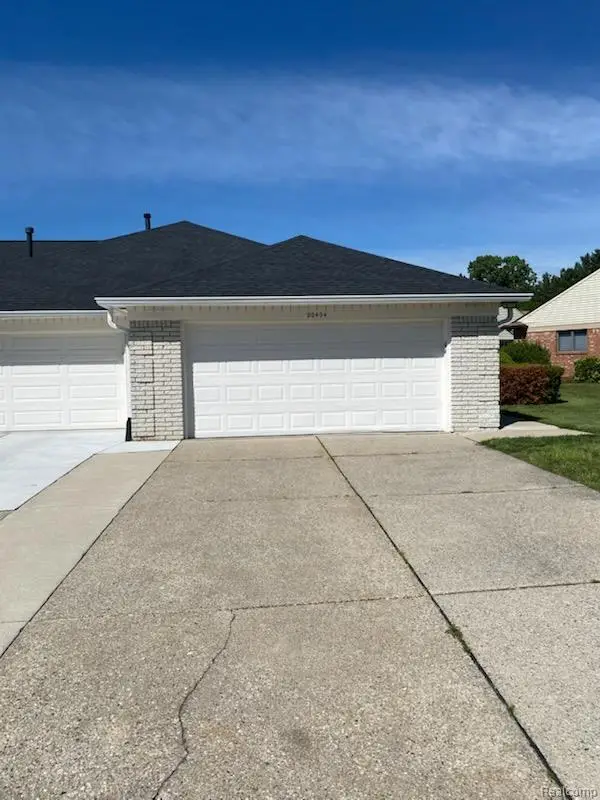 $189,900Active2 beds 2 baths1,319 sq. ft.
20404 Birch Meadow Drive, ClintonTownship, MI 48036
MLS# 20261055430Listed by: FORTUNA REALTY LLC - New
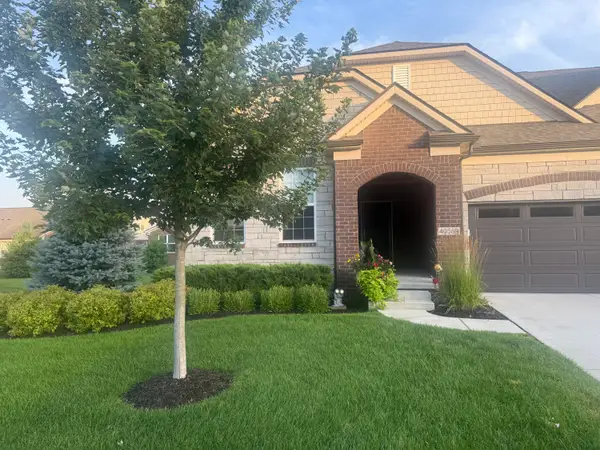 $399,900Active3 beds 3 baths2,161 sq. ft.
40589 Aster Court, Clinton Twp, MI 48036
MLS# 26036868Listed by: REDFIN CORPORATION - New
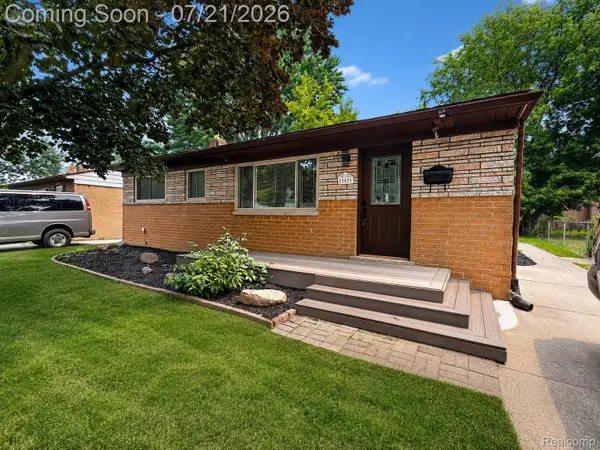 $305,000Active3 beds 2 baths1,861 sq. ft.
33424 Cheryl Street S, ClintonTownship, MI 48035
MLS# 20261055184Listed by: REALGISTICS - Open Sun, 1 to 3pmNew
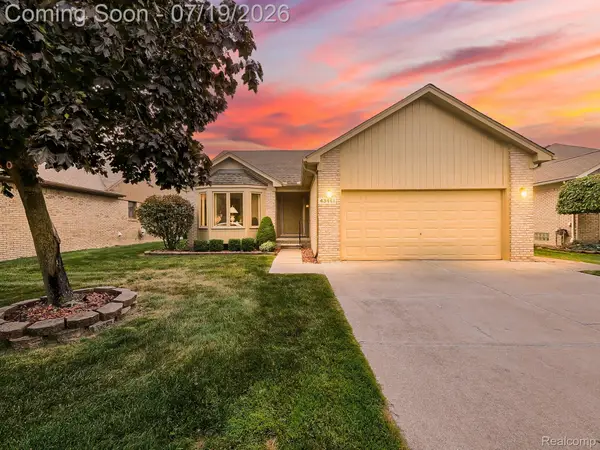 $339,900Active3 beds 2 baths1,750 sq. ft.
43461 Pointe Drive, ClintonTownship, MI 48038
MLS# 20261055309Listed by: EXP REALTY MAIN - New
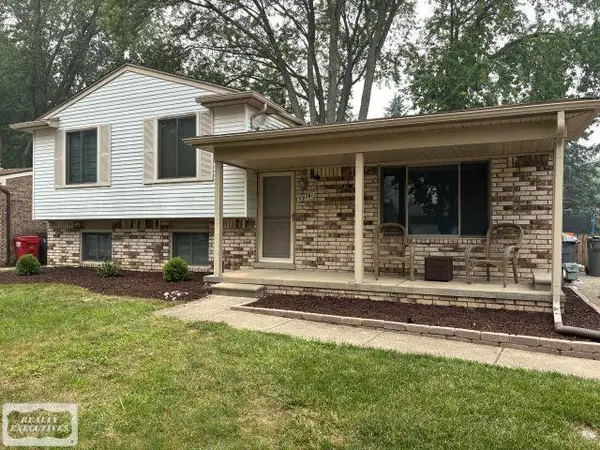 $299,000Active2 beds 2 baths2,045 sq. ft.
39791 Wolo CT, ClintonTownship, MI 48038
MLS# 58050215287Listed by: REALTY EXECUTIVES HOME TOWNE CHESTERFIELD


Protect your home and budget from life's surprises with an Assurant Home Warranty, backed by a partner that supports you through every step of homeownership. Explore Plans.
©2026 Century 21 Real Estate LLC. All rights reserved. CENTURY 21®, the CENTURY 21 Logo and C21® are service marks owned by Century 21 Real Estate LLC. Century 21 Real Estate LLC fully supports the principles of the Fair Housing Act and the Equal Opportunity Act. Each office is independently owned and operated. Listing information is deemed reliable but not guaranteed accurate.