
41912 Hensall Street, Clinton, MI 48038
Local realty services provided by:CENTURY 21 Metro Brokers
41912 Hensall Street,Clintontownship, MI 48038
$320,000
- 3 Beds
- 2 Baths
- 2,212 sq. ft.
- Single family
- Active
Listed by: lila abraham
Office: real estate one-w blmfld
MLS#:20261056162
Source:MI_REALCOMP
Price summary
- Price:$320,000
- Price per sq. ft.:$144.67
About this home
OPEN SUNDAY 1-3:00 PM - Welcome home to this beautifully updated brick ranch, ideally situated deep within the subdivision. 3 bedroom, 2 full baths, family room, finished basement, 2-1/2 car garage. This move-in-ready home features 3 bedrooms, 2 full baths, and an open-concept kitchen and family room designed for comfortable living and entertaining. The updated kitchen boasts granite countertops, stainless steel appliances, soft-close cabinetry, warm maple hardwood floors, and a bright dining area overlooking the inviting family room with a cozy gas fireplace. Step through the doorwall to a private, fenced backyard with a patio—perfect for relaxing or entertaining. The primary bedroom offers direct access to a beautifully remodeled full bath featuring a Jacuzzi tub and granite vanity. The finished basement provides exceptional additional living space with a spacious recreation room, hardwood floors, a custom wet bar with a stunning fieldstone accent wall, live-edge wood countertop, and bar refrigerator—an ideal space for gatherings. A second full bath and laundry room complete the lower level. The detached two-car garage adds convenience. Freshly painted in warm neutral tones, this home combines style, comfort, and functionality. Walking distance to elementary school. Close to restaurants, shopping, freeways and all conveniences. Major updates within the last 8 years include the remodeled kitchen, maple hardwood flooring, finished basement, remodeled bath with Jacuzzi tub, central air, gas fireplace, hot water heater, sump pump, washer, dryer, and bar refrigerator.Buyers / buyer's agent to verify all information....
Contact an agent
Home facts
- Year built:1980
- Listing ID #:20261056162
- Added:5 day(s) ago
- Updated:July 30, 2026 at 05:05 AM
Rooms and interior
- Bedrooms:3
- Total bathrooms:2
- Full bathrooms:2
- Rooms Total:8
- Basement Description:Finished
- Living area:2,212 sq. ft.
Heating and cooling
- Cooling:Central Air
- Heating:Forced Air, Natural Gas
Structure and exterior
- Year built:1980
- Building area:2,212 sq. ft.
- Lot area:0.17 Acres
- Architectural Style:Ranch
- Construction Materials:Brick, Vinyl Siding
- Exterior Features:Patio, Porch
- Foundation Description:Basement, Poured
- Levels:One
Utilities
- Water:Public
- Sewer:Public Sewer
Finances and disclosures
- Price:$320,000
- Price per sq. ft.:$144.67
- Tax amount:$3,956
Features and amenities
- Appliances:Disposal, Free Standing Gas Oven, Free Standing Refrigerator
- Laundry features:Laundry Room
- Amenities:Wet Bar
Parking
- Parking description:Detached, Driveway, Electricity In Garage, Garage Door Opener, Garage Faces Front, Two Car Garage
- Garage spaces:2

New listings near 41912 Hensall Street
- Open Sun, 12 to 2pmNew
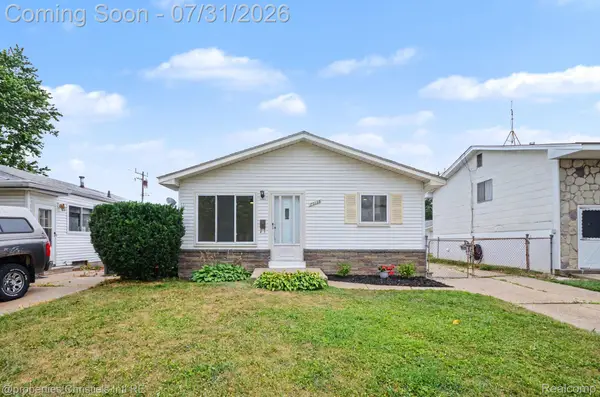 $169,900Active3 beds 1 baths1,728 sq. ft.
20158 Abrahm Street, ClintonTownship, MI 48035
MLS# 20261058334Listed by: @PROPERTIES CHRISTIE'S INT'L RE GROSSE POINTE - New
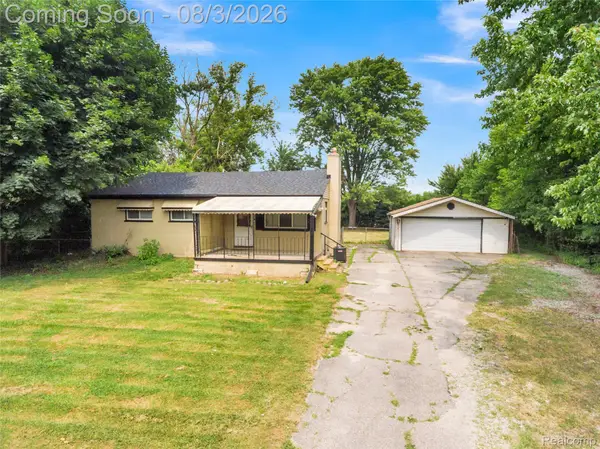 $267,000Active3 beds 1 baths1,726 sq. ft.
21011 Kemp Street, ClintonTownship, MI 48035
MLS# 20261058479Listed by: MARKET ELITE INC - New
 $330,000Active2 beds 3 baths3,152 sq. ft.
15694 Quarter Horse, ClintonTownship, MI 48035
MLS# 58050216606Listed by: SINE & MONAGHAN LLC - New
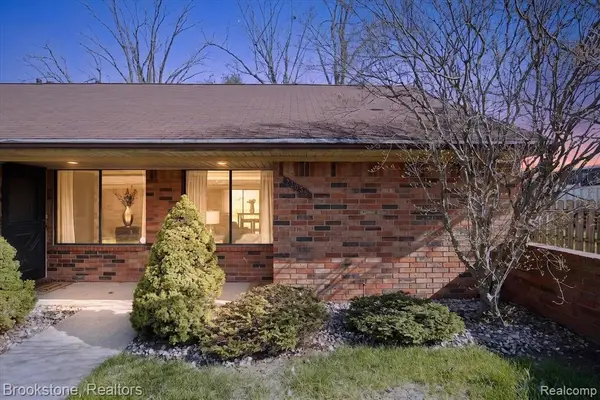 $125,000Active1 beds 1 baths860 sq. ft.
23056 Harrington, Clinton Township, MI 48036
MLS# 61015900Listed by: BROOKSTONE, REALTORS LLC - New
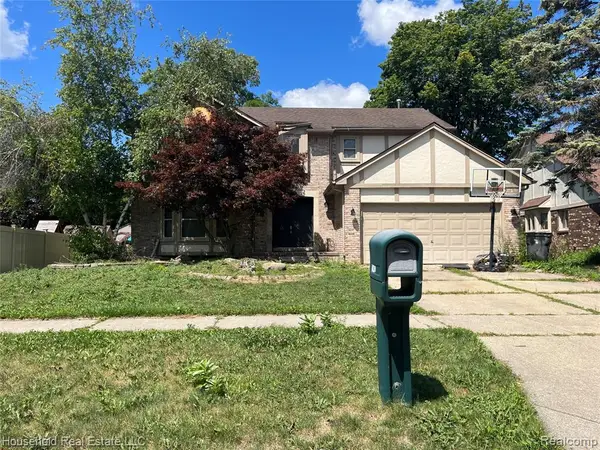 $349,900Active3 beds 2 baths2,345 sq. ft.
44335 Boulder Dr, Clinton Township, MI 48038
MLS# 61015912Listed by: HOUSEHOLD REAL ESTATE LLC - New
 $69,900Active2 beds 2 baths1,100 sq. ft.
19749 Abrahm, Clinton Township, MI 48035
MLS# 70548787Listed by: SAYLOR REALTY LLC - New
 $325,000Active4 beds 3 baths2,013 sq. ft.
15814 Amore, Clinton Township, MI 48038
MLS# 61015808Listed by: KELLER WILLIAMS LEGACY - Open Sat, 12:30 to 2pmNew
 $360,000Active4 beds 2 baths2,522 sq. ft.
39477 Baroque Boulevard, ClintonTownship, MI 48038
MLS# 20261055940Listed by: DOBI REAL ESTATE - New
 $399,000Active3 beds 3 baths1,989 sq. ft.
16515 Festian, Clinton Township, MI 48035
MLS# 61015673Listed by: COMMUNITY CHOICE REALTY INC - New
 $250,000Active2 beds 2 baths1,465 sq. ft.
42432 Bayberry, ClintonTownship, MI 48038
MLS# 58050216506Listed by: KW PLATINUM


Protect your home and budget from life's surprises with an Assurant Home Warranty, backed by a partner that supports you through every step of homeownership. Explore Plans.
©2026 Century 21 Real Estate LLC. All rights reserved. CENTURY 21®, the CENTURY 21 Logo and C21® are service marks owned by Century 21 Real Estate LLC. Century 21 Real Estate LLC fully supports the principles of the Fair Housing Act and the Equal Opportunity Act. Each office is independently owned and operated. Listing information is deemed reliable but not guaranteed accurate.