
15584 Timbers Edge Drive, Clinton Township, MI 48035
Local realty services provided by:CENTURY 21 Signature Realty
15584 Timbers Edge Drive,Clintontownship, MI 48035
$435,000
- 4 Beds
- 3 Baths
- 3,130 sq. ft.
- Single family
- Active
Listed by: kabir ahmed
Office: home pride realty
MLS#:20261074298
Source:MI_REALCOMP
Price summary
- Price:$435,000
- Price per sq. ft.:$138.98
- Monthly HOA dues:$40
About this home
OPEN HOUSE SUNDAY, 9/20/26 FROM 12 PM–3 PM! Beautifully maintained newer-built Colonial offering 3,130 sq. ft. of spacious living in a highly desirable location! Conveniently located near top-rated schools, shopping, and Metropark Beach. The first floor features a formal dining room, spacious living room and family room, plus a convenient first-floor laundry. The open-concept layout is perfect for entertaining, featuring a large eat-in kitchen with stainless steel appliances, center island, and door wall leading to the patio overlooking peaceful green space and a scenic creek. Upstairs, you’ll find four generously sized bedrooms, each with its own walk-in closet, plus a den. The spacious primary suite features dual walk-in closets and a private ensuite bath with a jetted soaking tub. Additional highlights include oversized linen storage, abundant closet space throughout, and a spacious garage equipped with an EV charger. The unfinished basement offers endless possibilities for additional living space, a home gym, recreation room, or extra storage. Located in an excellent subdivision, this move-in-ready home combines comfort, space, and an exceptional location. Schedule your private showing today!...
Contact an agent
Home facts
- Year built:2005
- Subdivision & Development:BROOKSTONE RESIDENTIAL CONDO
- Listing ID #:20261074298
- Added:1 day(s) ago
- Updated:September 15, 2026 at 02:08 PM
Rooms and interior
- Bedrooms:4
- Total bathrooms:3
- Full bathrooms:2
- Half bathrooms:1
- Rooms Total:11
- Basement Description:Unfinished
- Living area:3,130 sq. ft.
Heating and cooling
- Heating:Forced Air, Natural Gas
Structure and exterior
- Year built:2005
- Building area:3,130 sq. ft.
- Lot area:0.17 Acres
- Architectural Style:Colonial
- Construction Materials:Brick, Vinyl Siding
- Foundation Description:Basement, Poured, Sump Pump
- Levels:Two
Utilities
- Water:Community
- Sewer:Sewer at Street
Finances and disclosures
- Price:$435,000
- Price per sq. ft.:$138.98
- Tax amount:$7,898
Parking
- Parking description:Attached, Two Car Garage
- Garage spaces:2

New listings near 15584 Timbers Edge Drive
- New
 $48,500Active2 beds 2 baths
15369 Cartier, Clinton Township, MI 48038
MLS# 50221785Listed by: KW PLATINUM - New
 $370,000Active5 beds 3 baths2,295 sq. ft.
36521 Gloucester Drive, ClintonTwp, MI 48035
MLS# 20261073748Listed by: @PROPERTIES CHRISTIE'S INT'L R.E. BIRMINGHAM - New
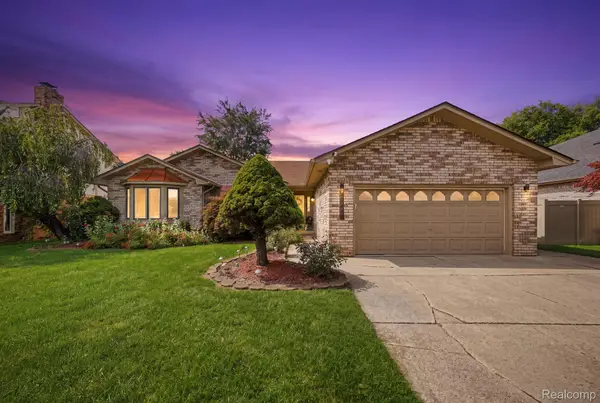 $500,000Active4 beds 3 baths4,114 sq. ft.
43459 Devin Drive, ClintonTwp, MI 48038
MLS# 20261073416Listed by: KELLER WILLIAMS REALTY-GREAT LAKES - New
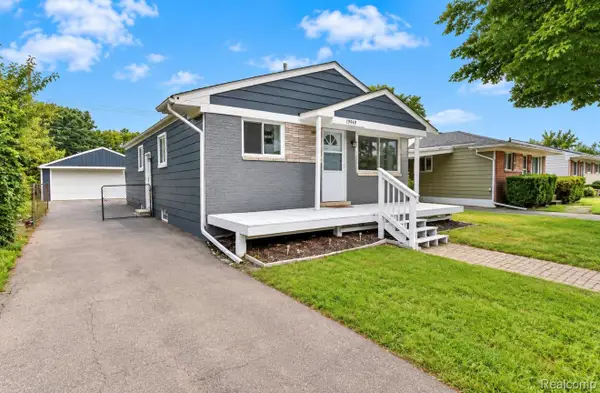 $175,000Active3 beds 1 baths1,000 sq. ft.
19749 Broadacres Street, ClintonTwp, MI 48035
MLS# 20261074019Listed by: TREMAINE REAL ESTATE - New
 $269,000Active3 beds 2 baths1,150 sq. ft.
19909 Towner DR, ClintonTownship, MI 48038
MLS# 58050221696Listed by: RE/MAX ECLIPSE - New
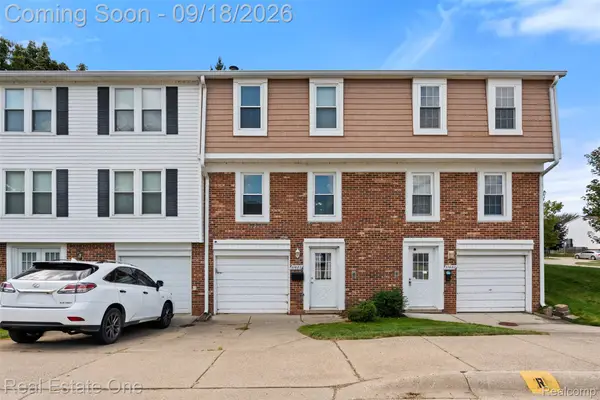 $189,900Active3 beds 2 baths1,620 sq. ft.
37682 Charter Oaks Boulevard, ClintonTownship, MI 48036
MLS# 20261070982Listed by: REAL ESTATE ONE-CLINTON TWP - New
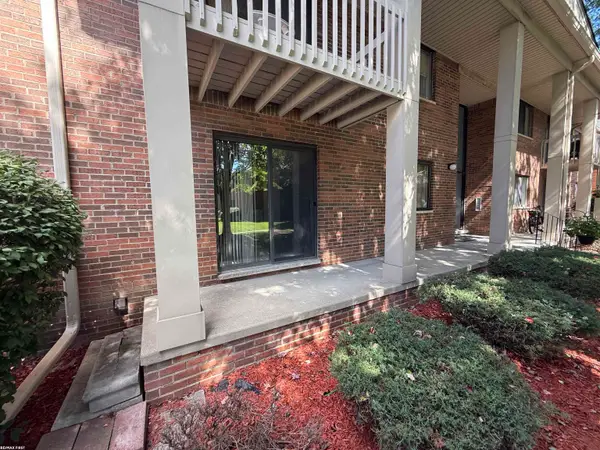 $134,900Active2 beds 2 baths1,122 sq. ft.
42188 Toddmark Ln, ClintonTownship, MI 48038
MLS# 58050221583Listed by: RE/MAX FIRST - New
 $134,900Active2 beds 2 baths1,122 sq. ft.
42188 Toddmark Ln #4, Clinton Township, MI 48038
MLS# 50221583Listed by: RE/MAX FIRST - New
 $299,500Active5 beds 2 baths1,856 sq. ft.
41637 Cimarron Street, ClintonTownship, MI 48038
MLS# 20261073529Listed by: REAL ESTATE ONE-TROY


Protect your home and budget from life's surprises with an Assurant Home Warranty, backed by a partner that supports you through every step of homeownership. Explore Plans.
©2026 Century 21 Real Estate LLC. All rights reserved. CENTURY 21®, the CENTURY 21 Logo and C21® are service marks owned by Century 21 Real Estate LLC. Century 21 Real Estate LLC fully supports the principles of the Fair Housing Act and the Equal Opportunity Act. Each office is independently owned and operated. Listing information is deemed reliable but not guaranteed accurate.