42017 Toddmark, Clinton Township, MI 48038
Local realty services provided by:CENTURY 21 Realty North
42017 Toddmark,Clinton Township, MI 48038
$175,000
- 2 Beds
- 3 Baths
- 1,192 sq. ft.
- Condominium
- Active
Listed by: kevin mill jr.
Office: keller williams realty lakeside
MLS#:50226281
Source:MI_REALSOURCE
Price summary
- Price:$175,000
- Price per sq. ft.:$97.66
- Monthly HOA dues:$306
About this home
Welcome home to this 2 bed / 2.5 bath condo in Clinton Twp. Main living space is on entry floor with bedrooms upstairs for privacy and quiet. New carpet, new paint, all brand new kitchen appliances. Close to Partridge Creek, shopping, and everything Hall Rd has to offer. Move in ready. Immediate occupancy. 1 car attached garage. Bonus room in basement, space for small workshop. Schedule your showing today! Windows with broken seals and garage door are being replaced. Taxes are non-homestead, may adjust for new owner.
Contact an agent
Home facts
- Year built:1975
- Subdivision & Development:Canal Estates (name changed from Schultz Estates)
- Listing ID #:50226281
- Added:1 day(s) ago
- Updated:October 29, 2026 at 06:54 PM
Rooms and interior
- Bedrooms:2
- Total bathrooms:3
- Full bathrooms:2
- Half bathrooms:1
- Flooring:Ceramic Floors
- Kitchen Description:Dishwasher, On Main Level, Range/Oven, Refrigerator
- Bedroom Description:Bedroom 1 on Second Level, Bedroom 2 on Second Level
- Basement Description:Finished, Poured
- Living area:1,192 sq. ft.
Heating and cooling
- Cooling:Ceiling Fan(s), Central A/C
- Heating:Forced Air, Natural Gas
Structure and exterior
- Year built:1975
- Building area:1,192 sq. ft.
- Architectural Style:End Unit, Townhouse
- Construction Materials:Brick, Vinyl Siding
- Exterior Features:Porch, Sidewalks, Street Lights
- Foundation Description:Basement, Poured
- Levels:2 Story
Utilities
- Water:Public Water
- Sewer:Public Sanitary
Finances and disclosures
- Price:$175,000
- Price per sq. ft.:$97.66
- Tax amount:$4,059
Features and amenities
- Appliances:Dishwasher, Dryer, Humidifier, Range/Oven, Refrigerator, Washer
- Laundry features:Dryer, Washer
- Amenities:Walk-In Closet
Parking
- Parking description:Attached Garage, Garage
- Garage spaces:1
 Provided through IDX via MiRealSource. Courtesy of MiRealSource Shareholder. Copyright MiRealSource. The information published and disseminated by MiRealSource is communicated verbatim, without change by MiRealSource, as filed with MiRealSource by its members. The accuracy of all information, regardless of source, is not guaranteed or warranted. All information should be independently verified. Copyright 2026 MiRealSource. All rights reserved. The information provided hereby constitutes proprietary information of MiRealSource, Inc. and its shareholders, affiliates and licensees and may not be reproduced or transmitted in any form or by any means, electronic or mechanical, including photocopy, recording, scanning or any information storage and retrieval system, without written permission from MiRealSource, Inc.
New listings near 42017 Toddmark
- New
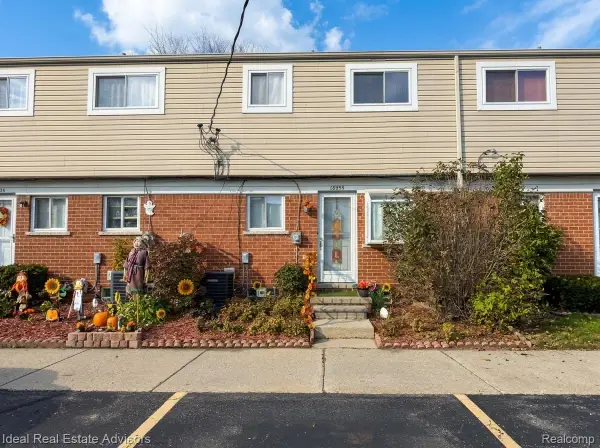 $64,900Active2 beds 1 baths1,150 sq. ft.
18955 S Highlite DR # 78, ClintonTownship, MI 48035
MLS# 20261086200Listed by: IDEAL REAL ESTATE ADVISORS LLC - New
 $219,900Active3 beds 1 baths1,036 sq. ft.
20541 Finley ST, ClintonTwp, MI 48035
MLS# 20261086595Listed by: KW PLATINUM - New
 $340,000Active2 beds 3 baths3,252 sq. ft.
15860 Angelo LN, ClintonTwp, MI 48038
MLS# 20261087332Listed by: GOLDEN KEY REALTY GROUP LLC - New

 $169,900Active3 beds 1 baths960 sq. ft.
19741 Broadacres St, Clinton Township, MI 48035
MLS# 50226187Listed by: CENTURY 21 PROFESSIONALS - New
 $260,000Active4 beds 2 baths1,600 sq. ft.
37859 Emery, Clinton Township, MI 48036
MLS# 50226170Listed by: RE/MAX MASTERPIECE - New
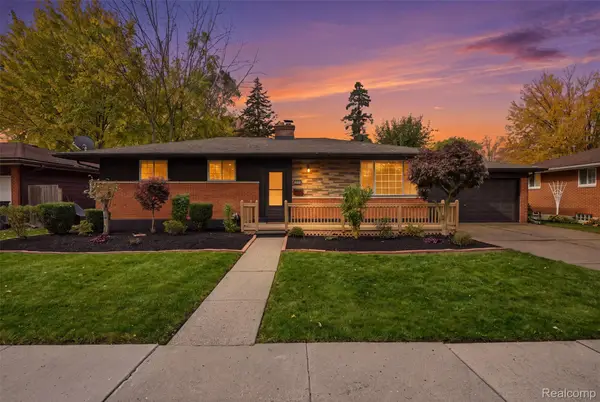 $329,999Active4 beds 3 baths2,150 sq. ft.
36269 Oakshire ST, ClintonTwp, MI 48035
MLS# 20261087146Listed by: A.V.A. REAL ESTATE - Open Fri, 12 to 2pmNew
 $349,900Active3 beds 2 baths1,499 sq. ft.
36290 Moravian DR, ClintonTownship, MI 48035
MLS# 58050226117Listed by: MOVE MI REALTY LLC - New
 $339,900Active2 beds 3 baths1,699 sq. ft.
40963 E Rosewood #28, Clinton Township, MI 48038
MLS# 61042187Listed by: HB REALTY PARTNERS - New
 $190,000Active2 beds 2 baths1,500 sq. ft.
20344 Majestic, Clinton Township, MI 48036
MLS# 50226060Listed by: RE/MAX FIRST


Protect your home and budget from life's surprises with an Assurant Home Warranty, backed by a partner that supports you through every step of homeownership. Explore Plans.
©2026 Century 21 Real Estate LLC. All rights reserved. CENTURY 21®, the CENTURY 21 Logo and C21® are service marks owned by Century 21 Real Estate LLC. Century 21 Real Estate LLC fully supports the principles of the Fair Housing Act and the Equal Opportunity Act. Each office is independently owned and operated. Listing information is deemed reliable but not guaranteed accurate.