18955 S Highlite DR # 78, Clinton Township, MI 48035
Local realty services provided by:CENTURY 21 Affiliated
18955 S Highlite DR # 78,Clintontownship, MI 48035
$64,900
- 2 Beds
- 1 Baths
- 1,150 sq. ft.
- Single family
- Active
Listed by: wendy jenkins
Office: ideal real estate advisors llc.
MLS#:20261086200
Source:MI_REALCOMP
Price summary
- Price:$64,900
- Price per sq. ft.:$56.43
- Monthly HOA dues:$476
About this home
Beautiful Townhouse style co-op in Clinton Township in the Fraser School District. Updated Kitchen and Bath, A/C , carpet, with a private basement. Stove, Refrigerator, washer/dryer included. Clubhouse and Playground on grounds. Assigned parking. Monthly HOA payment includes heat, water, taxes, insurance, interior and exterior maintenance. Easy living. MOTIVATED SELLER- RELOCATING OUT OF STATE. Office in Court-3. $80 Fee to pull credit and background check.
Contact an agent
Home facts
- Year built:1968
- Listing ID #:20261086200
- Added:1 day(s) ago
- Updated:October 29, 2026 at 07:04 PM
Rooms and interior
- Bedrooms:2
- Total bathrooms:1
- Full bathrooms:1
- Rooms Total:4
- Basement Description:Unfinished
- Living area:1,150 sq. ft.
Heating and cooling
- Cooling:Central Air
- Heating:Forced Air, Natural Gas
Structure and exterior
- Roof:Asphalt
- Year built:1968
- Building area:1,150 sq. ft.
- Architectural Style:Shingle, Townhouse
- Construction Materials:Brick, Vinyl Siding
- Foundation Description:Basement, Block
- Levels:Two
Utilities
- Water:Water at Street
- Sewer:Public Sewer
Finances and disclosures
- Price:$64,900
- Price per sq. ft.:$56.43
Features and amenities
- Appliances:Disposal, Dryer, Free Standing Electric Range, Free Standing Refrigerator, Washer
Parking
- Parking description:No Garage

New listings near 18955 S Highlite DR # 78
- New
 $175,000Active2 beds 3 baths1,192 sq. ft.
42017 Toddmark, Clinton Township, MI 48038
MLS# 50226281Listed by: KELLER WILLIAMS REALTY LAKESIDE - New
 $219,900Active3 beds 1 baths1,036 sq. ft.
20541 Finley ST, ClintonTwp, MI 48035
MLS# 20261086595Listed by: KW PLATINUM - New
 $340,000Active2 beds 3 baths3,252 sq. ft.
15860 Angelo LN, ClintonTwp, MI 48038
MLS# 20261087332Listed by: GOLDEN KEY REALTY GROUP LLC - New

 $169,900Active3 beds 1 baths960 sq. ft.
19741 Broadacres St, Clinton Township, MI 48035
MLS# 50226187Listed by: CENTURY 21 PROFESSIONALS - New
 $260,000Active4 beds 2 baths1,600 sq. ft.
37859 Emery, Clinton Township, MI 48036
MLS# 50226170Listed by: RE/MAX MASTERPIECE - New
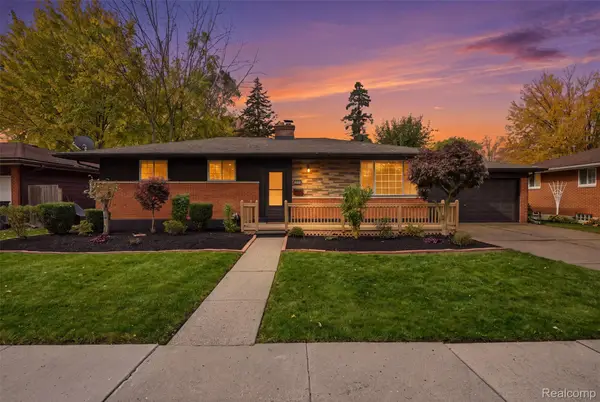 $329,999Active4 beds 3 baths2,150 sq. ft.
36269 Oakshire ST, ClintonTwp, MI 48035
MLS# 20261087146Listed by: A.V.A. REAL ESTATE - Open Fri, 12 to 2pmNew
 $349,900Active3 beds 2 baths1,499 sq. ft.
36290 Moravian DR, ClintonTownship, MI 48035
MLS# 58050226117Listed by: MOVE MI REALTY LLC - New
 $339,900Active2 beds 3 baths1,699 sq. ft.
40963 E Rosewood #28, Clinton Township, MI 48038
MLS# 61042187Listed by: HB REALTY PARTNERS - New
 $190,000Active2 beds 2 baths1,500 sq. ft.
20344 Majestic, Clinton Township, MI 48036
MLS# 50226060Listed by: RE/MAX FIRST


Protect your home and budget from life's surprises with an Assurant Home Warranty, backed by a partner that supports you through every step of homeownership. Explore Plans.
©2026 Century 21 Real Estate LLC. All rights reserved. CENTURY 21®, the CENTURY 21 Logo and C21® are service marks owned by Century 21 Real Estate LLC. Century 21 Real Estate LLC fully supports the principles of the Fair Housing Act and the Equal Opportunity Act. Each office is independently owned and operated. Listing information is deemed reliable but not guaranteed accurate.