16041 Vergi CT, Clinton Township, MI 48038
Local realty services provided by:CENTURY 21 Curran & Oberski
16041 Vergi CT,Clintontownship, MI 48038
$405,000
- 3 Beds
- 2 Baths
- 1,885 sq. ft.
- Single family
- Active
Listed by: gregory rogers, sarah grillo-rogers
Office: re/max first
MLS#:58050226314
Source:MI_REALCOMP
Price summary
- Price:$405,000
- Price per sq. ft.:$214.85
About this home
Maintenance free, formal dining room and formal living room, family room w/hardwood floors, updated kitchen w/granite, updated baths, first floor laundry, extra large stomped concrete patio, enjoy life in a private court yard setting.
Contact an agent
Home facts
- Year built:1979
- Subdivision & Development:GRILLO ESTATES SUB #2
- Listing ID #:58050226314
- Added:1 day(s) ago
- Updated:October 30, 2026 at 11:37 PM
Rooms and interior
- Bedrooms:3
- Total bathrooms:2
- Full bathrooms:2
- Rooms Total:7
- Kitchen Description:Eat-in Kitchen
- Basement Description:Concrete, Full, Sump Pump
- Living area:1,885 sq. ft.
Heating and cooling
- Cooling:Ceiling Fans, Central Air
- Heating:Forced Air, Humidity Control, Natural Gas
Structure and exterior
- Year built:1979
- Building area:1,885 sq. ft.
- Lot area:0.22 Acres
- Architectural Style:Ranch
- Construction Materials:Aluminum Siding, Brick
- Exterior Features:Patio, Porch
- Foundation Description:Basement
- Levels:One
Utilities
- Water:Public
- Sewer:Public Sewer, Sewer at Street
Finances and disclosures
- Price:$405,000
- Price per sq. ft.:$214.85
- Tax amount:$4,143
Features and amenities
- Appliances:Dishwasher, Dryer, Humidifier, Oven, Range, Refrigerator, Washer
Parking
- Parking description:Attached, Electricity In Garage, Garage, Garage Door Opener, Two and Half Car Garage
- Garage spaces:2.5

New listings near 16041 Vergi CT
- New
 $200,000Active2 beds 2 baths1,000 sq. ft.
35535 Stillmeadow LN, ClintonTownship, MI 48035
MLS# 58050226415Listed by: REALTY EXECUTIVES HOME TOWNE SHELBY - New
 $85,000Active3 beds 2 baths1,500 sq. ft.
19903 N Great Oaks Circle CIR, ClintonTownship, MI 48036
MLS# 58050226388Listed by: MICHIGAN HOMES GROUP INC - New
 $177,500Active2 beds 2 baths1,690 sq. ft.
38869 E Windmill Pointe, ClintonTownship, MI 48038
MLS# 58050226371Listed by: KW PLATINUM - New
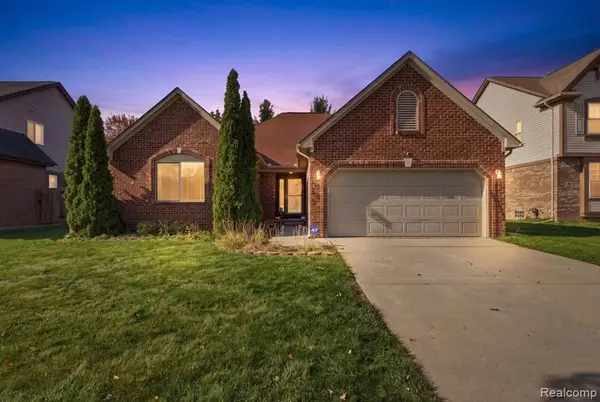 $415,000Active3 beds 3 baths1,603 sq. ft.
38335 Maple, Clinton Township, MI 48038
MLS# 61042958Listed by: KW DOMAIN - New
 $175,000Active2 beds 3 baths1,192 sq. ft.
42017 Toddmark, Clinton Township, MI 48038
MLS# 50226281Listed by: KELLER WILLIAMS REALTY LAKESIDE - New
 $64,900Active2 beds 1 baths900 sq. ft.
18955 S Highlite #78, Clinton Township, MI 48035
MLS# 61042711Listed by: IDEAL REAL ESTATE ADVISORS LLC - New
 $219,900Active3 beds 1 baths1,036 sq. ft.
20541 Finley, Clinton Township, MI 48035
MLS# 61042541Listed by: KW PLATINUM - New

 $169,900Active3 beds 1 baths960 sq. ft.
19741 Broadacres St, Clinton Township, MI 48035
MLS# 50226187Listed by: CENTURY 21 PROFESSIONALS - New
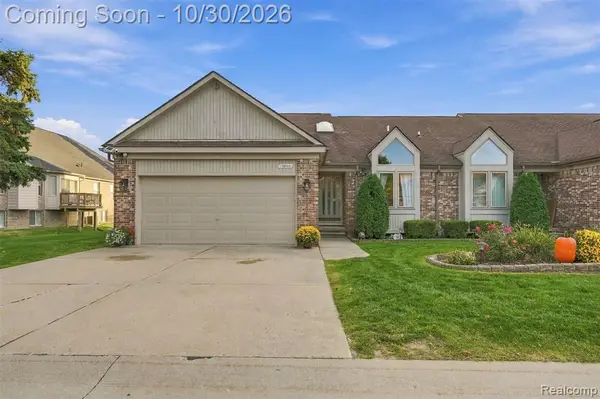 $340,000Active2 beds 3 baths2,002 sq. ft.
15860 Angelo, Clinton Township, MI 48038
MLS# 61042520Listed by: GOLDEN KEY REALTY GROUP LLC


Protect your home and budget from life's surprises with an Assurant Home Warranty, backed by a partner that supports you through every step of homeownership. Explore Plans.
©2026 Century 21 Real Estate LLC. All rights reserved. CENTURY 21®, the CENTURY 21 Logo and C21® are service marks owned by Century 21 Real Estate LLC. Century 21 Real Estate LLC fully supports the principles of the Fair Housing Act and the Equal Opportunity Act. Each office is independently owned and operated. Listing information is deemed reliable but not guaranteed accurate.