
17098 Martingale, Clinton Township, MI 48038
Local realty services provided by:CENTURY 21 Affiliated
17098 Martingale,Clintontownship, MI 48038
$269,900
- 2 Beds
- 2 Baths
- 1,579 sq. ft.
- Single family
- Active
Listed by: robbin barnes
Office: brookstone, realtors llc.
MLS#:58050217044
Source:MI_REALCOMP
Price summary
- Price:$269,900
- Price per sq. ft.:$170.93
- Monthly HOA dues:$351
About this home
Move right into this roomy end-unit ranch condo in a sought after complex! Great room with fireplace flanked by large windows. Beautiful deck accessed through the dining room doorwall. Low maintenance living with first floor laundry, pantry and huge open basement.
Contact an agent
Home facts
- Year built:1996
- Subdivision & Development:HUNTERS RIDGE CONDO
- Listing ID #:58050217044
- Added:1 day(s) ago
- Updated:August 02, 2026 at 02:59 PM
Rooms and interior
- Bedrooms:2
- Total bathrooms:2
- Full bathrooms:2
- Rooms Total:7
- Flooring:Ceramic Tile
- Kitchen Description:Eat-in Kitchen
- Basement Description:Concrete, Unfinished
- Living area:1,579 sq. ft.
Heating and cooling
- Cooling:Central Air
- Heating:Forced Air, Natural Gas
Structure and exterior
- Year built:1996
- Building area:1,579 sq. ft.
- Architectural Style:Ranch
- Construction Materials:Brick, Vinyl Siding
- Exterior Features:Deck
- Foundation Description:Basement
- Levels:One
Utilities
- Water:Public
- Sewer:Public Sewer
Finances and disclosures
- Price:$269,900
- Price per sq. ft.:$170.93
- Tax amount:$5,030
Features and amenities
- Appliances:Dishwasher, Dryer, Microwave, Oven, Range, Refrigerator, Washer
- Amenities:Cathedral Ceilings, Entrance Foyer, High Speed Internet, Walk-in Closets
Parking
- Parking description:Attached, Electricity In Garage, Garage, Two Car Garage
- Garage spaces:2

New listings near 17098 Martingale
- New
 $269,900Active2 beds 2 baths1,579 sq. ft.
17098 Martingale #47, Clinton Township, MI 48038
MLS# 50217044Listed by: BROOKSTONE, REALTORS LLC - New
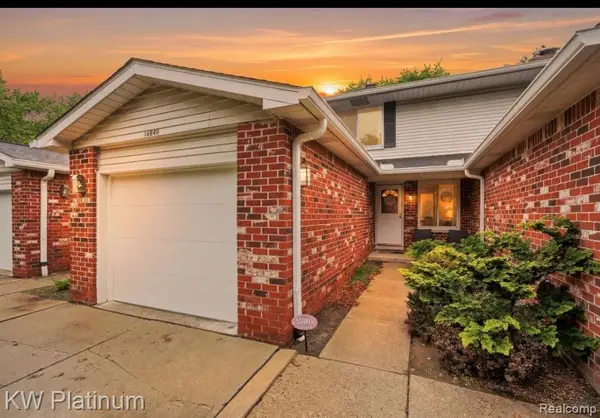 $205,000Active2 beds 2 baths1,380 sq. ft.
16840 Edloytom, Clinton Township, MI 48038
MLS# 61017034Listed by: KW PLATINUM - New
 $229,000Active3 beds 1 baths1,014 sq. ft.
35572 Strathcona, Clinton Township, MI 48035
MLS# 70549694Listed by: BEAL PROPERTIES LLC - Open Sun, 1 to 3pmNew
 $375,000Active4 beds 3 baths1,580 sq. ft.
18854 Monica, Clinton Township, MI 48036
MLS# 61017007Listed by: COMMUNITY CHOICE REALTY INC - New
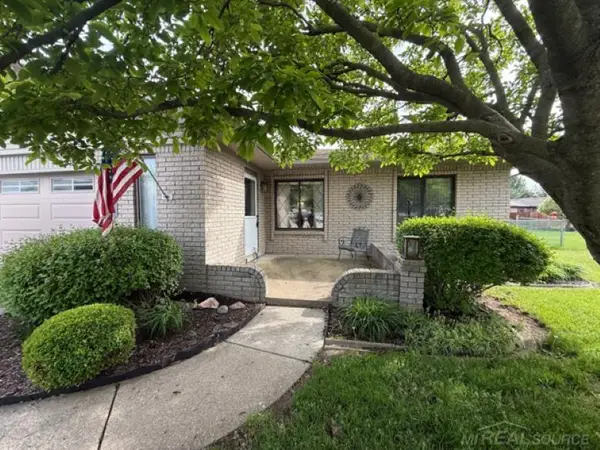 $389,000Active3 beds 3 baths1,926 sq. ft.
15746 Nader CT, ClintonTownship, MI 48038
MLS# 58050217011Listed by: PREMIER PROPERTIES REAL ESTATE LLC - Open Sun, 2 to 4pmNew
 $335,000Active2 beds 2 baths1,442 sq. ft.
16400 Ventura, Clinton Township, MI 48038
MLS# 61016882Listed by: BROOKSTONE, REALTORS LLC - New
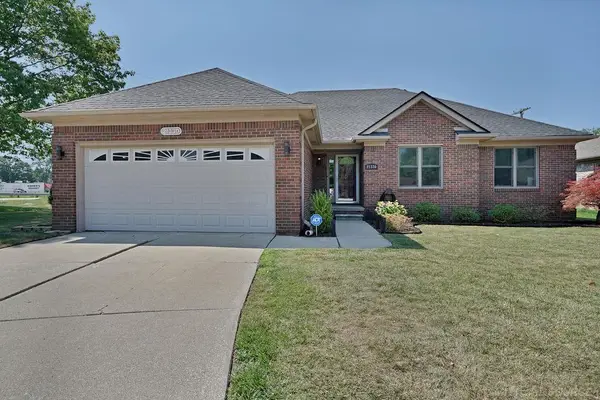 $365,000Active3 beds 4 baths1,572 sq. ft.
21330 Parkplace, Clinton Township, MI 48036
MLS# 50216935Listed by: NEXT LEVEL REALTY ROCHESTER - New
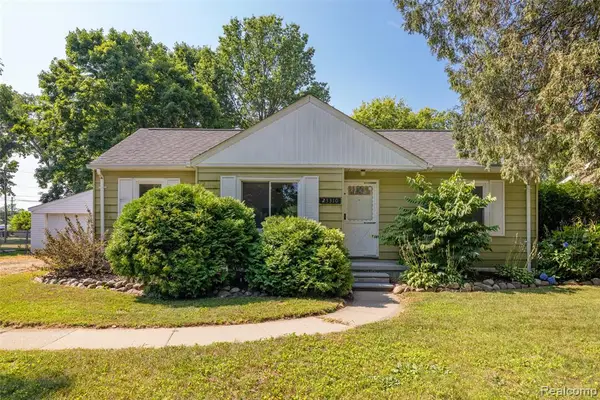 $170,000Active2 beds 1 baths826 sq. ft.
23310 Patterson, Clinton Township, MI 48036
MLS# 61016791Listed by: REAL ESTATE ONE-CHESTERFIELD - New
 $365,000Active3 beds 4 baths2,872 sq. ft.
21330 Parkplace LN, ClintonTownship, MI 48306
MLS# 58050216935Listed by: NEXT LEVEL REALTY ROCHESTER


Protect your home and budget from life's surprises with an Assurant Home Warranty, backed by a partner that supports you through every step of homeownership. Explore Plans.
©2026 Century 21 Real Estate LLC. All rights reserved. CENTURY 21®, the CENTURY 21 Logo and C21® are service marks owned by Century 21 Real Estate LLC. Century 21 Real Estate LLC fully supports the principles of the Fair Housing Act and the Equal Opportunity Act. Each office is independently owned and operated. Listing information is deemed reliable but not guaranteed accurate.