
18854 Monica Drive, Clinton Township, MI 48036
Local realty services provided by:CENTURY 21 Curran & Oberski
Listed by: michael desrosiers
Office: community choice realty inc
MLS#:20261060166
Source:MI_REALCOMP
Price summary
- Price:$375,000
- Price per sq. ft.:$130.21
About this home
Welcome Home! This beautifully maintained ranch offers the perfect blend of comfort, convenience, and space in a location that's hard to beat! Imagine watching your children walk to school from your kitchen window or stepping through the private gate in your backyard for direct access to the Ottowa Elementary school's playgrounds and green space.
Inside, the main level features 4 bedrooms, 1.5 bathrooms, hardwood floors, and a warm, inviting living room with a cozy gas fireplace. The heart of the home is the stunning, updated kitchen, complete with an abundance of cabinetry, all appliances, generous counter space, and plenty of room for gathering with family and friends.
The finished lower level nearly doubles your living space and is ideal for entertaining or multi-generational living. Enjoy a second family room with its own wood burning fireplace, a full bathroom, a dedicated home office, an additional flex room with a storage closet perfect for a guest room, hobby room, or workout space, plus ample storage throughout.
Major mechanical updates provide added peace of mind, including a furnace replaced just 3 years ago and central air conditioning installed this year.
Whether you're looking for room to grow, work from home, or simply enjoy a fantastic neighborhood, this home checks every box. Don't miss your opportunity to own this spacious ranch in an unbeatable location!...
Contact an agent
Home facts
- Year built:1955
- Subdivision & Development:MORAVIAN HILLS SUB
- Listing ID #:20261060166
- Added:46 day(s) ago
- Updated:September 17, 2026 at 08:18 AM
Rooms and interior
- Bedrooms:4
- Total bathrooms:3
- Full bathrooms:2
- Half bathrooms:1
- Rooms Total:5
- Basement Description:Finished, Full
- Living area:2,880 sq. ft.
Heating and cooling
- Cooling:Ceiling Fans, Central Air
- Heating:Forced Air, Natural Gas
Structure and exterior
- Roof:Asphalt
- Year built:1955
- Building area:2,880 sq. ft.
- Lot area:0.19 Acres
- Architectural Style:Ranch
- Construction Materials:Brick, Vinyl Siding
- Foundation Description:Basement, Block
- Levels:One
Utilities
- Water:Public
- Sewer:Public Sewer
Finances and disclosures
- Price:$375,000
- Price per sq. ft.:$130.21
- Tax amount:$4,683
Features and amenities
- Appliances:Dishwasher, Dryer, Free Standing Gas Range, Free Standing Refrigerator, Microwave, Washer
Parking
- Parking description:Attached, Two Car Garage
- Garage spaces:2

New listings near 18854 Monica Drive
- Coming Soon
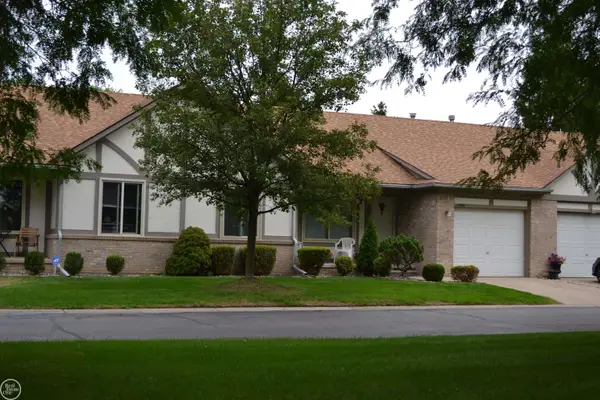 $225,000Coming Soon2 beds 2 baths1,133 sq. ft.
40780 Magnolia East #23, Clinton Township, MI 48038
MLS# 50221975Listed by: REAL ESTATE ONE CLINTON - New
 $160,000Active3 beds 1 baths1,279 sq. ft.
19740 Broadacres Street, ClintonTwp, MI 48035
MLS# 20261075053Listed by: REALTYFLO INC - New
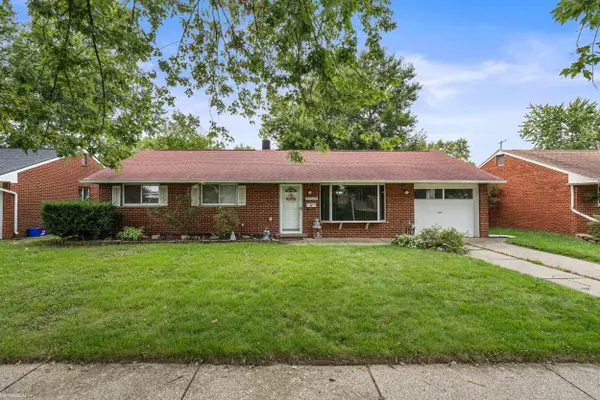 $235,000Active3 beds 2 baths1,080 sq. ft.
35529 Seville, Clinton Township, MI 48035
MLS# 50221989Listed by: KW PLATINUM - New
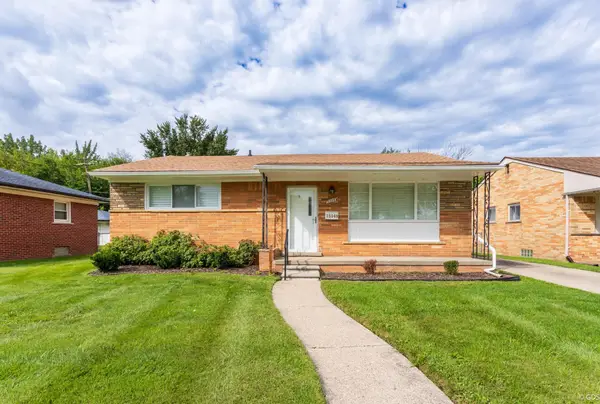 $239,900Active3 beds 2 baths1,074 sq. ft.
35049 Golden, Clinton Township, MI 48035
MLS# 50221997Listed by: HAMADYROBINSON, REALTORS - Open Sun, 11am to 2pmNew
 $379,000Active4 beds 4 baths3,101 sq. ft.
15461 Vincent Street, ClintonTwp, MI 48038
MLS# 20261073781Listed by: RK REAL ESTATE LLC - New
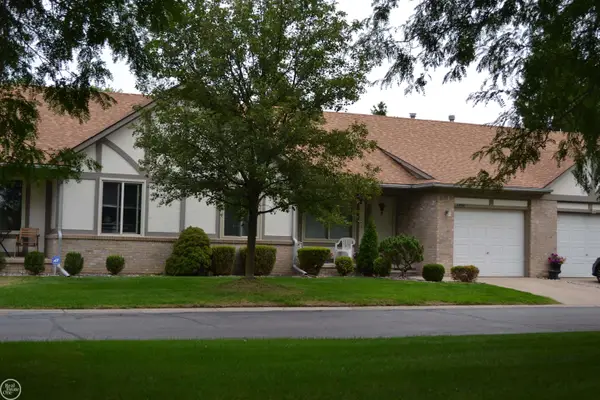 $225,000Active2 beds 2 baths1,133 sq. ft.
40780 Magnolia East DR, ClintonTownship, MI 48038
MLS# 58050221975Listed by: REAL ESTATE ONE CLINTON - New
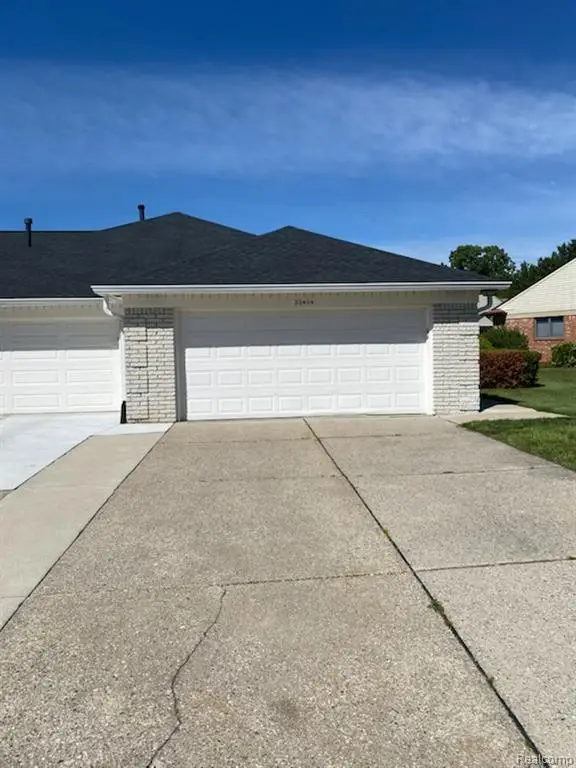 $179,900Active2 beds 2 baths1,319 sq. ft.
20404 Birch Meadow, Clinton Township, MI 48036
MLS# 61030614Listed by: FORTUNA REALTY LLC - New
 $179,900Active2 beds 2 baths1,319 sq. ft.
20404 Birch Meadow Drive, ClintonTownship, MI 48036
MLS# 20261074728Listed by: FORTUNA REALTY LLC - New
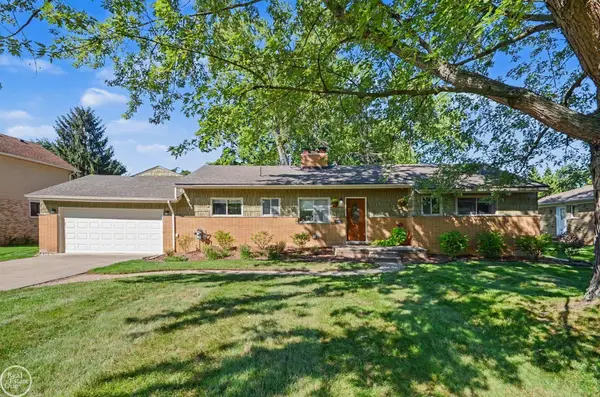 $309,900Active3 beds 2 baths1,730 sq. ft.
36157 Capper, Clinton Township, MI 48035
MLS# 50221895Listed by: REAL ESTATE ONE CLINTON - New
 $152,500Active3 beds 1 baths950 sq. ft.
20804 Woodward Street, ClintonTwp, MI 48035
MLS# 20261074649Listed by: BEYCOME BROKERAGE REALTY LLC


Protect your home and budget from life's surprises with an Assurant Home Warranty, backed by a partner that supports you through every step of homeownership. Explore Plans.
©2026 Century 21 Real Estate LLC. All rights reserved. CENTURY 21®, the CENTURY 21 Logo and C21® are service marks owned by Century 21 Real Estate LLC. Century 21 Real Estate LLC fully supports the principles of the Fair Housing Act and the Equal Opportunity Act. Each office is independently owned and operated. Listing information is deemed reliable but not guaranteed accurate.