
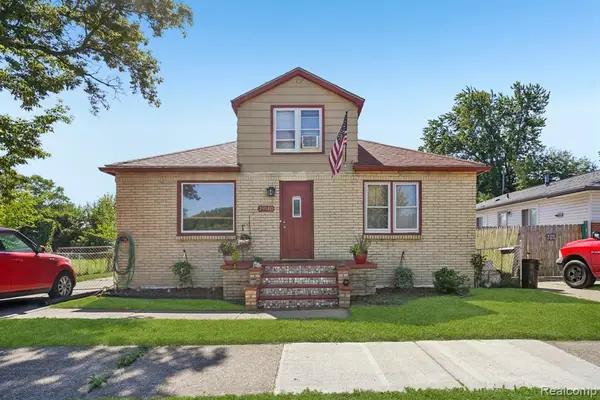
18035 Fairwood Drive, Clinton Township, MI 48035
Local realty services provided by:CENTURY 21 Affiliated
18035 Fairwood Drive,Clintontwp, MI 48035
$265,000
- 3 Beds
- 2 Baths
- 1,200 sq. ft.
- Single family
- Active
Listed by: charles a siciliano
Office: @properties christie's int'l r.e. birmingham
MLS#:20261075194
Source:MI_REALCOMP
Price summary
- Price:$265,000
- Price per sq. ft.:$220.83
About this home
Homeowner pride shines throughout this beautifully remodeled 3-bedroom, 1.5-bath brick ranch, offering an inviting layout and exceptional condition. At the heart of the home is an expansive, tastefully updated kitchen featuring granite countertops, stainless steel appliances, a subway tile backsplash, and a large center island. With an abundance of cabinet and counter space, this kitchen is both highly functional and the natural gathering place of the home. The kitchen opens seamlessly to the dining area and family room, where a gas fireplace with brick surround creates a warm and inviting atmosphere. A door wall leads to the spacious three-season room, providing the perfect extension of the living space and an ideal setting for entertaining or relaxing. The main level also features a generous living room and three nicely sized bedrooms, all showcasing freshly refinished hardwood floors. The primary bedroom offers convenient access to the updated half bath, which is also accessible from the kitchen area. The basement provides excellent storage and plenty of potential for future finishing to suit your needs. Additional highlights include an attached two-car garage with direct interior access, a new driveway, and a fully fenced backyard. Thoughtfully updated and meticulously maintained, this home offers a comfortable, functional layout with quality improvements throughout and is ready for its next owner to simply move in and enjoy....
Contact an agent
Home facts
- Year built:1966
- Subdivision & Development:JUDSON GARDENS
- Listing ID #:20261075194
- Added:1 day(s) ago
- Updated:September 17, 2026 at 08:05 PM
Rooms and interior
- Bedrooms:3
- Total bathrooms:2
- Full bathrooms:1
- Half bathrooms:1
- Rooms Total:9
- Basement Description:Unfinished
- Living area:1,200 sq. ft.
Heating and cooling
- Cooling:Central Air
- Heating:Forced Air, Natural Gas
Structure and exterior
- Roof:Asphalt
- Year built:1966
- Building area:1,200 sq. ft.
- Lot area:0.17 Acres
- Architectural Style:Ranch
- Construction Materials:Brick
- Exterior Features:Covered, Enclosed, Lighting, Patio, Porch
- Foundation Description:Basement, Poured
- Levels:One
Utilities
- Water:Public
- Sewer:Public Sewer
Finances and disclosures
- Price:$265,000
- Price per sq. ft.:$220.83
- Tax amount:$3,408
Features and amenities
- Appliances:Dishwasher, Disposal, Dryer, Free Standing Gas Range, Free Standing Refrigerator, Microwave, Stainless Steel Appliances, Washer
- Laundry features:Laundry Room
Parking
- Parking description:Attached, Direct Access, Driveway, Electricity In Garage, Garage Door Opener, Garage Faces Front, Two Car Garage
- Garage spaces:2

New listings near 18035 Fairwood Drive
- Coming Soon
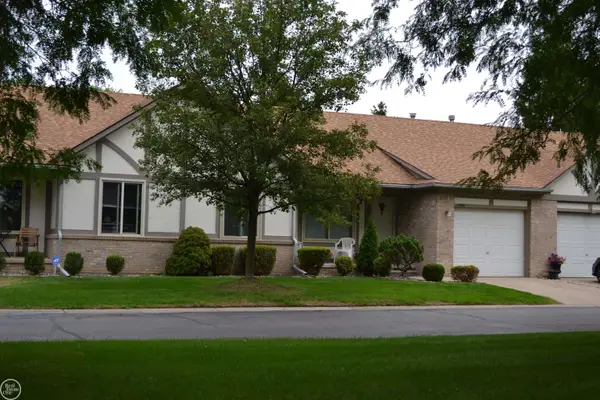 $225,000Coming Soon2 beds 2 baths1,133 sq. ft.
40780 Magnolia East #23, Clinton Township, MI 48038
MLS# 50221975Listed by: REAL ESTATE ONE CLINTON - New
 $279,500Active3 beds 2 baths1,900 sq. ft.
41950 Clayton Street, ClintonTwp, MI 48038
MLS# 20261075270Listed by: ROLE REALTY - New
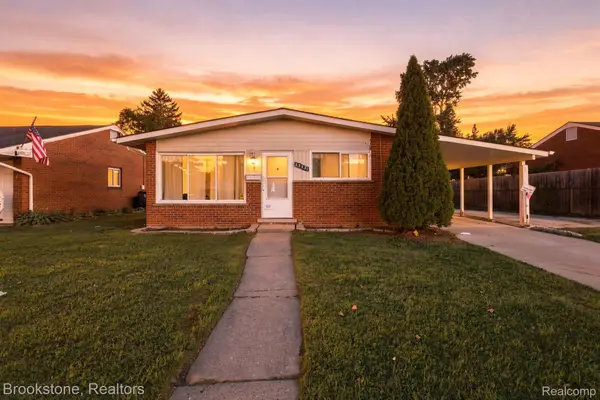 $199,900Active3 beds 1 baths1,120 sq. ft.
35531 N Little Mack Avenue, ClintonTwp, MI 48035
MLS# 20261075362Listed by: BROOKSTONE, REALTORS LLC - Open Sat, 11am to 1pmNew
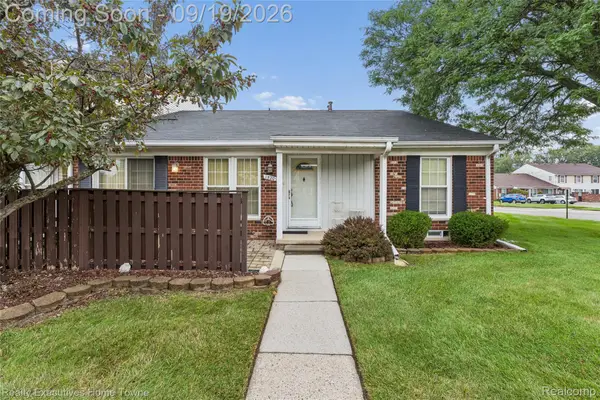 $179,000Active2 beds 2 baths1,505 sq. ft.
15209 Renshaw Drive, ClintonTwp, MI 48038
MLS# 20261075247Listed by: REALTY EXECUTIVES HOME TOWNE - New
 $320,000Active4 beds 2 baths2,056 sq. ft.
40349 Aynesley Street, ClintonTwp, MI 48038
MLS# 20261075316Listed by: OPENDOOR BROKERAGE LLC - New
 $415,000Active3 beds 3 baths3,195 sq. ft.
42475 Dharte Court, ClintonTwp, MI 48038
MLS# 20261067958Listed by: EXP REALTY ROMEO - New
 $1,349,900Active4 beds 6 baths4,753 sq. ft.
19814 Westchester, Clinton Township, MI 48038
MLS# 50222090Listed by: KELLER WILLIAMS REALTY LAKESIDE - New
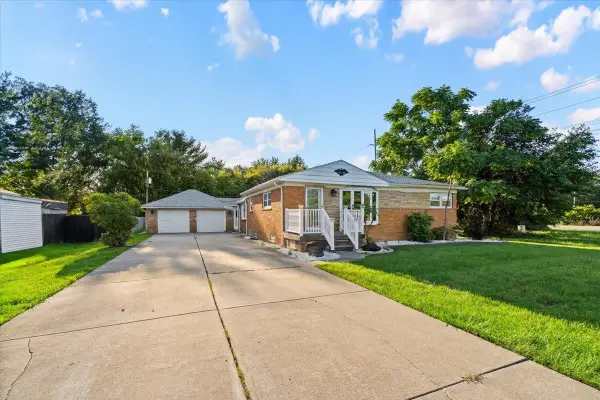 $259,900Active3 beds 2 baths2,000 sq. ft.
44833 Maddelein, Clinton Township, MI 48036
MLS# 50222049Listed by: BERKSHIRE HATHAWAY HOMESERVICES KEE REALTY NB - New
 $160,000Active3 beds 1 baths1,279 sq. ft.
19740 Broadacres, Clinton Township, MI 48035
MLS# 61030914Listed by: REALTYFLO INC


Protect your home and budget from life's surprises with an Assurant Home Warranty, backed by a partner that supports you through every step of homeownership. Explore Plans.
©2026 Century 21 Real Estate LLC. All rights reserved. CENTURY 21®, the CENTURY 21 Logo and C21® are service marks owned by Century 21 Real Estate LLC. Century 21 Real Estate LLC fully supports the principles of the Fair Housing Act and the Equal Opportunity Act. Each office is independently owned and operated. Listing information is deemed reliable but not guaranteed accurate.