
19814 Westchester, Clinton Township, MI 48038
Local realty services provided by:CENTURY 21 Northland
19814 Westchester,Clinton Township, MI 48038
$1,349,900
- 4 Beds
- 6 Baths
- 4,753 sq. ft.
- Single family
- Active
Listed by: joseph a. iacona
Office: keller williams realty lakeside
MLS#:50222090
Source:MI_REALSOURCE
Price summary
- Price:$1,349,900
- Price per sq. ft.:$174.11
- Monthly HOA dues:$260
About this home
Rare opportunity to purchase a stunning property in the prestigious Manchester Estates. Impossible to duplicate a home of this quality at this price point. Property Highlights: - Backyard Oasis: Over $250,000 invested in a complete transformation featuring a custom patio, walkways, outdoor kitchen, pool with hot tub, gazebo, four-season palm trees, and lush landscaping. - Architectural Excellence: Designed for seamless functionality and exceptional elegance, featuring soaring ceilings, Dual wrought-iron staircases, custom plumbing and lighting fixtures, and artisan wood moldings and built-in cabinetry throughout. - Premium Finishes: Custom floor coverings and surfaces including marble, granite, porcelain, and Brazilian cherry hardwood floors. - Main Level: Chefs dream kitchen with a breakfast nook, living space, and a butler's pantry leading to the formal dining room. The breathtaking open foyer leads into a majestic great room with two-story ceilings and a luxe fireplace. Expansive Primary Suite with his-and-hers walk-in closets, a dressing vanity, & a spa-like bathroom w/soaker tub & separate shower! Den with custom mahogany built-ins. - Second level features 2nd & 3rd Bedrooms & a 4thBdrm/Bonus Rm, 1 Full Bath & a Jack & Jill Bath - Finished Lower Level: An impressive lower level complete with a Ultra Custom Bar, Theater/media room, workout room, and full bath. -Oversized 3.5 Car Garage w/Stair access to basement & separate storage room! One of a kind outdoor lighting! YOUR DREAM HOME AWAITS!!...
Contact an agent
Home facts
- Year built:2003
- Subdivision & Development:Manchester Estates
- Listing ID #:50222090
- Added:1 day(s) ago
- Updated:September 17, 2026 at 11:41 PM
Rooms and interior
- Bedrooms:4
- Total bathrooms:6
- Full bathrooms:4
- Half bathrooms:2
- Rooms Total:10
- Flooring:Hardwood Floors
- Dining Description:On Entry Level
- Kitchen Description:On Entry Level
- Bedroom Description:Bedroom 1 on Entry Level, Bedroom 2 on Upper Level, Bedroom 3 on Upper Level, Bedroom 4 on Upper Level
- Basement Description:Finished, Full, Interior Access
- Living area:4,753 sq. ft.
Heating and cooling
- Cooling:Ceiling Fan(s), Central A/C
- Heating:Forced Air, Natural Gas, Zoned Heating
Structure and exterior
- Year built:2003
- Building area:4,753 sq. ft.
- Lot area:20.78 Acres
- Architectural Style:Split Level
- Construction Materials:Brick
- Exterior Features:BBQ/Grill Built-in, Fenced Yard, Lawn Sprinkler, Outdoor Kitchen, Patio, Porch, Street Lights
- Foundation Description:Basement
- Levels:1 1/2 Story
Utilities
- Water:Public Water
- Sewer:Public Sanitary
Finances and disclosures
- Price:$1,349,900
- Price per sq. ft.:$174.11
- Tax amount:$21,845
Features and amenities
- Laundry features:On Entry Level
- Amenities:9 ft + Ceilings, Cathedral/Vaulted Ceiling, Security System, Street Lights, Sump Pump, Walk-In Closet, Wet Bar/Bar
- Pool features:Inground Pool, Spa/Hot Tub
Parking
- Parking description:Attached Garage, Electric in Garage, Garage Door Opener
- Garage spaces:4
 Provided through IDX via MiRealSource. Courtesy of MiRealSource Shareholder. Copyright MiRealSource. The information published and disseminated by MiRealSource is communicated verbatim, without change by MiRealSource, as filed with MiRealSource by its members. The accuracy of all information, regardless of source, is not guaranteed or warranted. All information should be independently verified. Copyright 2026 MiRealSource. All rights reserved. The information provided hereby constitutes proprietary information of MiRealSource, Inc. and its shareholders, affiliates and licensees and may not be reproduced or transmitted in any form or by any means, electronic or mechanical, including photocopy, recording, scanning or any information storage and retrieval system, without written permission from MiRealSource, Inc. MI_REALSOURCE Member Broker: Brad Platt
New listings near 19814 Westchester
- Coming Soon
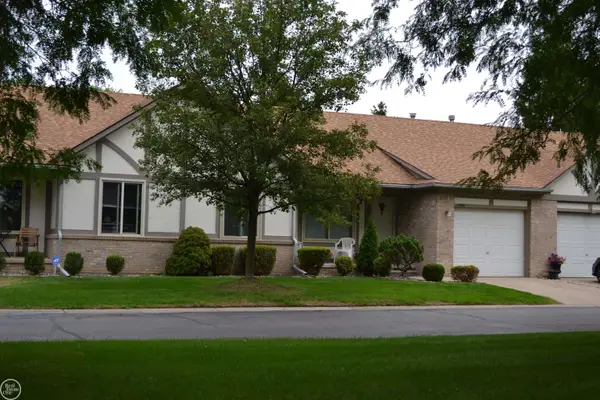 $225,000Coming Soon2 beds 2 baths1,133 sq. ft.
40780 Magnolia East #23, Clinton Township, MI 48038
MLS# 50221975Listed by: REAL ESTATE ONE CLINTON - New
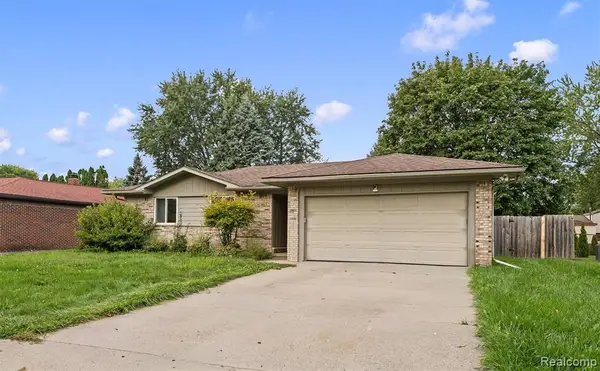 $309,999Active3 beds 2 baths1,007 sq. ft.
39861 Rager, Clinton Township, MI 48038
MLS# 61031307Listed by: OAK AND STONE REAL ESTATE - New
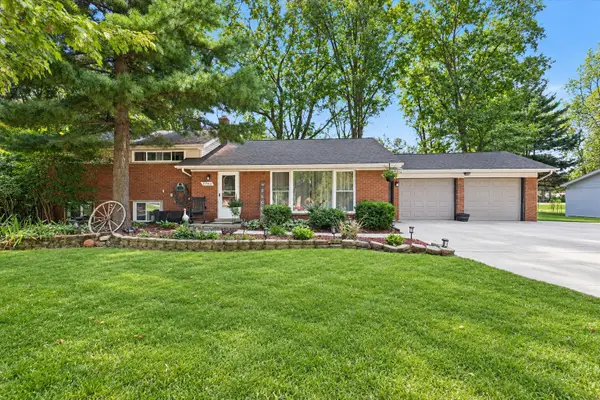 $300,000Active3 beds 3 baths1,950 sq. ft.
21940 Wendell Street, ClintonTownship, MI 48036
MLS# 81026049709Listed by: LPT REALTY, LLC - New
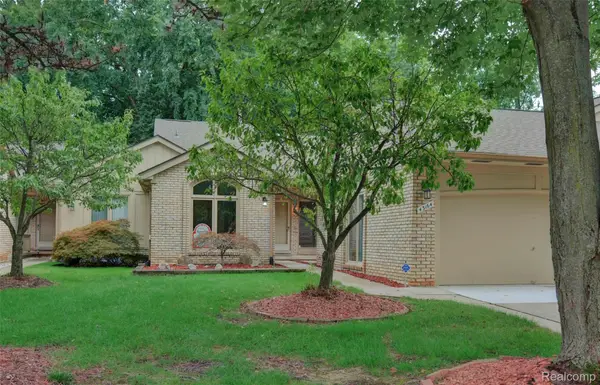 $389,850Active3 beds 3 baths2,046 sq. ft.
43164 W Kirkwood Drive #145, ClintonTwp, MI 48038
MLS# 20261067320Listed by: AMERICAN ASSOCIATES INC - New
 $350,000Active4 beds 3 baths2,198 sq. ft.
18768 Millar, Clinton Township, MI 48036
MLS# 50222161Listed by: INNOVATION REAL ESTATE SPECIALISTS INC. - New
 $279,500Active3 beds 2 baths1,900 sq. ft.
41950 Clayton Street, ClintonTwp, MI 48038
MLS# 20261075270Listed by: ROLE REALTY - New
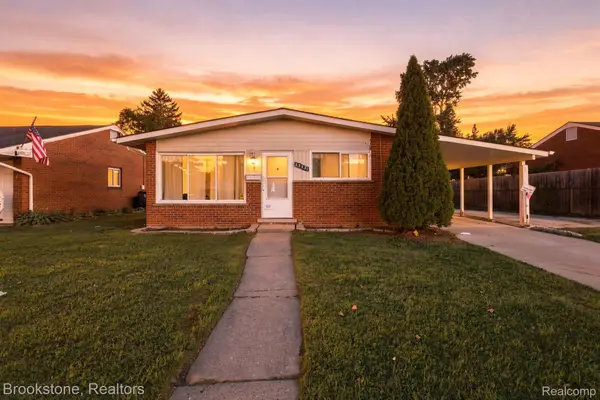 $199,900Active3 beds 1 baths1,120 sq. ft.
35531 N Little Mack Avenue, ClintonTwp, MI 48035
MLS# 20261075362Listed by: BROOKSTONE, REALTORS LLC - Open Sat, 11am to 1pmNew
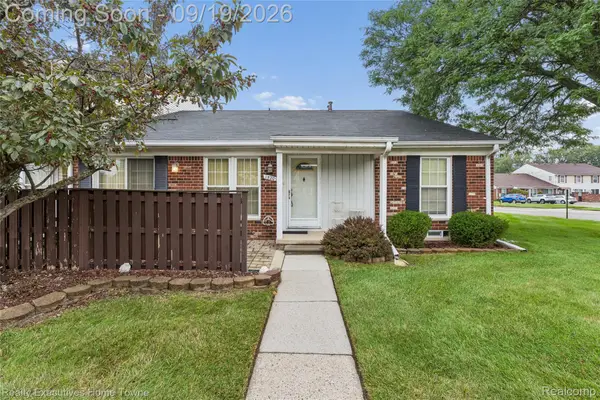 $179,000Active2 beds 2 baths1,505 sq. ft.
15209 Renshaw Drive, ClintonTwp, MI 48038
MLS# 20261075247Listed by: REALTY EXECUTIVES HOME TOWNE - New
 $320,000Active4 beds 2 baths2,056 sq. ft.
40349 Aynesley Street, ClintonTwp, MI 48038
MLS# 20261075316Listed by: OPENDOOR BROKERAGE LLC - New
 $415,000Active3 beds 3 baths3,195 sq. ft.
42475 Dharte Court, ClintonTwp, MI 48038
MLS# 20261067958Listed by: EXP REALTY ROMEO


Protect your home and budget from life's surprises with an Assurant Home Warranty, backed by a partner that supports you through every step of homeownership. Explore Plans.
©2026 Century 21 Real Estate LLC. All rights reserved. CENTURY 21®, the CENTURY 21 Logo and C21® are service marks owned by Century 21 Real Estate LLC. Century 21 Real Estate LLC fully supports the principles of the Fair Housing Act and the Equal Opportunity Act. Each office is independently owned and operated. Listing information is deemed reliable but not guaranteed accurate.