
15461 Vincent Street, Clinton, MI 48038
Local realty services provided by:CENTURY 21 Signature Realty
15461 Vincent Street,Clintontwp, MI 48038
$379,000
- 4 Beds
- 4 Baths
- 3,101 sq. ft.
- Single family
- Active
Upcoming open houses
- Sun, Sep 2011:00 am - 02:00 pm
Listed by: rrok koleci
Office: rk real estate llc.
MLS#:20261073781
Source:MI_REALCOMP
Price summary
- Price:$379,000
- Price per sq. ft.:$122.22
About this home
Welcome home to this beautifully maintained, move in ready quad-level on a quiet, private street in Clinton Township! From the moment you step inside, you’ll appreciate the space, style, and impressive floor plan offering four spacious bedrooms, three full baths, and a convenient half bath. Floors (installed in 2018) flow seamlessly through the main living areas, centered by a cozy electric fireplace perfect for chilly evenings. All full bathrooms feature elegant, updated ceramic tile. A true standout feature is the upper level 3-season room fully heated and cooled so you can relax year round while taking in elevated views of your private backyard. Directly underneath, you’ll find a dedicated, enclosed storage room for all your organization needs. Need extra room to spread out? The finished basement offers fantastic flexibility for a recreation space, home gym, or media room. Car enthusiasts and hobbyists will love the deep 2.5-car garage, complete with extra length for a workshop or extra storage. Plus, enjoy ultimate peace of mind with an energy-efficient whole-house fan and a sump pump system with a mechanical backup. All main level appliances are included with the sale (basement refrigerator and stove excluded). This home truly delivers unbeatable quality, space, and value schedule your tour today! (Please use the provided shoe covers before entering.)...
Contact an agent
Home facts
- Year built:1979
- Subdivision & Development:SEVERINI ESTATES SUB
- Listing ID #:20261073781
- Added:1 day(s) ago
- Updated:September 17, 2026 at 04:41 PM
Rooms and interior
- Bedrooms:4
- Total bathrooms:4
- Full bathrooms:3
- Half bathrooms:1
- Rooms Total:13
- Basement Description:Finished
- Living area:3,101 sq. ft.
Heating and cooling
- Cooling:Central Air
- Heating:Forced Air, Natural Gas
Structure and exterior
- Roof:Asphalt
- Year built:1979
- Building area:3,101 sq. ft.
- Lot area:0.2 Acres
- Architectural Style:Split Level
- Construction Materials:Brick, Vinyl Siding
- Exterior Features:Deck
- Foundation Description:Basement, Poured, Sump Pump
- Levels:Quad-Level
Utilities
- Water:Public
- Sewer:Public Sewer
Finances and disclosures
- Price:$379,000
- Price per sq. ft.:$122.22
- Tax amount:$4,680
Features and amenities
- Appliances:Dishwasher, Disposal, Free Standing Electric Range, Free Standing Refrigerator
- Laundry features:Laundry Room
Parking
- Parking description:Attached, Two and Half Car Garage
- Garage spaces:2.5

New listings near 15461 Vincent Street
- Coming SoonOpen Sat, 11am to 1pm
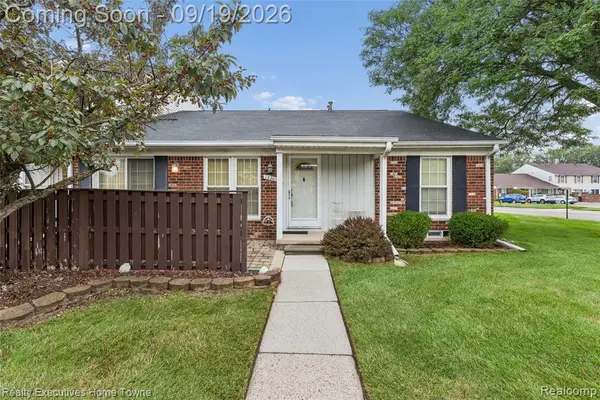 $179,000Coming Soon2 beds 2 baths905 sq. ft.
15209 Renshaw, Clinton Township, MI 48038
MLS# 61031136Listed by: REALTY EXECUTIVES HOME TOWNE - Coming Soon
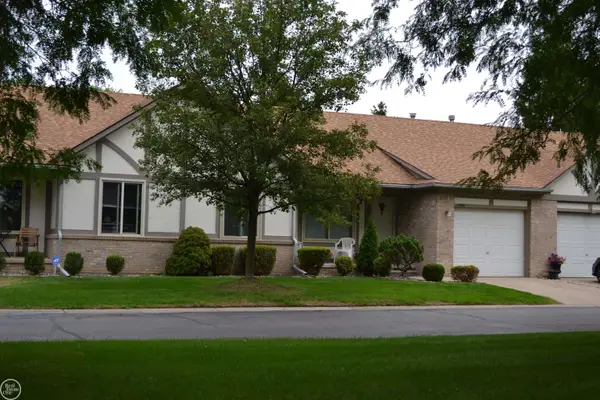 $225,000Coming Soon2 beds 2 baths1,133 sq. ft.
40780 Magnolia East #23, Clinton Township, MI 48038
MLS# 50221975Listed by: REAL ESTATE ONE CLINTON - New
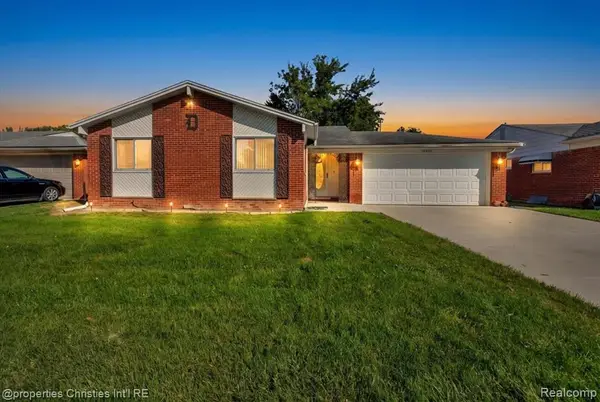 $265,000Active3 beds 2 baths1,200 sq. ft.
18035 Fairwood, Clinton Township, MI 48035
MLS# 61031071Listed by: @PROPERTIES CHRISTIE'S INT'L R.E. BIRMINGHAM - New
 $400,000Active3 beds 3 baths3,195 sq. ft.
42475 Dharte Court, ClintonTwp, MI 48038
MLS# 20261067958Listed by: EXP REALTY ROMEO - New
 $1,349,900Active4 beds 6 baths4,753 sq. ft.
19814 Westchester, Clinton Township, MI 48038
MLS# 50222090Listed by: KELLER WILLIAMS REALTY LAKESIDE - New
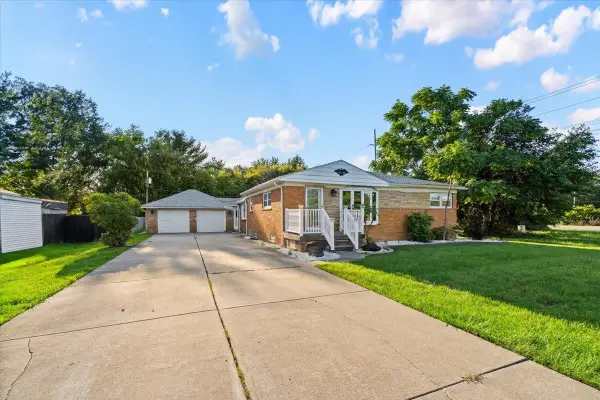 $259,900Active3 beds 2 baths2,000 sq. ft.
44833 Maddelein, Clinton Township, MI 48036
MLS# 50222049Listed by: BERKSHIRE HATHAWAY HOMESERVICES KEE REALTY NB - New
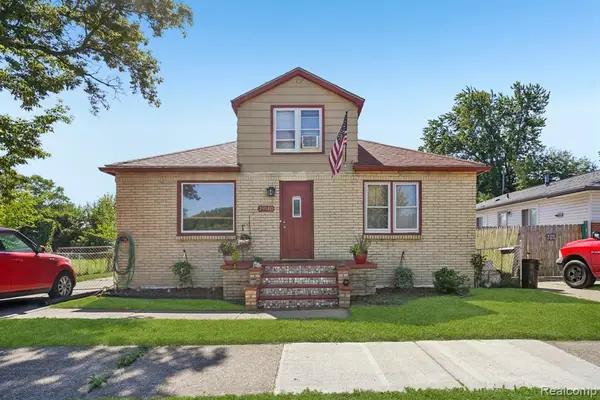 $160,000Active3 beds 1 baths1,279 sq. ft.
19740 Broadacres, Clinton Township, MI 48035
MLS# 61030914Listed by: REALTYFLO INC - New
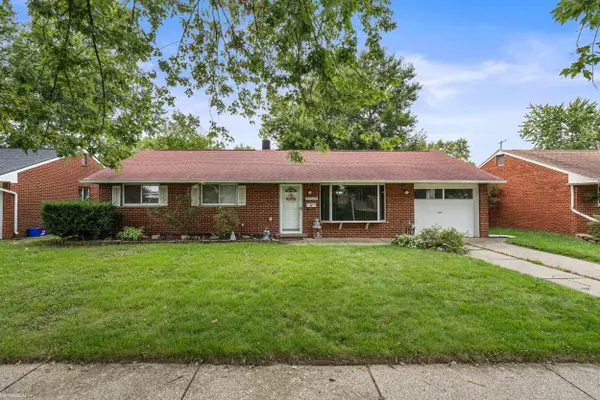 $235,000Active3 beds 2 baths1,080 sq. ft.
35529 Seville, Clinton Township, MI 48035
MLS# 50221989Listed by: KW PLATINUM - New
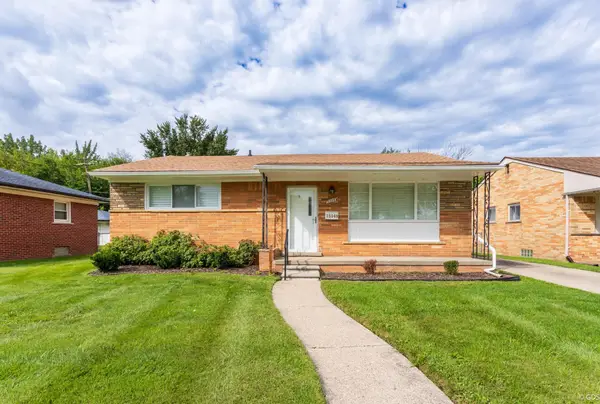 $239,900Active3 beds 2 baths1,074 sq. ft.
35049 Golden, Clinton Township, MI 48035
MLS# 50221997Listed by: HAMADYROBINSON, REALTORS


Protect your home and budget from life's surprises with an Assurant Home Warranty, backed by a partner that supports you through every step of homeownership. Explore Plans.
©2026 Century 21 Real Estate LLC. All rights reserved. CENTURY 21®, the CENTURY 21 Logo and C21® are service marks owned by Century 21 Real Estate LLC. Century 21 Real Estate LLC fully supports the principles of the Fair Housing Act and the Equal Opportunity Act. Each office is independently owned and operated. Listing information is deemed reliable but not guaranteed accurate.