
35049 Golden, Clinton Township, MI 48035
Local realty services provided by:CENTURY 21 Realty North
Listed by: david hamady
Office: hamadyrobinson, realtors
MLS#:50221997
Source:MI_REALSOURCE
Price summary
- Price:$239,900
- Price per sq. ft.:$113.27
About this home
Well-kept 1956 brick ranch in south Clinton Township with three bedrooms and one and a half baths on the main floor, 1,058 sq ft above grade, and roughly 700 sq ft of finished basement below. The kitchen carries granite counters, vinyl windows were replaced around 2016, the roof is about four years old, and the water heater is newer. Downstairs, a large recreation room with tile floors and a separate laundry room add real living space. Out back, a screened porch, partially fenced yard, and detached two-car garage. The home is clean and solid, with a few finishes ready for your own updates. Location is practical: two blocks to Harper Avenue, minutes to I-94, Macomb Mall, downtown Mount Clemens, and Lake St. Clair Metropark. Clintondale schools. All offers must be submitted through this link: Please submit offers and upload supporting documentation on PresentMyOffer: https://myoffer.to/kfYUcs
Contact an agent
Home facts
- Year built:1956
- Subdivision & Development:Winshall Villa Sub
- Listing ID #:50221997
- Added:1 day(s) ago
- Updated:September 17, 2026 at 03:38 AM
Rooms and interior
- Bedrooms:3
- Total bathrooms:2
- Full bathrooms:1
- Half bathrooms:1
- Bedroom Description:Bedroom 1 on Main Level, Bedroom 2 on Main Level, Bedroom 3 on Main Level
- Living area:1,074 sq. ft.
Heating and cooling
- Heating:Forced Air, Natural Gas
Structure and exterior
- Year built:1956
- Building area:1,074 sq. ft.
- Lot area:0.18 Acres
- Architectural Style:Ranch
- Construction Materials:Brick
- Foundation Description:Basement
- Levels:1 Story
Utilities
- Water:Public Water
- Sewer:Public At Street
Finances and disclosures
- Price:$239,900
- Price per sq. ft.:$113.27
- Tax amount:$4,207
Parking
- Parking description:Detached Garage
- Garage spaces:2
 Provided through IDX via MiRealSource. Courtesy of MiRealSource Shareholder. Copyright MiRealSource. The information published and disseminated by MiRealSource is communicated verbatim, without change by MiRealSource, as filed with MiRealSource by its members. The accuracy of all information, regardless of source, is not guaranteed or warranted. All information should be independently verified. Copyright 2026 MiRealSource. All rights reserved. The information provided hereby constitutes proprietary information of MiRealSource, Inc. and its shareholders, affiliates and licensees and may not be reproduced or transmitted in any form or by any means, electronic or mechanical, including photocopy, recording, scanning or any information storage and retrieval system, without written permission from MiRealSource, Inc.
New listings near 35049 Golden
- Coming Soon
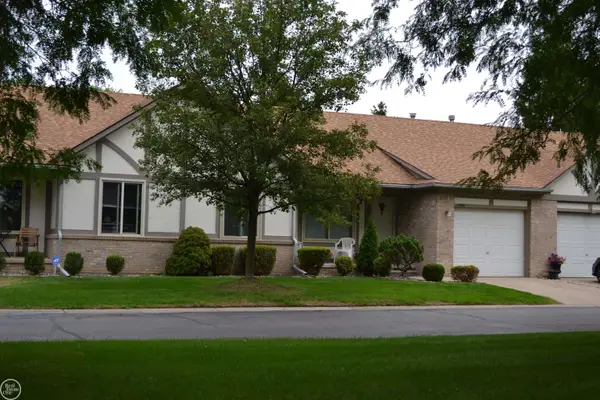 $225,000Coming Soon2 beds 2 baths1,133 sq. ft.
40780 Magnolia East #23, Clinton Township, MI 48038
MLS# 50221975Listed by: REAL ESTATE ONE CLINTON - New
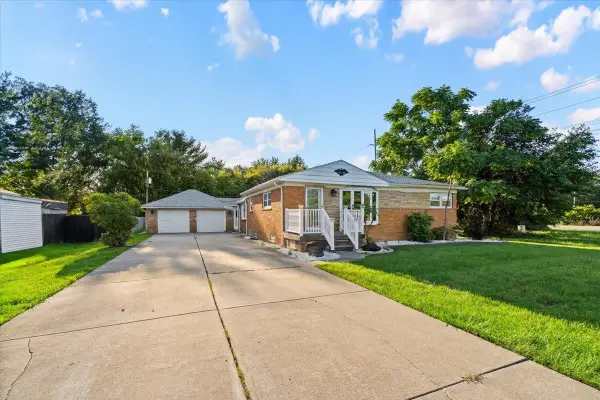 $259,900Active3 beds 2 baths2,000 sq. ft.
44833 Maddelein, Clinton Township, MI 48036
MLS# 50222049Listed by: BERKSHIRE HATHAWAY HOMESERVICES KEE REALTY NB - New
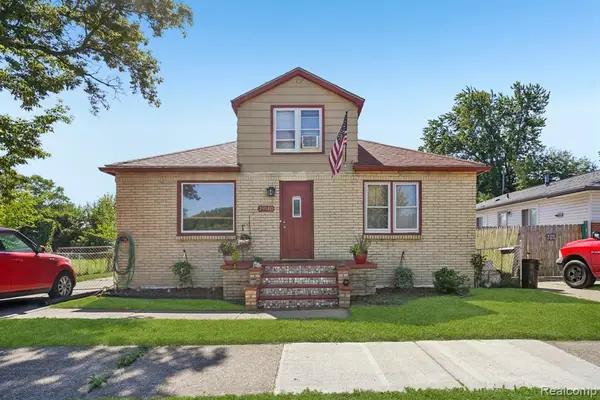 $160,000Active3 beds 1 baths1,279 sq. ft.
19740 Broadacres, Clinton Township, MI 48035
MLS# 61030914Listed by: REALTYFLO INC - New
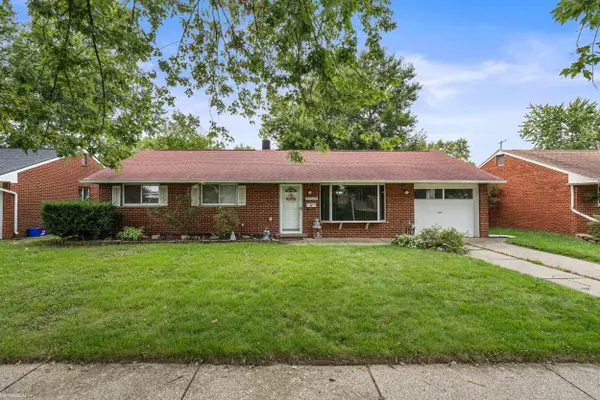 $235,000Active3 beds 2 baths1,080 sq. ft.
35529 Seville, Clinton Township, MI 48035
MLS# 50221989Listed by: KW PLATINUM - Open Sun, 11am to 2pmNew
 $379,000Active4 beds 4 baths3,101 sq. ft.
15461 Vincent Street, ClintonTwp, MI 48038
MLS# 20261073781Listed by: RK REAL ESTATE LLC - New
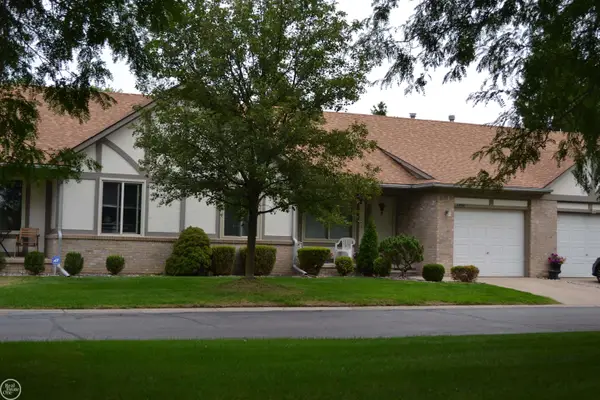 $225,000Active2 beds 2 baths1,133 sq. ft.
40780 Magnolia East DR, ClintonTownship, MI 48038
MLS# 58050221975Listed by: REAL ESTATE ONE CLINTON - New
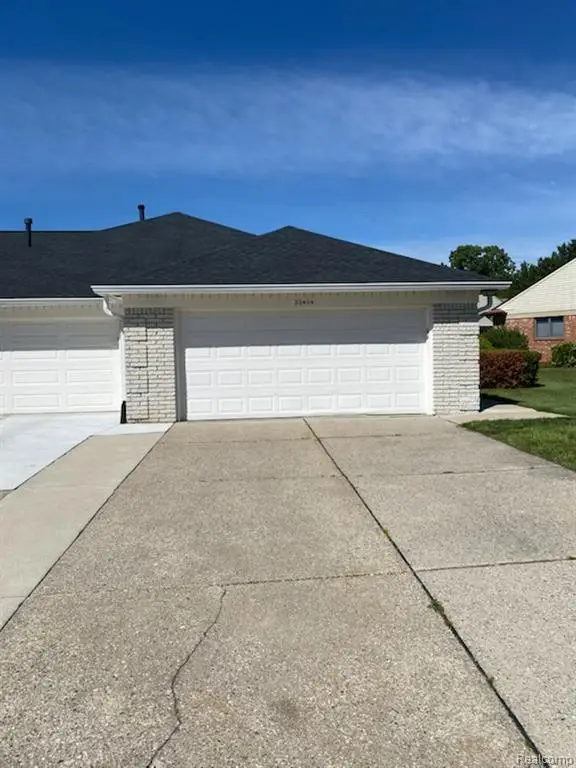 $179,900Active2 beds 2 baths1,319 sq. ft.
20404 Birch Meadow, Clinton Township, MI 48036
MLS# 61030614Listed by: FORTUNA REALTY LLC - New
 $179,900Active2 beds 2 baths1,319 sq. ft.
20404 Birch Meadow Drive, ClintonTownship, MI 48036
MLS# 20261074728Listed by: FORTUNA REALTY LLC - New
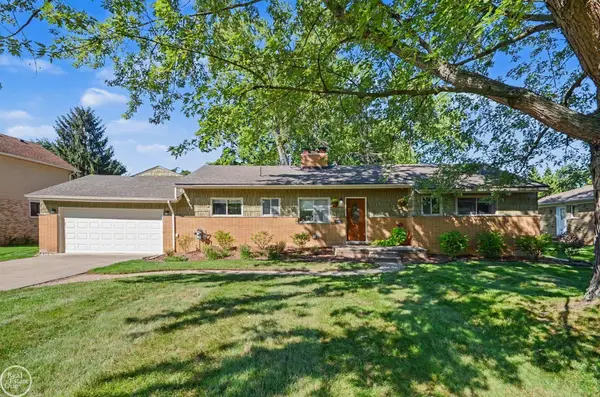 $309,900Active3 beds 2 baths1,730 sq. ft.
36157 Capper, Clinton Township, MI 48035
MLS# 50221895Listed by: REAL ESTATE ONE CLINTON


Protect your home and budget from life's surprises with an Assurant Home Warranty, backed by a partner that supports you through every step of homeownership. Explore Plans.
©2026 Century 21 Real Estate LLC. All rights reserved. CENTURY 21®, the CENTURY 21 Logo and C21® are service marks owned by Century 21 Real Estate LLC. Century 21 Real Estate LLC fully supports the principles of the Fair Housing Act and the Equal Opportunity Act. Each office is independently owned and operated. Listing information is deemed reliable but not guaranteed accurate.