
20001 S Riverhill Drive, Clinton Township, MI 48036
Local realty services provided by:CENTURY 21 Curran & Oberski
20001 S Riverhill Drive,Clintontwp, MI 48036
$406,000
- 3 Beds
- 2 Baths
- 2,132 sq. ft.
- Single family
- Active
Listed by: jennifer arnold
Office: real estate one-clinton twp
MLS#:20261078589
Source:MI_REALCOMP
Price summary
- Price:$406,000
- Price per sq. ft.:$190.43
About this home
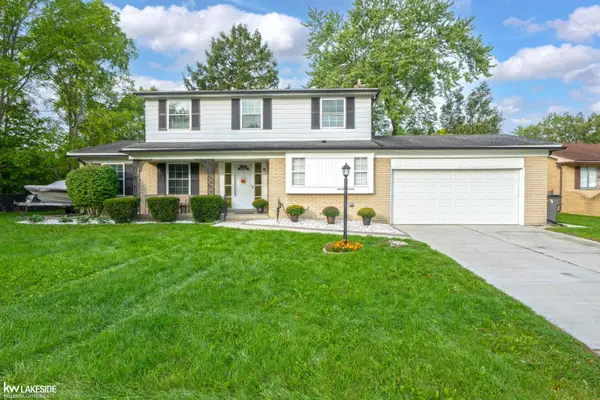
Welcome home to this beautifully updated, all-brick sprawling ranch offering 2,132 sq. ft., 3 bedrooms, 2 full baths, and convenient first-floor laundry in the highly desirable Chippewa Valley School District. Situated on an oversized lot and backing to a peaceful wooded setting with the Clinton River beyond, this home offers a private and picturesque backdrop. A large covered front porch welcomes you inside, where abundant natural light, fresh paint, and updated fixtures create a bright, inviting atmosphere. The spacious family room features new carpet with hardwood underneath and flows into the formal dining area, where ceramic tile continues into the updated kitchen with newer cabinetry, counters, tile backsplash, stainless steel appliances, a large pantry, and peninsula seating. Perfect for entertaining and gathering, the kitchen opens to the impressive living room featuring a gas fireplace, recessed lighting, expansive picture windows, and a large doorwall leading to the brick paver patio overlooking the expansive backyard. First-floor laundry includes the washer and dryer and lots of storage space. Down the hall are 3 generously sized bedrooms, including a primary suite with a beautifully remodeled private bath featuring new flooring, shower, vanity with quartz countertops, fixtures, and toilet. The remodeled main bath showcases a soaking tub with striking herringbone tile surround, double vanity, new flooring, fixtures, and toilet. The expansive unfinished basement is a blank canvas ready for your vision, offering endless possibilities for additional living and entertaining space. Major updates include roof (2020), furnace & A/C (2021), gutters (2024), fresh paint, new carpet, updated kitchen and baths (2020/2022), Windows (2014, Electrical panel (2022)and new fixtures throughout. An exceptional combination of space, thoughtful updates, privacy, and a picturesque setting!...
Contact an agent
Home facts
- Year built:1972
- Subdivision & Development:WHITE OAKS
- Listing ID #:20261078589
- Added:1 day(s) ago
- Updated:October 03, 2026 at 07:09 PM
Rooms and interior
- Bedrooms:3
- Total bathrooms:2
- Full bathrooms:2
- Rooms Total:8
- Basement Description:Full, Unfinished
- Living area:2,132 sq. ft.
Heating and cooling
- Cooling:Ceiling Fans, Central Air
- Heating:Forced Air, Natural Gas
Structure and exterior
- Roof:Asphalt
- Year built:1972
- Building area:2,132 sq. ft.
- Lot area:0.31 Acres
- Architectural Style:Ranch
- Construction Materials:Brick
- Exterior Features:Lighting, Patio, Porch
- Foundation Description:Basement, Brick Mortar, Sump Pump
- Levels:One
Utilities
- Water:Public
- Sewer:Public Sewer
Finances and disclosures
- Price:$406,000
- Price per sq. ft.:$190.43
- Tax amount:$5,601
Features and amenities
- Appliances:Dishwasher, Dryer, Free Standing Electric Range, Free Standing Refrigerator, Microwave, Washer
- Laundry features:Laundry Room
Parking
- Parking description:Attached, Driveway, Electricity In Garage, Garage Door Opener, Two and Half Car Garage
- Garage spaces:2.5

New listings near 20001 S Riverhill Drive
- New
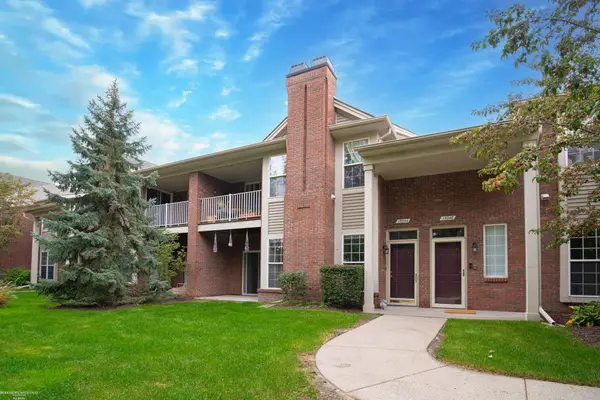 $239,900Active2 beds 2 baths1,300 sq. ft.
15344 Yale, Clinton Township, MI 48038
MLS# 50223752Listed by: BERKSHIRE HATHAWAY HOMESERVICES KEE REALTY WASH - New
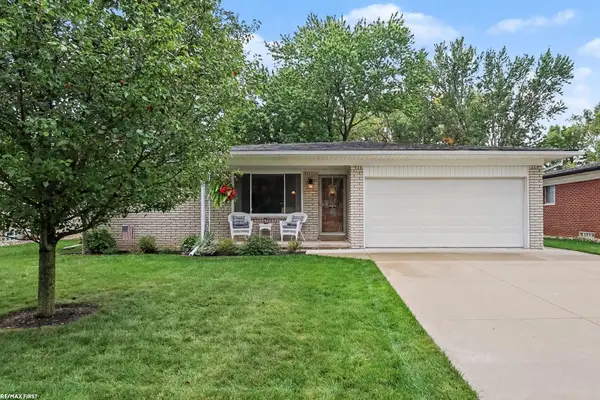 $345,000Active3 beds 2 baths1,492 sq. ft.
17512 Contesti, Clinton Township, MI 48035
MLS# 50223741Listed by: RE/MAX FIRST - New
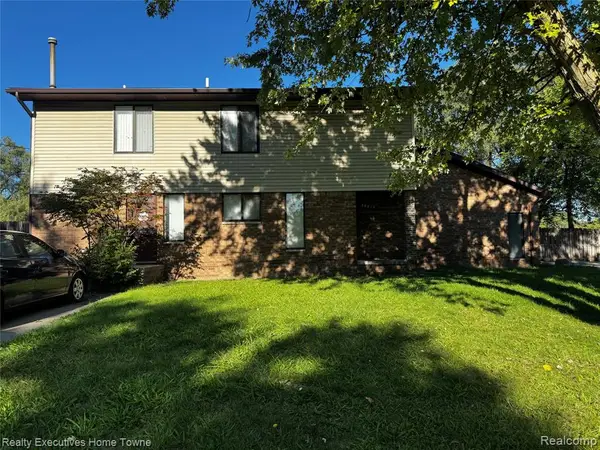 $374,900Active-- beds 4 baths
38615 Meadowdale, Clinton Township, MI 48036
MLS# 61035587Listed by: REALTY EXECUTIVES HOME TOWNE - New
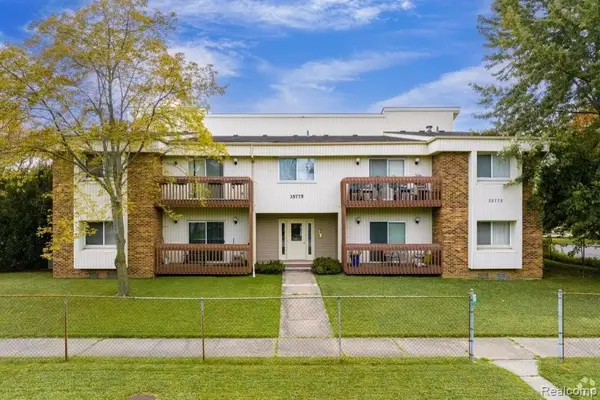 $1,350,000Active-- beds 8 baths
35775 Union Lake, Clinton Township, MI 48035
MLS# 61035597Listed by: G DAVID REAL ESTATE LLC - New
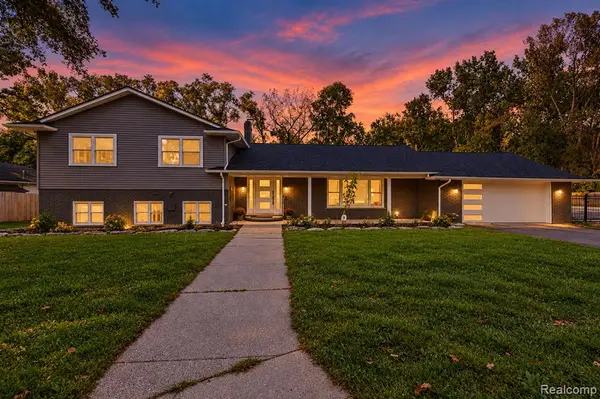 $599,999Active4 beds 3 baths3,850 sq. ft.
15879 Millar, Clinton Township, MI 48036
MLS# 61035439Listed by: COMMUNITY CHOICE REALTY INC 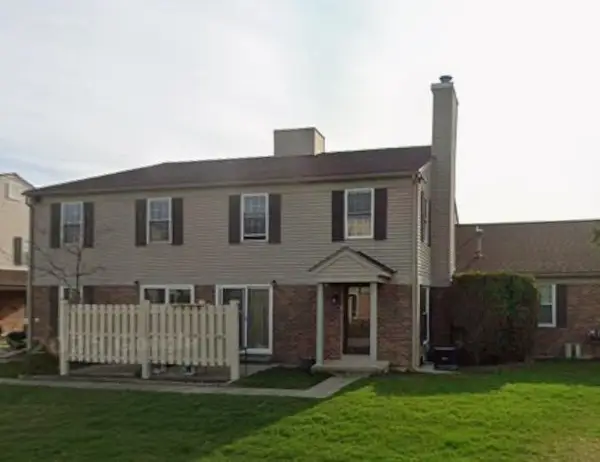 $178,000Pending2 beds 2 baths968 sq. ft.
15756 Cambridge, Clinton Township, MI 48038
MLS# 50223641Listed by: DANE SELTZER REAL ESTATE GROUP- New
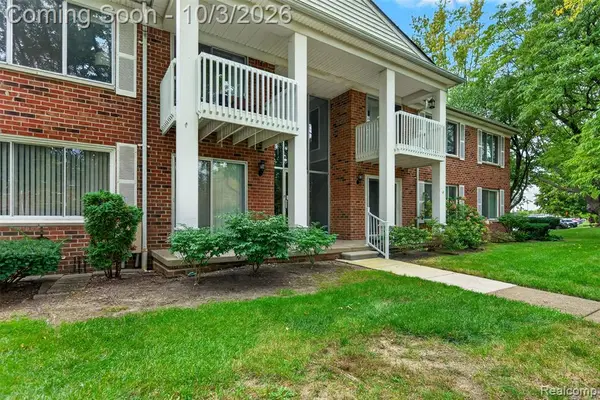 $115,000Active1 beds 1 baths859 sq. ft.
42241 Toddmark, Clinton Township, MI 48038
MLS# 61035388Listed by: BERKSHIRE HATHAWAY HOMESERVICES KEE REALTY BHAM - Open Sat, 11am to 3pmNew
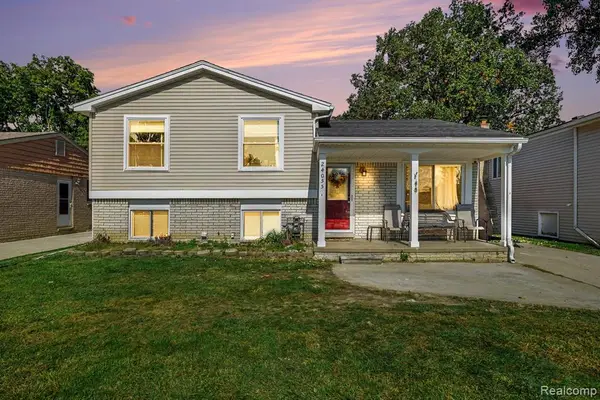 $240,000Active4 beds 2 baths1,490 sq. ft.
24055 Manila, Clinton Township, MI 48035
MLS# 61035399Listed by: KELLER WILLIAMS LAKESIDE - Open Sat, 12 to 3pmNew
 $379,900Active4 beds 4 baths2,100 sq. ft.
35027 Pappstein, Clinton Township, MI 48035
MLS# 50223622Listed by: KELLER WILLIAMS REALTY LAKESIDE


Protect your home and budget from life's surprises with an Assurant Home Warranty, backed by a partner that supports you through every step of homeownership. Explore Plans.
©2026 Century 21 Real Estate LLC. All rights reserved. CENTURY 21®, the CENTURY 21 Logo and C21® are service marks owned by Century 21 Real Estate LLC. Century 21 Real Estate LLC fully supports the principles of the Fair Housing Act and the Equal Opportunity Act. Each office is independently owned and operated. Listing information is deemed reliable but not guaranteed accurate.