
20070 Ridgeway, Clinton Township, MI 48038
Local realty services provided by:CENTURY 21 Northland
20070 Ridgeway,Clinton Township, MI 48038
$294,900
- 2 Beds
- 2 Baths
- 1,627 sq. ft.
- Condominium
- Pending
Listed by: sandra hall
Office: re/max first
MLS#:50210524
Source:MI_REALSOURCE
Price summary
- Price:$294,900
- Price per sq. ft.:$181.25
- Monthly HOA dues:$215
About this home
Immaculate 2 bedroom 2 full bath RANCH condo in desirable Normandy Forest. Spacious Floor Plan - Kitchen features hardwood floors, Formica countertops, ample cabinets and open to dining area. Appliances Included. Large Dining area open to Great Room with Gas Fireplace. Doorwall leading to back deck with retractile awning. Primary bedroom with his & her closets, large bathroom with separate tub & shower. Private doorwall to deck. 2nd bedroom also features walk in closet. First Floor Laundry - washer & dryer included. 2 Car Attached Garage. Full basement, new sump pump. Tons of updates - Hot Water Tank, 2019 - Furnace, 2018 - New Windows, 2018 - Repainted Deck, 2024.
Contact an agent
Home facts
- Year built:1995
- Listing ID #:50210524
- Added:50 day(s) ago
- Updated:July 29, 2026 at 08:34 AM
Rooms and interior
- Bedrooms:2
- Total bathrooms:2
- Full bathrooms:2
- Dining Description:On Entry Level
- Kitchen Description:Dishwasher, Disposal, Microwave, On Entry Level, Range/Oven, Refrigerator
- Bedroom Description:Bedroom 1 on Entry Level, Bedroom 2 on Entry Level
- Basement Description:Unfinished
- Living area:1,627 sq. ft.
Heating and cooling
- Cooling:Ceiling Fan(s), Central A/C
- Heating:Forced Air, Natural Gas
Structure and exterior
- Year built:1995
- Building area:1,627 sq. ft.
- Architectural Style:Ranch
- Construction Materials:Brick
- Exterior Features:Deck, Pond, Porch
- Foundation Description:Basement
- Levels:1 Story
Utilities
- Water:Public Water
- Sewer:Public Sanitary
Finances and disclosures
- Price:$294,900
- Price per sq. ft.:$181.25
- Tax amount:$4,381
Features and amenities
- Appliances:Dishwasher, Disposal, Dryer, Microwave, Range/Oven, Refrigerator, Washer
- Laundry features:Dryer, On Entry Level, Washer
Parking
- Parking description:Attached Garage, Direct Access Garage, Electric in Garage, Garage
- Garage spaces:2
 Provided through IDX via MiRealSource. Courtesy of MiRealSource Shareholder. Copyright MiRealSource. The information published and disseminated by MiRealSource is communicated verbatim, without change by MiRealSource, as filed with MiRealSource by its members. The accuracy of all information, regardless of source, is not guaranteed or warranted. All information should be independently verified. Copyright 2026 MiRealSource. All rights reserved. The information provided hereby constitutes proprietary information of MiRealSource, Inc. and its shareholders, affiliates and licensees and may not be reproduced or transmitted in any form or by any means, electronic or mechanical, including photocopy, recording, scanning or any information storage and retrieval system, without written permission from MiRealSource, Inc. MI_REALSOURCE Member Broker: Brad Platt
New listings near 20070 Ridgeway
- New
 $399,000Active3 beds 3 baths1,989 sq. ft.
16515 Festian, Clinton Township, MI 48035
MLS# 61015673Listed by: COMMUNITY CHOICE REALTY INC - New
 $250,000Active2 beds 2 baths1,465 sq. ft.
42432 Bayberry, ClintonTownship, MI 48038
MLS# 58050216506Listed by: KW PLATINUM - New
 $349,900Active3 beds 2 baths3,072 sq. ft.
40344 Santoni, ClintonTownship, MI 48038
MLS# 58050216507Listed by: REALTY EXECUTIVES HOME TOWNE SHELBY - New
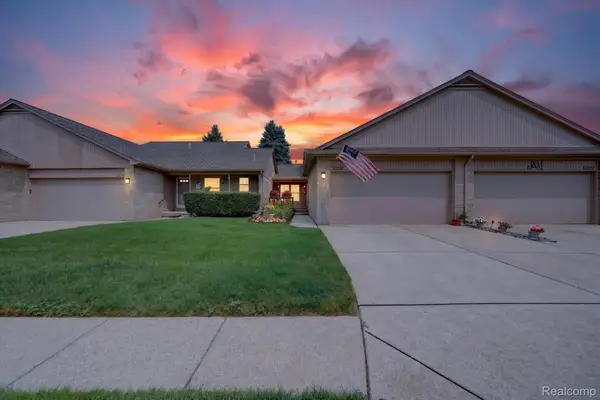 $220,500Active2 beds 2 baths1,539 sq. ft.
23553 Northport Drive, ClintonTownship, MI 48036
MLS# 20261058707Listed by: AURORA REALTY GROUP - New
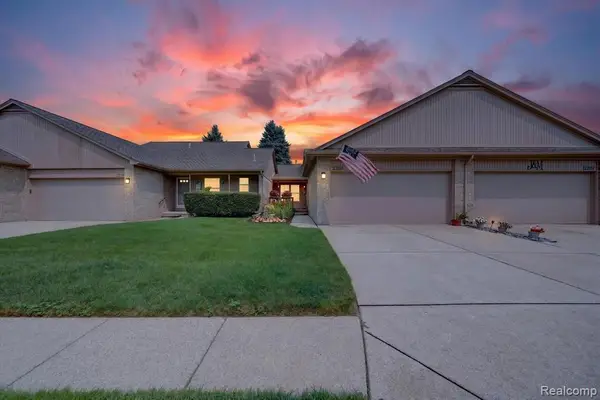 $220,500Active2 beds 2 baths1,039 sq. ft.
23553 Northport, Clinton Township, MI 48036
MLS# 61015526Listed by: AURORA REALTY GROUP - New
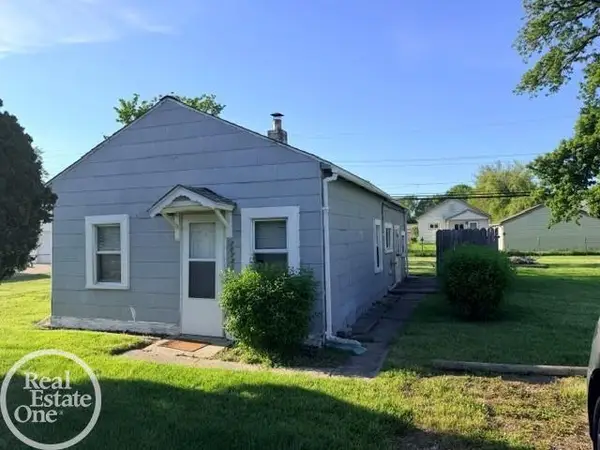 $78,900Active1 beds 1 baths630 sq. ft.
20735 Webster, Clinton Township, MI 48035
MLS# 50216415Listed by: REAL ESTATE ONE CLINTON - New
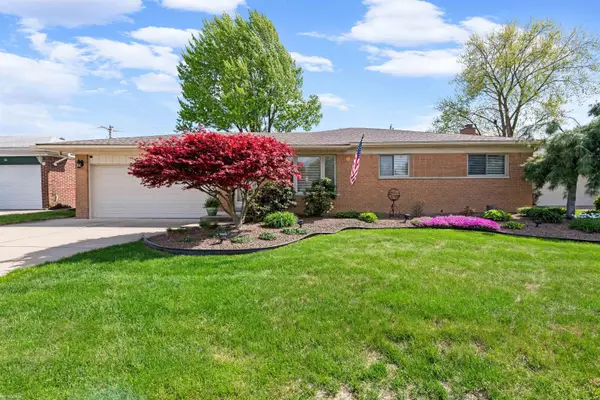 $279,900Active3 beds 2 baths1,295 sq. ft.
18518 Whalen, Clinton Township, MI 48035
MLS# 50216406Listed by: KW PLATINUM - New
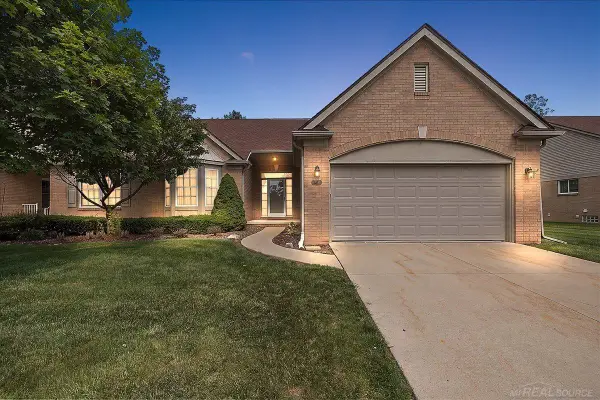 $349,900Active2 beds 3 baths1,879 sq. ft.
43350 Cove, Clinton Township, MI 48038
MLS# 50216361Listed by: CHAPS REALTY - New
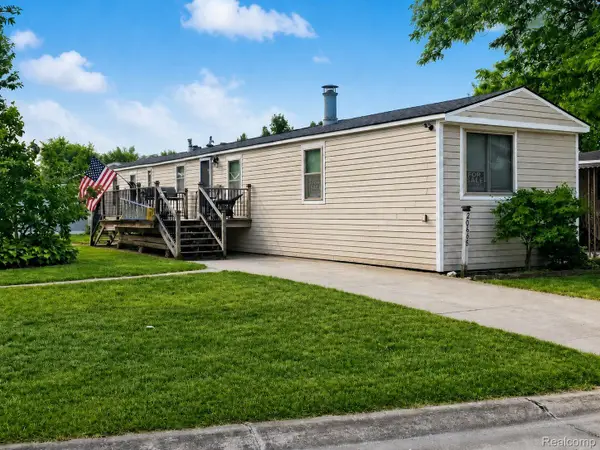 $45,000Active2 beds 2 baths1,064 sq. ft.
20648 Seneca, ClintonTownship, MI 48038
MLS# 20261058367Listed by: POWER HOUSE GROUP REALTY - New
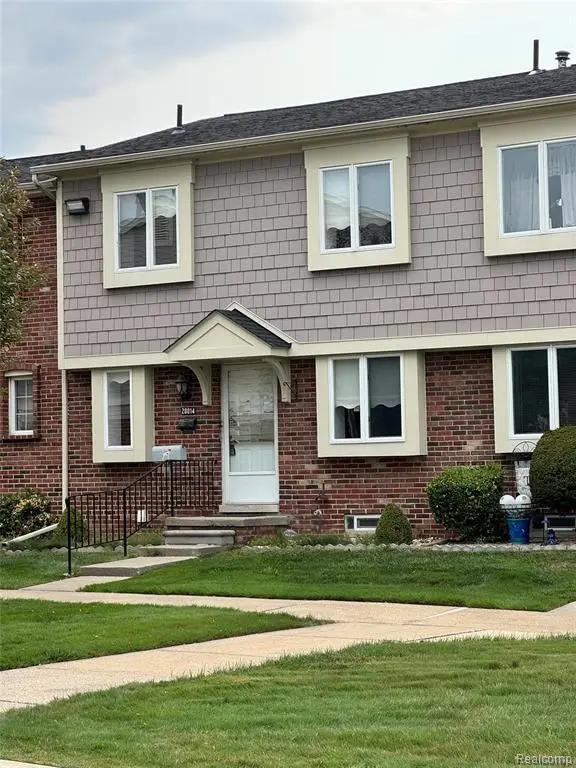 $85,000Active3 beds 2 baths1,000 sq. ft.
20014 Great Oaks Circle #402, Clinton Township, MI 48036
MLS# 61015247Listed by: PENNY SMITH REALTY LLC


Protect your home and budget from life's surprises with an Assurant Home Warranty, backed by a partner that supports you through every step of homeownership. Explore Plans.
©2026 Century 21 Real Estate LLC. All rights reserved. CENTURY 21®, the CENTURY 21 Logo and C21® are service marks owned by Century 21 Real Estate LLC. Century 21 Real Estate LLC fully supports the principles of the Fair Housing Act and the Equal Opportunity Act. Each office is independently owned and operated. Listing information is deemed reliable but not guaranteed accurate.