
20210 Anita, Clinton Township, MI 48036
Local realty services provided by:CENTURY 21 Realty North
20210 Anita,Clinton Township, MI 48036
$385,000
- 3 Beds
- 2 Baths
- 2,221 sq. ft.
- Single family
- Pending
Listed by: kristie lohmann
Office: re/max first
MLS#:50214352
Source:MI_REALSOURCE
Price summary
- Price:$385,000
- Price per sq. ft.:$164.46
About this home
Beautifully maintained Clinton Twp ranch home with over 2200 sq ft of living space in Chippewa Valley School District! Located on an oversized lot in quiet sub and highly desired area. This contemporary ranch features a large covered front porch, living room with gas fireplace, huge great room with natural fireplace, vaulted ceilings and 2 doorwalls leading to private backyard, raised dining room and flex room off the living room for daily living, home office or entertaining space. Primary bedroom suite includes full bath with tub & shower, walk-in closet and doorwall to paver patio. Kitchen with newer S/S appliances, pantry and eating area, 2nd full bath with tub and dual sinks, first floor laundry with new washer & dryer, skylites (2021), generator (2021), roof (2016), furnace (2017), basement is partially finished with area for home gym, playroom or office. Take a look at what this home has to offer! Keys at closing. *Note: some photos have been virtually staged.
Contact an agent
Home facts
- Year built:1964
- Listing ID #:50214352
- Added:20 day(s) ago
- Updated:July 30, 2026 at 04:41 AM
Rooms and interior
- Bedrooms:3
- Total bathrooms:2
- Full bathrooms:2
- Flooring:Ceramic Floors
- Dining Description:On Entry Level
- Kitchen Description:Dishwasher, Microwave, On Entry Level, Range/Oven, Refrigerator
- Bedroom Description:Bedroom 1 on Entry Level, Bedroom 2 on Entry Level, Bedroom 3 on Entry Level
- Basement Description:Block, Partially Finished
- Living area:2,221 sq. ft.
Heating and cooling
- Cooling:Ceiling Fan(s), Central A/C
- Heating:Forced Air, Natural Gas
Structure and exterior
- Year built:1964
- Building area:2,221 sq. ft.
- Lot area:0.28 Acres
- Architectural Style:Ranch
- Construction Materials:Aluminum, Brick
- Exterior Features:Patio, Porch
- Foundation Description:Basement, Block, Crawl, Slab
- Levels:1 Story
Utilities
- Water:Public Water
- Sewer:Septic
Finances and disclosures
- Price:$385,000
- Price per sq. ft.:$164.46
- Tax amount:$6,203
Features and amenities
- Appliances:Dishwasher, Dryer, Microwave, Range/Oven, Refrigerator, Washer
- Laundry features:Dryer, Washer
- Amenities:Cathedral/Vaulted Ceiling, Sump Pump, Walk-In Closet
Parking
- Parking description:2 Spaces, Attached Garage, Electric in Garage, Garage Door Opener
- Garage spaces:2
 Provided through IDX via MiRealSource. Courtesy of MiRealSource Shareholder. Copyright MiRealSource. The information published and disseminated by MiRealSource is communicated verbatim, without change by MiRealSource, as filed with MiRealSource by its members. The accuracy of all information, regardless of source, is not guaranteed or warranted. All information should be independently verified. Copyright 2026 MiRealSource. All rights reserved. The information provided hereby constitutes proprietary information of MiRealSource, Inc. and its shareholders, affiliates and licensees and may not be reproduced or transmitted in any form or by any means, electronic or mechanical, including photocopy, recording, scanning or any information storage and retrieval system, without written permission from MiRealSource, Inc.
New listings near 20210 Anita
- Open Sun, 12 to 2pmNew
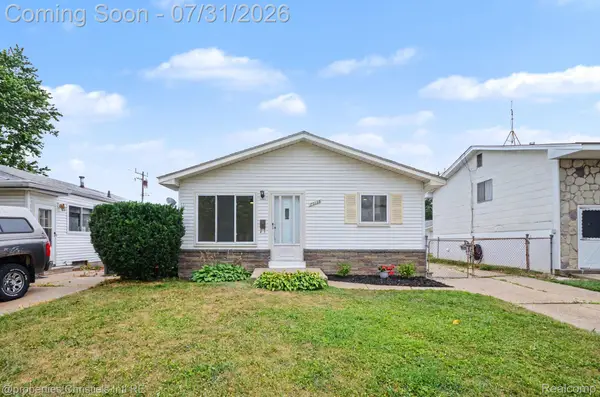 $169,900Active3 beds 1 baths1,728 sq. ft.
20158 Abrahm Street, ClintonTownship, MI 48035
MLS# 20261058334Listed by: @PROPERTIES CHRISTIE'S INT'L RE GROSSE POINTE - New
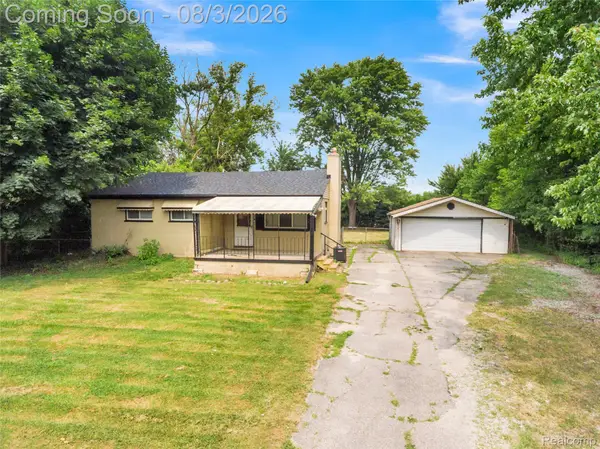 $267,000Active3 beds 1 baths1,726 sq. ft.
21011 Kemp Street, ClintonTownship, MI 48035
MLS# 20261058479Listed by: MARKET ELITE INC - New
 $330,000Active2 beds 3 baths3,152 sq. ft.
15694 Quarter Horse, ClintonTownship, MI 48035
MLS# 58050216606Listed by: SINE & MONAGHAN LLC - New
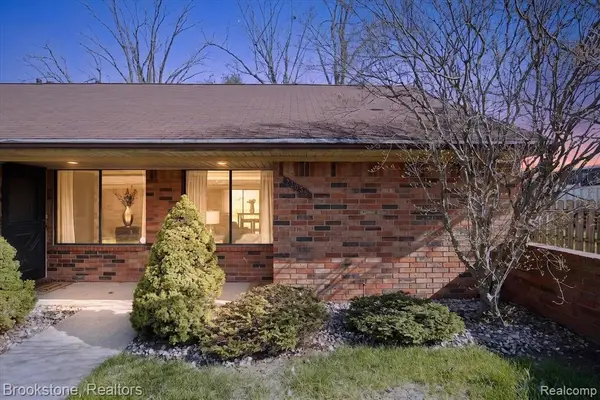 $125,000Active1 beds 1 baths860 sq. ft.
23056 Harrington, Clinton Township, MI 48036
MLS# 61015900Listed by: BROOKSTONE, REALTORS LLC - New
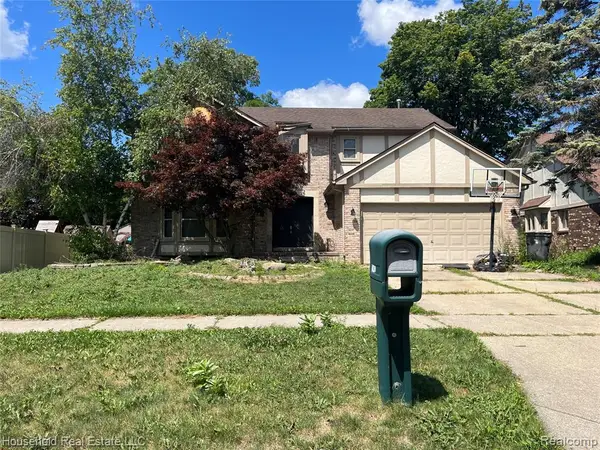 $349,900Active3 beds 2 baths2,345 sq. ft.
44335 Boulder Dr, Clinton Township, MI 48038
MLS# 61015912Listed by: HOUSEHOLD REAL ESTATE LLC - New
 $69,900Active2 beds 2 baths1,100 sq. ft.
19749 Abrahm, Clinton Township, MI 48035
MLS# 70548787Listed by: SAYLOR REALTY LLC - New
 $325,000Active4 beds 3 baths2,013 sq. ft.
15814 Amore, Clinton Township, MI 48038
MLS# 61015808Listed by: KELLER WILLIAMS LEGACY - Open Sat, 12:30 to 2pmNew
 $360,000Active4 beds 2 baths2,522 sq. ft.
39477 Baroque Boulevard, ClintonTownship, MI 48038
MLS# 20261055940Listed by: DOBI REAL ESTATE - New
 $399,000Active3 beds 3 baths1,989 sq. ft.
16515 Festian, Clinton Township, MI 48035
MLS# 61015673Listed by: COMMUNITY CHOICE REALTY INC - New
 $250,000Active2 beds 2 baths1,465 sq. ft.
42432 Bayberry, ClintonTownship, MI 48038
MLS# 58050216506Listed by: KW PLATINUM


Protect your home and budget from life's surprises with an Assurant Home Warranty, backed by a partner that supports you through every step of homeownership. Explore Plans.
©2026 Century 21 Real Estate LLC. All rights reserved. CENTURY 21®, the CENTURY 21 Logo and C21® are service marks owned by Century 21 Real Estate LLC. Century 21 Real Estate LLC fully supports the principles of the Fair Housing Act and the Equal Opportunity Act. Each office is independently owned and operated. Listing information is deemed reliable but not guaranteed accurate.