21140 Harrington ST, Clinton Township, MI 48036
Local realty services provided by:CENTURY 21 Signature Realty
21140 Harrington ST,Clintontwp, MI 48036
$500,000
- 4 Beds
- 4 Baths
- 3,296 sq. ft.
- Single family
- Active
Upcoming open houses
- Sun, Oct 2501:00 pm - 03:00 pm
Listed by: alexandra n salvatore
Office: keller williams paint creek
MLS#:20261083630
Source:MI_REALCOMP
Price summary
- Price:$500,000
- Price per sq. ft.:$151.7
About this home
Welcome home to this stunning 4-bedroom, 4-bathroom Colonial nestled on 1.5 acres of scenic, tree-lined property, offering the perfect blend of modern updates, spacious living, and beautiful surroundings. Inside, you’ll find fresh new paint and updated fixtures throughout, along with brand-new luxury waterproof flooring on the entire first floor. The kitchen shines with a beautiful new backsplash and brand-new white Café appliances, adding a touch of luxury and style.
Enjoy even more living space in the fully finished walkout basement, complete with a fifth bedroom, making it ideal for guests, a home office, or additional private living space. Step outside from the family room onto the large deck overlooking the expansive property, where mature trees and frequent deer sightings create a serene, nature-filled setting. Additional updates include a newer primary bathroom remodel, and a newer garage door. Other big ticket item updates include new windows (2023) new hot water tank (2025) roof (2012). Don’t miss your chance to make this special property your own!
Seller is a licensed realtor in the state of Michigan. Home is priced 15k less than appraised value for a quicker sale, due to sellers being under contract with a new home. Completed and passed septic inspection report on file....
Contact an agent
Home facts
- Year built:1971
- Subdivision & Development:MORAVIAN DRIVE FARMS
- Listing ID #:20261083630
- Added:1 day(s) ago
- Updated:October 21, 2026 at 12:16 PM
Rooms and interior
- Bedrooms:4
- Total bathrooms:4
- Full bathrooms:3
- Half bathrooms:1
- Rooms Total:4
- Basement Description:Finished, Walk-Out Access
- Living area:3,296 sq. ft.
Heating and cooling
- Cooling:Ceiling Fans, Central Air
- Heating:Forced Air, Natural Gas
Structure and exterior
- Year built:1971
- Building area:3,296 sq. ft.
- Lot area:1.5 Acres
- Architectural Style:Colonial, Garrison Colonial
- Construction Materials:Brick, Wood Siding
- Exterior Features:Covered, Deck, Patio
- Foundation Description:Basement, Poured
- Levels:Three
Utilities
- Water:Public
- Sewer:Septic Tank, Sewer at Street
Finances and disclosures
- Price:$500,000
- Price per sq. ft.:$151.7
- Tax amount:$9,019
Features and amenities
- Appliances:Dryer, ENERGY STAR Qualified Dishwasher, ENERGY STAR Qualified Refrigerator, Free Standing Gas Range, Microwave, Washer
Parking
- Parking description:Attached, Circular Driveway, Two Car Garage
- Garage spaces:2

New listings near 21140 Harrington ST
- New
 $244,900Active3 beds 2 baths945 sq. ft.
20412 Luna ST, ClintonTwp, MI 48035
MLS# 20261083236Listed by: FOREVER YOURS REALTY LLC - New
 $299,500Active5 beds 2 baths1,856 sq. ft.
41637 Cimarron ST, ClintonTownship, MI 48038
MLS# 20261083367Listed by: REAL ESTATE ONE-TROY - New
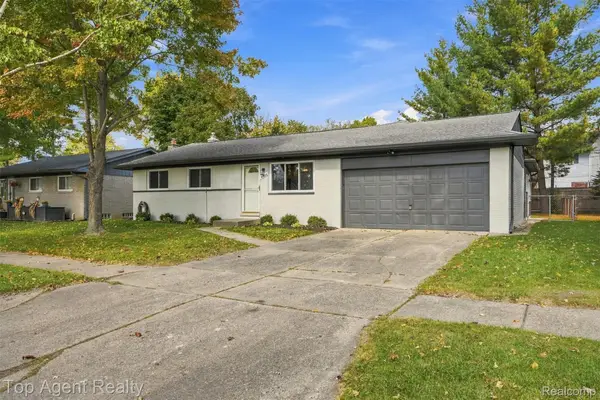 $324,990Active3 beds 3 baths2,423 sq. ft.
24223 Ramsgate ST, ClintonTwp, MI 48035
MLS# 20261083390Listed by: TOP AGENT REALTY - New
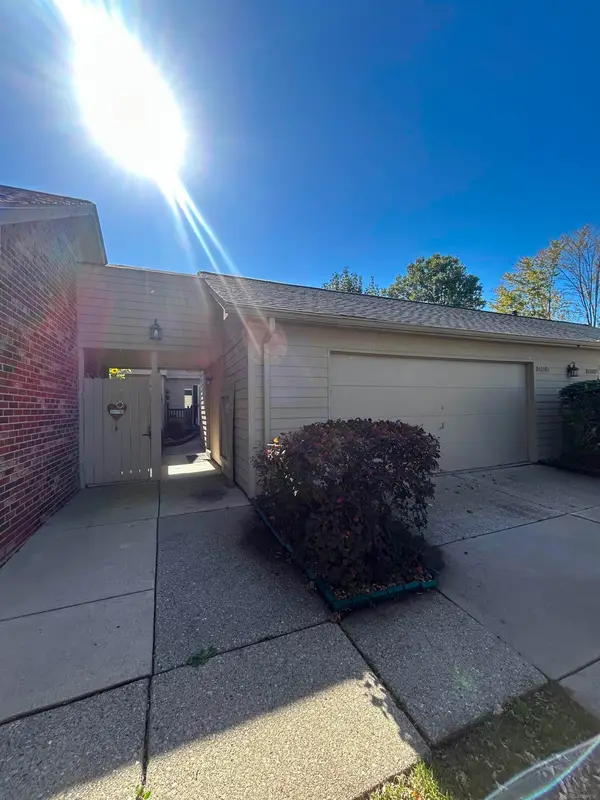 $218,000Active2 beds 2 baths2,022 sq. ft.
42681 Jonathan PL, ClintonTownship, MI 48038
MLS# 58050224782Listed by: SPIRIT REALTY INC - New
 $119,900Active2 beds 2 baths910 sq. ft.
42732 Sheldon PL, ClintonTownship, MI 48038
MLS# 58050225153Listed by: RE/MAX ADVISORS - New

 $475,000Active4 beds 3 baths3,926 sq. ft.
15562 N Royal Doulton BLVD, ClintonTwp, MI 48038
MLS# 20261082129Listed by: CENTURY 21 CURRAN & OBERSKI - New
 $400,000Active3 beds 3 baths3,471 sq. ft.
41891 Clinton Pines DR, ClintonTownship, MI 48038
MLS# 58050225210Listed by: BERKSHIRE HATHAWAY HOMESERVICES KEE REALTY - New
 $249,999Active3 beds 2 baths2,005 sq. ft.
36208 Weideman ST, ClintonTownship, MI 48035
MLS# 58050225238Listed by: RE/MAX FIRST - New
 $245,000Active2 beds 2 baths1,195 sq. ft.
15485 Mary CT, ClintonTownship, MI 48038
MLS# 58050225290Listed by: RE/MAX FIRST


Protect your home and budget from life's surprises with an Assurant Home Warranty, backed by a partner that supports you through every step of homeownership. Explore Plans.
©2026 Century 21 Real Estate LLC. All rights reserved. CENTURY 21®, the CENTURY 21 Logo and C21® are service marks owned by Century 21 Real Estate LLC. Century 21 Real Estate LLC fully supports the principles of the Fair Housing Act and the Equal Opportunity Act. Each office is independently owned and operated. Listing information is deemed reliable but not guaranteed accurate.