42732 Sheldon PL, Clinton Township, MI 48038
Local realty services provided by:CENTURY 21 Curran & Oberski
42732 Sheldon PL,Clintontownship, MI 48038
$119,900
- 2 Beds
- 2 Baths
- 910 sq. ft.
- Single family
- Active
Listed by: maria mcguire
Office: re/max advisors
MLS#:58050225153
Source:MI_REALCOMP
Price summary
- Price:$119,900
- Price per sq. ft.:$131.76
- Monthly HOA dues:$275
About this home
Beautifully Updated Upper-Level Condo "“ Move-In Ready! Immaculately maintained and tastefully updated throughout! This inviting condo features fresh paint, newer flooring, and beautiful hardwood floors, creating a warm and welcoming atmosphere. Enjoy outdoor relaxation on your private balcony deck. Additional highlights include a newer roof, H20 tank, furnace and air conditioning. Convenient carport parking, and an exceptionally spacious private basement storage room with laundry area. Pride of ownership shines throughout-just move in and enjoy!
Contact an agent
Home facts
- Year built:1980
- Subdivision & Development:SCHULTZ ESTATES
- Listing ID #:58050225153
- Added:1 day(s) ago
- Updated:October 21, 2026 at 10:17 AM
Rooms and interior
- Bedrooms:2
- Total bathrooms:2
- Full bathrooms:2
- Rooms Total:2
- Flooring:Ceramic Tile, Hardwood
- Basement Description:Unfinished
- Living area:910 sq. ft.
Heating and cooling
- Cooling:Central Air
- Heating:Forced Air, Natural Gas
Structure and exterior
- Year built:1980
- Building area:910 sq. ft.
- Architectural Style:Ranch
- Construction Materials:Brick
- Exterior Features:Deck
- Foundation Description:Basement
- Levels:One Story Up
Utilities
- Water:Public
- Sewer:Public Sewer
Finances and disclosures
- Price:$119,900
- Price per sq. ft.:$131.76
- Tax amount:$1,285
Parking
- Parking description:Carport, Covered

New listings near 42732 Sheldon PL
- New
 $244,900Active3 beds 2 baths945 sq. ft.
20412 Luna ST, ClintonTwp, MI 48035
MLS# 20261083236Listed by: FOREVER YOURS REALTY LLC - New
 $299,500Active5 beds 2 baths1,856 sq. ft.
41637 Cimarron ST, ClintonTownship, MI 48038
MLS# 20261083367Listed by: REAL ESTATE ONE-TROY - New
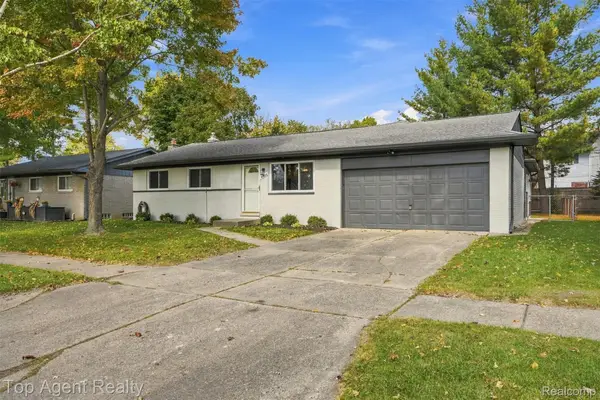 $324,990Active3 beds 3 baths2,423 sq. ft.
24223 Ramsgate ST, ClintonTwp, MI 48035
MLS# 20261083390Listed by: TOP AGENT REALTY - Open Sun, 1 to 3pmNew
 $500,000Active4 beds 4 baths3,296 sq. ft.
21140 Harrington ST, ClintonTwp, MI 48036
MLS# 20261083630Listed by: KELLER WILLIAMS PAINT CREEK - New
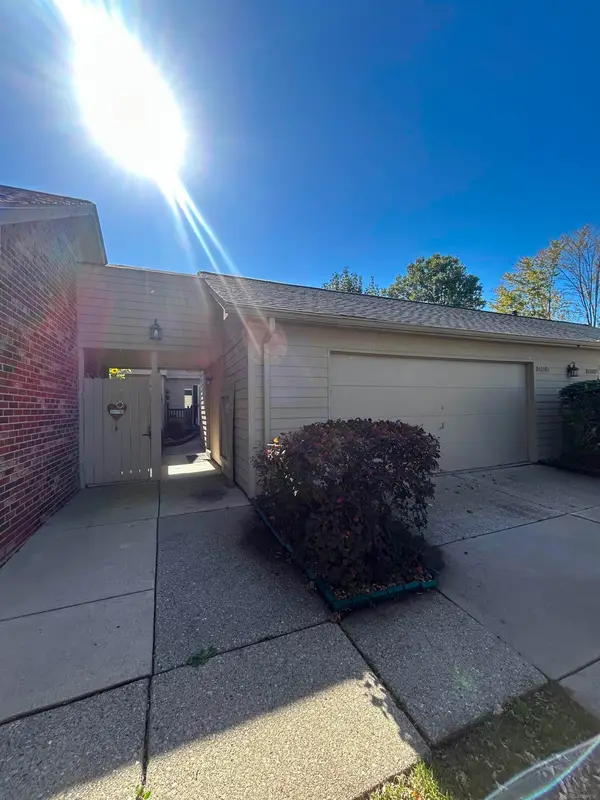 $218,000Active2 beds 2 baths2,022 sq. ft.
42681 Jonathan PL, ClintonTownship, MI 48038
MLS# 58050224782Listed by: SPIRIT REALTY INC - New

 $475,000Active4 beds 3 baths3,926 sq. ft.
15562 N Royal Doulton BLVD, ClintonTwp, MI 48038
MLS# 20261082129Listed by: CENTURY 21 CURRAN & OBERSKI - New
 $400,000Active3 beds 3 baths3,471 sq. ft.
41891 Clinton Pines DR, ClintonTownship, MI 48038
MLS# 58050225210Listed by: BERKSHIRE HATHAWAY HOMESERVICES KEE REALTY - New
 $249,999Active3 beds 2 baths2,005 sq. ft.
36208 Weideman ST, ClintonTownship, MI 48035
MLS# 58050225238Listed by: RE/MAX FIRST - New
 $245,000Active2 beds 2 baths1,195 sq. ft.
15485 Mary CT, ClintonTownship, MI 48038
MLS# 58050225290Listed by: RE/MAX FIRST


Protect your home and budget from life's surprises with an Assurant Home Warranty, backed by a partner that supports you through every step of homeownership. Explore Plans.
©2026 Century 21 Real Estate LLC. All rights reserved. CENTURY 21®, the CENTURY 21 Logo and C21® are service marks owned by Century 21 Real Estate LLC. Century 21 Real Estate LLC fully supports the principles of the Fair Housing Act and the Equal Opportunity Act. Each office is independently owned and operated. Listing information is deemed reliable but not guaranteed accurate.