
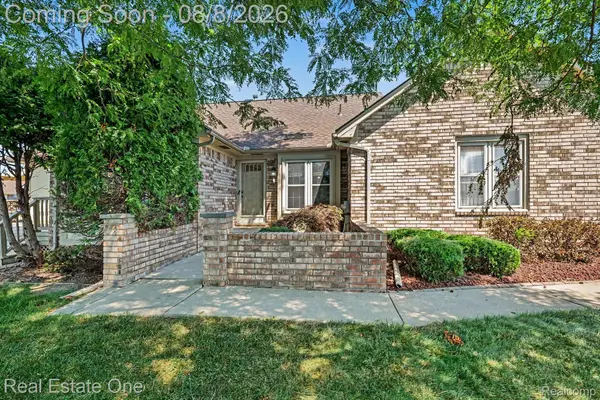
35303 Bristlecone DR, Clinton Township, MI 48035
Local realty services provided by:CENTURY 21 Signature Realty
Listed by: erica sesi, amy moore
Office: realteam real estate
MLS#:58050217750
Source:MI_REALCOMP
Price summary
- Price:$150,000
- Price per sq. ft.:$74.4
- Monthly HOA dues:$325
About this home
Welcome home to this charming 2-bedroom, 1-bath end-unit ranch condo offering comfort, convenience, and low-maintenance living. Enjoy the privacy of an end unit along with a spacious patio just off the doorwall, perfect for relaxing or entertaining. The kitchen comes complete with all appliances included, making this home truly move-in ready. The finished basement provides valuable additional living space, along with a separate storage area and laundry room with washer and dryer included. You'll also appreciate the peace of mind that comes with the newer furnace and central air conditioning. Whether you're a first-time buyer, downsizing, or looking for an easy-to-maintain home, this condo offers everything you need in a desirable ranch layout.
Contact an agent
Home facts
- Year built:1979
- Subdivision & Development:PINEBROOK CONDO
- Listing ID #:58050217750
- Added:1 day(s) ago
- Updated:August 07, 2026 at 07:06 PM
Rooms and interior
- Bedrooms:2
- Total bathrooms:1
- Full bathrooms:1
- Rooms Total:6
- Kitchen Description:Eat-in Kitchen
- Basement Description:Concrete, Finished
- Living area:2,016 sq. ft.
Heating and cooling
- Cooling:Central Air
- Heating:Forced Air, Natural Gas
Structure and exterior
- Year built:1979
- Building area:2,016 sq. ft.
- Architectural Style:Ranch
- Construction Materials:Brick
- Exterior Features:Patio, Porch
- Foundation Description:Basement
- Levels:One
Utilities
- Water:Public
- Sewer:Public Sewer
Finances and disclosures
- Price:$150,000
- Price per sq. ft.:$74.4
- Tax amount:$2,354
Features and amenities
- Appliances:Dishwasher, Dryer, Microwave, Oven, Range, Refrigerator, Washer
- Amenities:Walk-in Closets

New listings near 35303 Bristlecone DR
- New
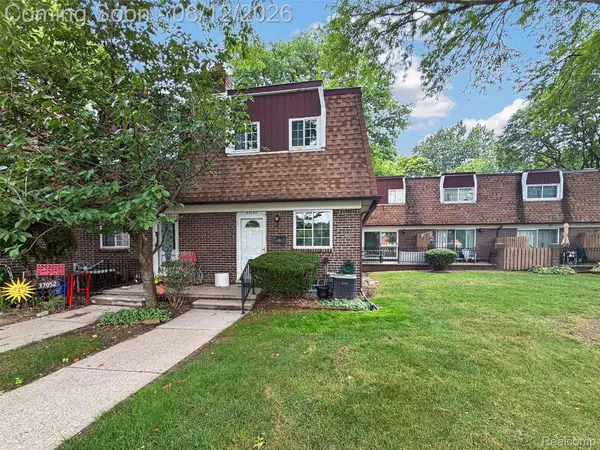 $173,000Active2 beds 2 baths1,450 sq. ft.
37050 W Aragona Drive W #23, ClintonTownship, MI 48036
MLS# 20261061852Listed by: THE AGENCY HALL & HUNTER - New
 $59,900Active3 beds 2 baths1,200 sq. ft.
15350 Enchante Drive, ClintonTownship, MI 48038
MLS# 20261061891Listed by: BERKSHIRE HATHAWAY HOMESERVICES KEE REALTY BHAM - New
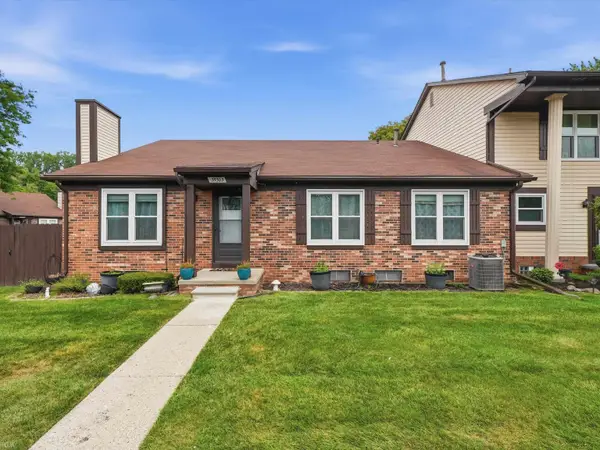 $150,000Active2 beds 1 baths1,008 sq. ft.
35303 Bristlecone #87, Clinton Township, MI 48035
MLS# 50217750Listed by: REALTEAM REAL ESTATE - Open Sat, 1 to 3pmNew
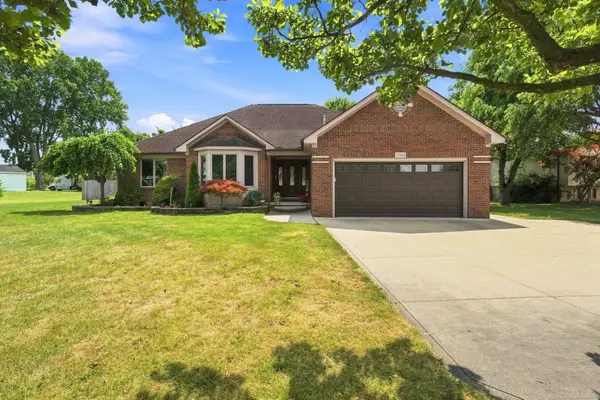 $399,900Active3 beds 4 baths2,022 sq. ft.
21010 Miles S, Clinton Township, MI 48036
MLS# 50217757Listed by: EPIQUE INC. - New
 $349,900Active4 beds 3 baths1,820 sq. ft.
23940 King, Clinton Township, MI 48035
MLS# 70550910Listed by: REDFIN CORPORATION - New
 $324,900Active3 beds 2 baths2,531 sq. ft.
17592 Knollwood Drive, ClintonTownship, MI 48038
MLS# 20261061957Listed by: CALDERA REAL ESTATE GROUP - New
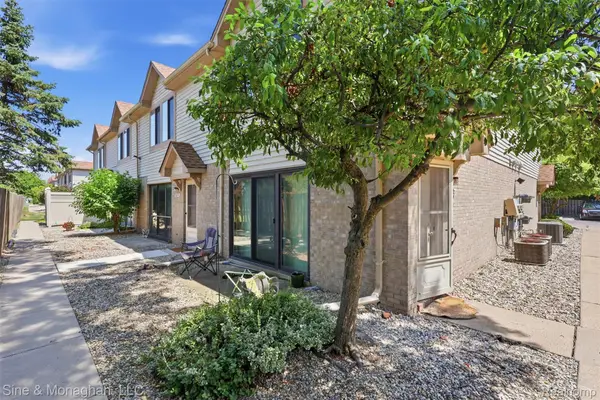 $125,000Active2 beds 2 baths1,092 sq. ft.
38571 Wellington Drive, ClintonTownship, MI 48036
MLS# 20261059945Listed by: SINE & MONAGHAN, LLC - New
 $269,900Active2 beds 3 baths2,377 sq. ft.
43421 Riverbend Boulevard #48, ClintonTownship, MI 48038
MLS# 20261061762Listed by: REAL ESTATE ONE - New
 $249,900Active4 beds 1 baths1,224 sq. ft.
35093 Hengesbach, Clinton Township, MI 48035
MLS# 50217587Listed by: KELLER WILLIAMS REALTY LAKESIDE


Protect your home and budget from life's surprises with an Assurant Home Warranty, backed by a partner that supports you through every step of homeownership. Explore Plans.
©2026 Century 21 Real Estate LLC. All rights reserved. CENTURY 21®, the CENTURY 21 Logo and C21® are service marks owned by Century 21 Real Estate LLC. Century 21 Real Estate LLC fully supports the principles of the Fair Housing Act and the Equal Opportunity Act. Each office is independently owned and operated. Listing information is deemed reliable but not guaranteed accurate.