
35855 Sherborne DR, Clinton Township, MI 48035
Local realty services provided by:CENTURY 21 Affiliated
35855 Sherborne DR,Clintontwp, MI 48035
$235,500
- 3 Beds
- 2 Baths
- 2,052 sq. ft.
- Single family
- Active
Upcoming open houses
- Sat, Nov 0711:00 am - 01:00 pm
Listed by: zeena kasperski, erick monzo
Office: keller williams realty-great lakes
MLS#:20261089157
Source:MI_REALCOMP
Price summary
- Price:$235,500
- Price per sq. ft.:$114.77
About this home
Welcome to 35855 Sherbourne! Get ready to fall in love with this inviting 3-bedroom, 2-bathroom home offering comfort, space, and great features throughout! Enjoy the convenience of a 2-car garage and a finished basement that provides the perfect space for entertaining, hosting guests, or creating your own personal retreat. Big-ticket updates offer added peace of mind, including a roof approximately 6 years old, hot water tank approximately 6 years old, and furnace approximately 10 years old. Whether you're looking for room to grow, space to entertain, or a place to make lasting memories, this home is full of potential and ready for its next chapter. Don't miss your opportunity to make this one yours!
Contact an agent
Home facts
- Year built:1956
- Subdivision & Development:WINSHALL VILLA SUB
- Listing ID #:20261089157
- Added:1 day(s) ago
- Updated:November 07, 2026 at 03:56 AM
Rooms and interior
- Bedrooms:3
- Total bathrooms:2
- Full bathrooms:1
- Half bathrooms:1
- Rooms Total:7
- Basement Description:Finished
- Living area:2,052 sq. ft.
Heating and cooling
- Cooling:Ceiling Fans, Central Air
- Heating:Forced Air, Natural Gas
Structure and exterior
- Year built:1956
- Building area:2,052 sq. ft.
- Lot area:0.17 Acres
- Architectural Style:Ranch
- Construction Materials:Brick
- Foundation Description:Basement, Brick Mortar
- Levels:One
Utilities
- Water:Public
- Sewer:Public Sewer
Finances and disclosures
- Price:$235,500
- Price per sq. ft.:$114.77
- Tax amount:$4,015
Parking
- Parking description:Detached, Two Car Garage
- Garage spaces:2

New listings near 35855 Sherborne DR
- New
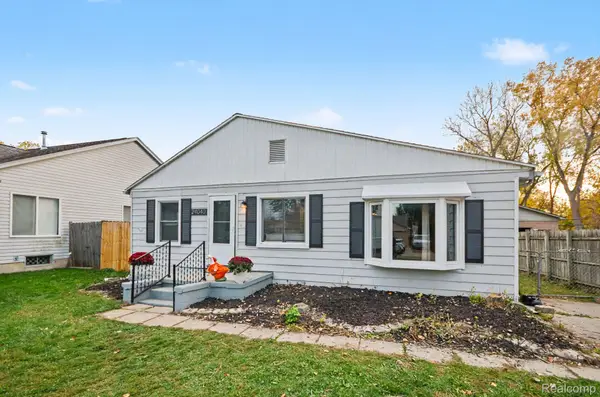 $215,000Active3 beds 1 baths1,200 sq. ft.
24040 Harrison ST, ClintonTwp, MI 48035
MLS# 20261090094Listed by: THE BRAND REAL ESTATE - New
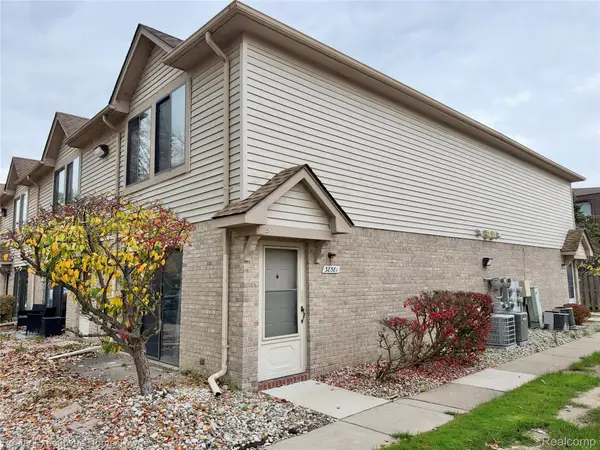 $105,000Active2 beds 2 baths988 sq. ft.
38518 Wellington DR 6 # 40, ClintonTwp, MI 48036
MLS# 20261089957Listed by: REALTY EXECUTIVES HOME TOWNE - New
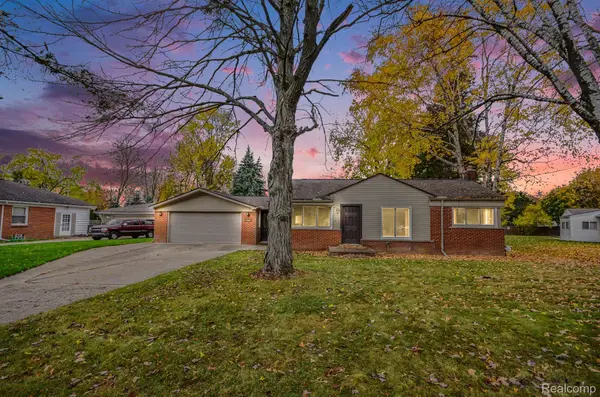 $209,900Active3 beds 1 baths1,085 sq. ft.
37215 Kellogg ST, ClintonTwp, MI 48036
MLS# 20261088822Listed by: MARKET ELITE INC - New
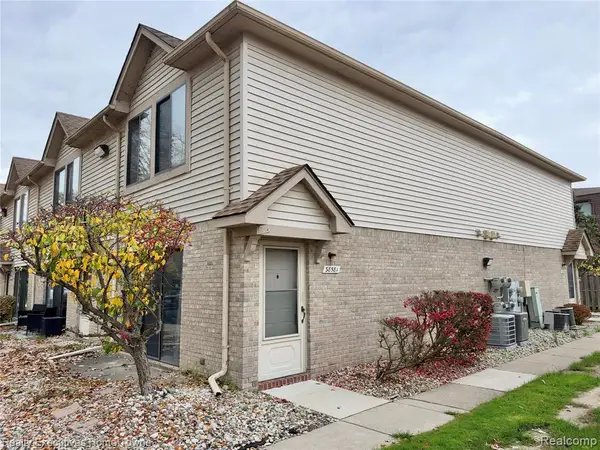 $105,000Active2 beds 2 baths988 sq. ft.
38518 Wellington #40, Clinton Township, MI 48036
MLS# 61044974Listed by: REALTY EXECUTIVES HOME TOWNE - New
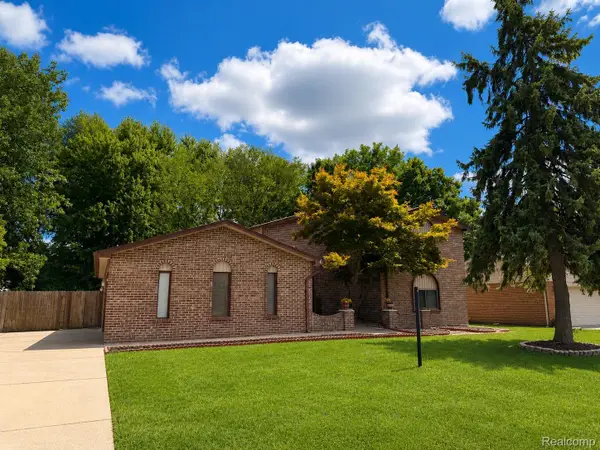 $399,998Active5 beds 3 baths2,779 sq. ft.
18823 Millar RD, ClintonTwp, MI 48036
MLS# 20261090116Listed by: AMIN REALTY - New
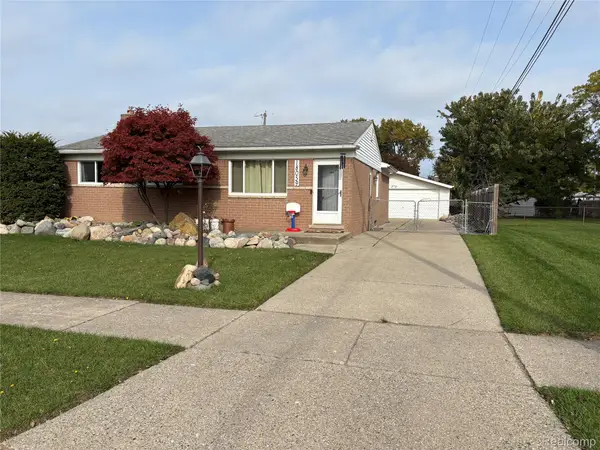 $234,900Active3 beds 1 baths1,153 sq. ft.
18059 Cloverdale DR, ClintonTwp, MI 48035
MLS# 20261090073Listed by: REAL ESTATE PROFESSIONAL SERVICES INC - New
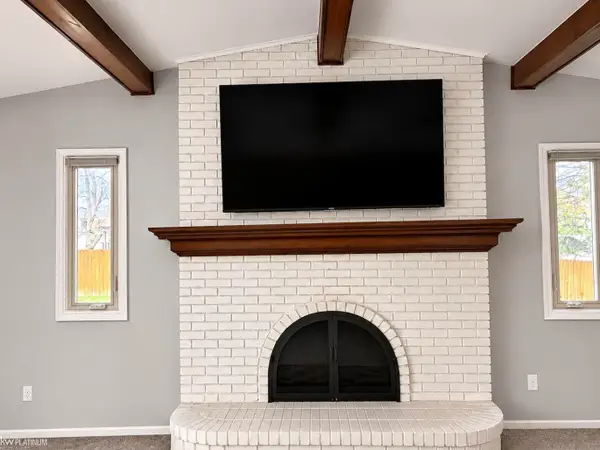 $399,000Active3 beds 3 baths2,950 sq. ft.
19639 Apple Creek DR, ClintonTownship, MI 48038
MLS# 58050226942Listed by: KW PLATINUM - Open Sat, 11am to 1pmNew
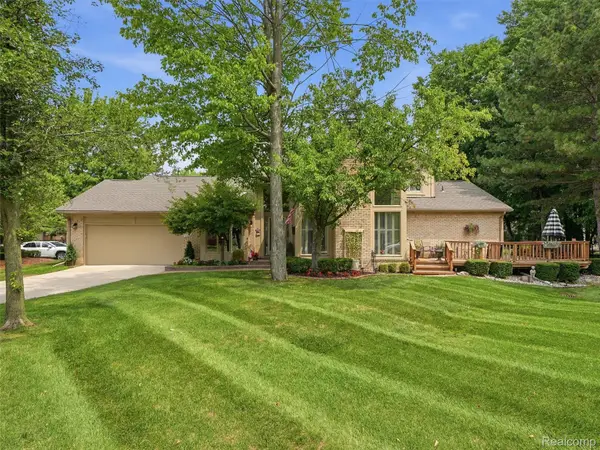 $330,000Active3 beds 3 baths1,968 sq. ft.
43162 W Kirkwood DR, ClintonTownship, MI 48038
MLS# 20261089853Listed by: REALTEAM REAL ESTATE - New
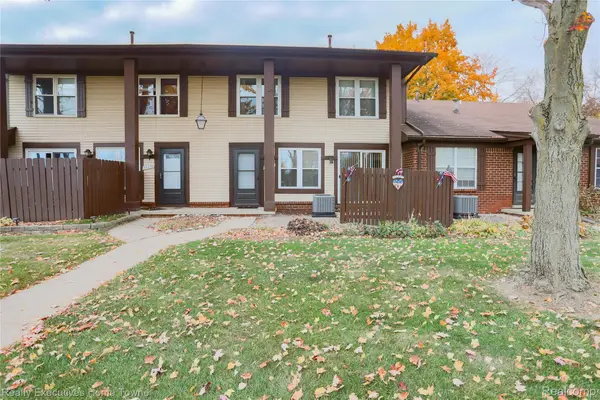 $155,000Active2 beds 2 baths1,408 sq. ft.
35241 Bristlecone, ClintonTwp, MI 48035
MLS# 20261089543Listed by: REALTY EXECUTIVES HOME TOWNE


Protect your home and budget from life's surprises with an Assurant Home Warranty, backed by a partner that supports you through every step of homeownership. Explore Plans.
©2026 Century 21 Real Estate LLC. All rights reserved. CENTURY 21®, the CENTURY 21 Logo and C21® are service marks owned by Century 21 Real Estate LLC. Century 21 Real Estate LLC fully supports the principles of the Fair Housing Act and the Equal Opportunity Act. Each office is independently owned and operated. Listing information is deemed reliable but not guaranteed accurate.