35923 Cadre, Clinton Township, MI 48035
Local realty services provided by:CENTURY 21 Northland
35923 Cadre,Clinton Township, MI 48035
$250,000
- 3 Beds
- 2 Baths
- 1,628 sq. ft.
- Single family
- Active
Listed by: maria mcguire
Office: re/max advisors
MLS#:50218010
Source:MI_REALSOURCE
Price summary
- Price:$250,000
- Price per sq. ft.:$129.67
About this home
Colonial offering a functional floor plan with a family room featuring a natural fireplace and a formal dining room. The partially finished basement provides additional living or storage space. Attached 2 car garage. Recent updates include central air (5 yrs) and hot water tank (2-3 years). Conveniently located near Metro Parkway with biking and walking trails. Home offers great potential and is ready for your personal updates and finishing touches.
Contact an agent
Home facts
- Year built:1967
- Subdivision & Development:Clinton Harper Sub
- Listing ID #:50218010
- Added:2 day(s) ago
- Updated:August 12, 2026 at 10:34 AM
Rooms and interior
- Bedrooms:3
- Total bathrooms:2
- Full bathrooms:1
- Half bathrooms:1
- Dining Description:On Entry Level
- Kitchen Description:On Entry Level
- Bedroom Description:Bedroom 1 on Upper Level, Bedroom 2 on Upper Level, Bedroom 3 on Upper Level
- Basement Description:Partially Finished
- Living area:1,628 sq. ft.
Heating and cooling
- Cooling:Central A/C
- Heating:Forced Air, Natural Gas
Structure and exterior
- Year built:1967
- Building area:1,628 sq. ft.
- Lot area:0.22 Acres
- Architectural Style:Colonial
- Construction Materials:Brick, Vinyl Siding
- Foundation Description:Basement
- Levels:2 Story
Utilities
- Water:Public Water
- Sewer:Public Sanitary
Finances and disclosures
- Price:$250,000
- Price per sq. ft.:$129.67
- Tax amount:$4,758
Parking
- Parking description:Attached Garage, Garage
- Garage spaces:2
 Provided through IDX via MiRealSource. Courtesy of MiRealSource Shareholder. Copyright MiRealSource. The information published and disseminated by MiRealSource is communicated verbatim, without change by MiRealSource, as filed with MiRealSource by its members. The accuracy of all information, regardless of source, is not guaranteed or warranted. All information should be independently verified. Copyright 2026 MiRealSource. All rights reserved. The information provided hereby constitutes proprietary information of MiRealSource, Inc. and its shareholders, affiliates and licensees and may not be reproduced or transmitted in any form or by any means, electronic or mechanical, including photocopy, recording, scanning or any information storage and retrieval system, without written permission from MiRealSource, Inc. MI_REALSOURCE Member Broker: Brad Platt
New listings near 35923 Cadre
- New
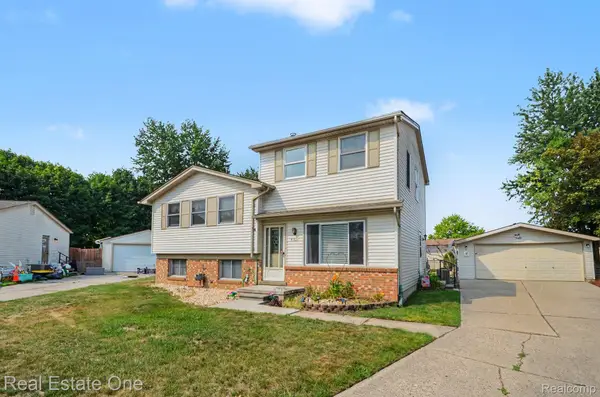 $315,900Active5 beds 2 baths1,856 sq. ft.
41637 Cimarron Street, ClintonTownship, MI 48038
MLS# 20261063289Listed by: REAL ESTATE ONE-TROY - New
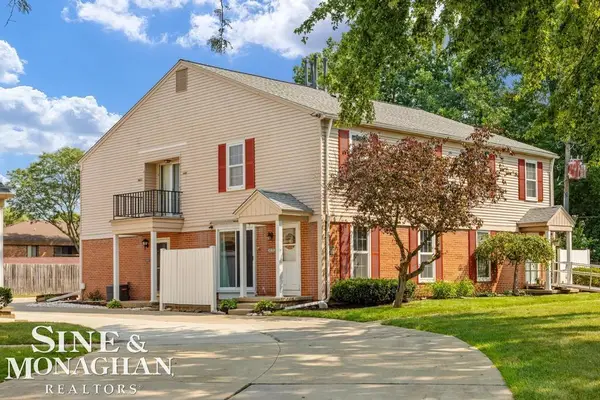 $157,000Active2 beds 2 baths1,368 sq. ft.
24151 Meadow Bridge DR, ClintonTownship, MI 48035
MLS# 58050218276Listed by: SINE & MONAGHAN LLC - New
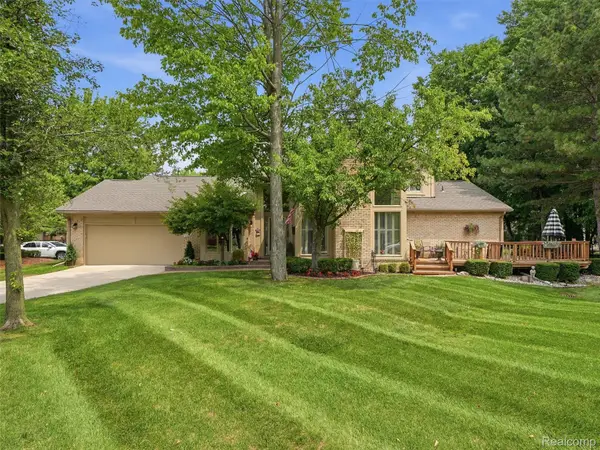 $340,000Active3 beds 3 baths1,968 sq. ft.
43162 W Kirkwood Drive, ClintonTownship, MI 48038
MLS# 20261063418Listed by: REALTEAM REAL ESTATE - New
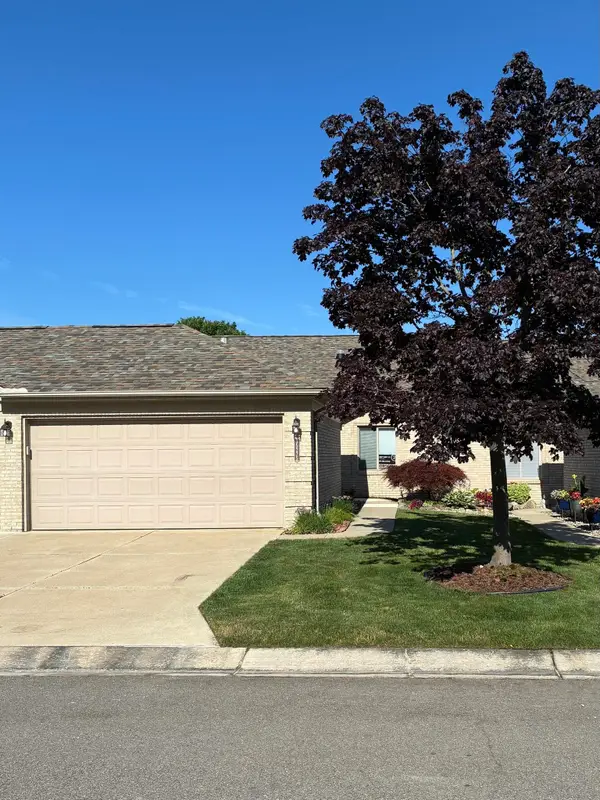 $247,499Active2 beds 2 baths1,324 sq. ft.
35275 Silver Maple DR, ClintonTownship, MI 48035
MLS# 58050218240Listed by: CENTURY 21 PROFESSIONALS STERLING HEIGHTS - New
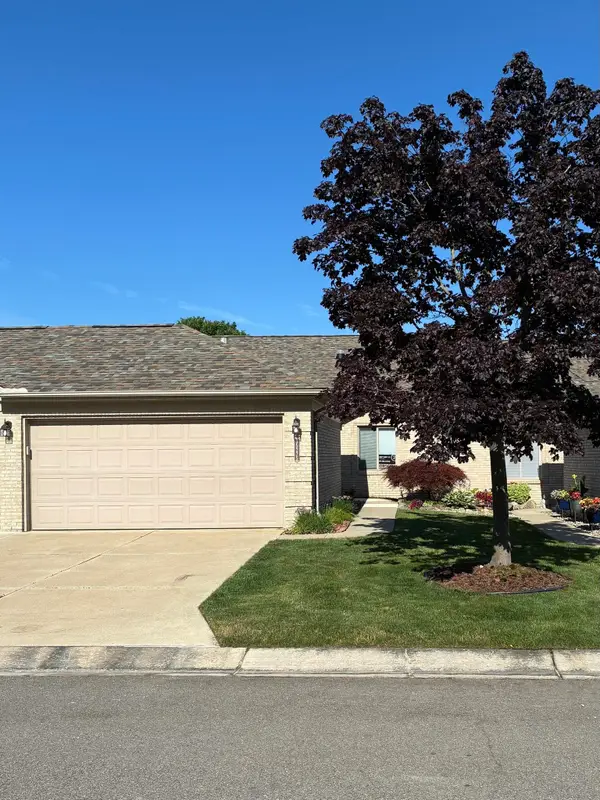
 $247,499Active2 beds 2 baths1,324 sq. ft.
35275 Silver Maple #Unit 37, Bldg 7, Clinton Township, MI 48035
MLS# 50218240Listed by: CENTURY 21 PROFESSIONALS STERLING HEIGHTS - New
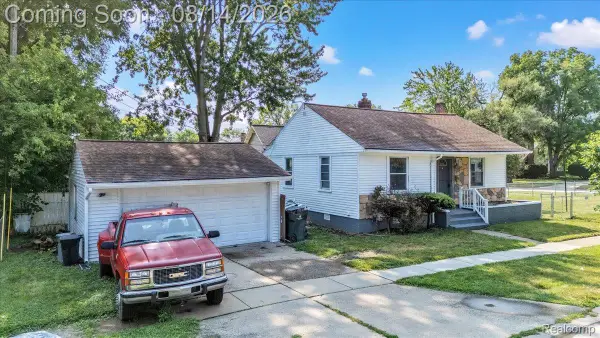 $159,900Active2 beds 1 baths846 sq. ft.
42612 Matter Place, ClintonTownship, MI 48036
MLS# 20261061466Listed by: RE/MAX ECLIPSE CLARKSTON - New
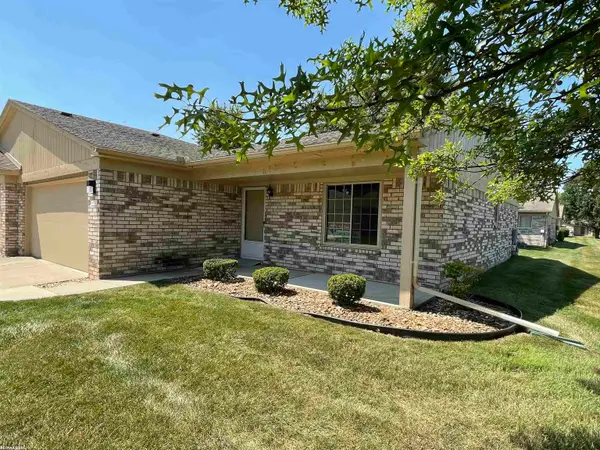 $199,900Active2 beds 2 baths1,183 sq. ft.
41625 Berly DR, ClintonTownship, MI 48038
MLS# 58050218233Listed by: RE/MAX FIRST - New
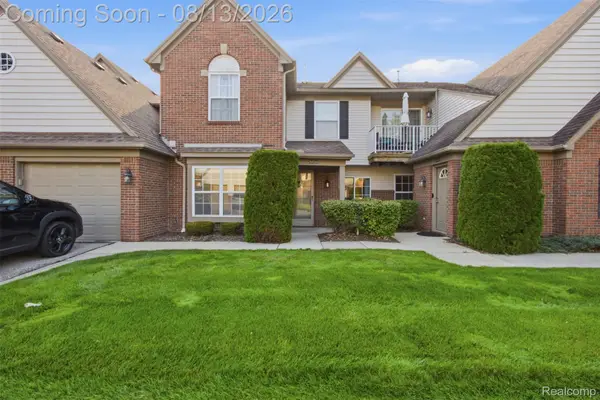 $209,000Active2 beds 2 baths1,107 sq. ft.
20656 Dunham Road #18, ClintonTownship, MI 48038
MLS# 20261063663Listed by: HOME SWEET HOME REALTY - New
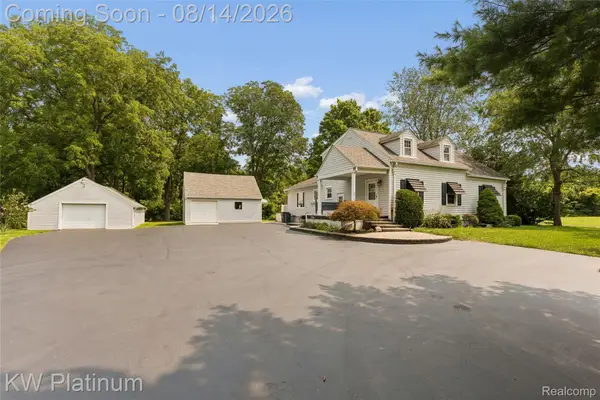 $395,000Active3 beds 3 baths3,161 sq. ft.
44156 Elizabeth Road, ClintonTownship, MI 48036
MLS# 20261052675Listed by: KW PLATINUM - New
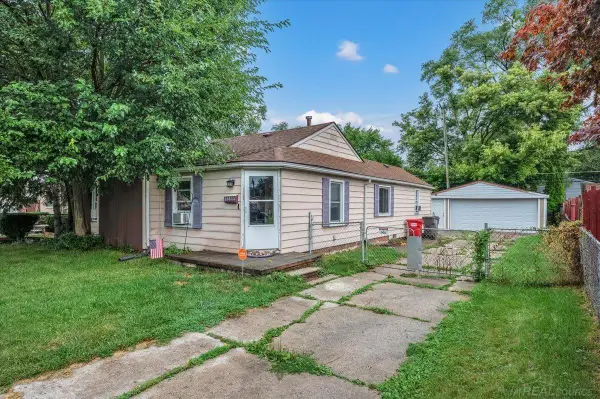 $115,000Active2 beds 1 baths1,128 sq. ft.
20833 Woodward, Clinton Township, MI 48035
MLS# 50218133Listed by: CENTURY 21 PROFESSIONALS


Protect your home and budget from life's surprises with an Assurant Home Warranty, backed by a partner that supports you through every step of homeownership. Explore Plans.
©2026 Century 21 Real Estate LLC. All rights reserved. CENTURY 21®, the CENTURY 21 Logo and C21® are service marks owned by Century 21 Real Estate LLC. Century 21 Real Estate LLC fully supports the principles of the Fair Housing Act and the Equal Opportunity Act. Each office is independently owned and operated. Listing information is deemed reliable but not guaranteed accurate.