
37243 Maple Leaf Court, Clinton Township, MI 48036
Local realty services provided by:CENTURY 21 Dynamic Realty
37243 Maple Leaf Court,Clintontownship, MI 48036
$399,900
- 4 Beds
- 3 Baths
- 2,458 sq. ft.
- Single family
- Active
Listed by: tyler stipe
Office: re/max platinum
MLS#:81026034877
Source:MI_REALCOMP
Price summary
- Price:$399,900
- Price per sq. ft.:$162.69
- Monthly HOA dues:$12.5
About this home
Welcome to the highly sought-after Moravian Forest community! This spacious 4-bedroom, 2.5-bath home offers a versatile floor plan with a convenient first-floor bedroom, perfect for guests, a home office, or multigenerational living. The updated kitchen features beautiful black granite countertops, solid wood cabinetry, and a newer stainless steel refrigerator, flowing into both the formal dining room and inviting family room with a cozy fireplace and built-in speakers. Enjoy year-round comfort with central air, a forced-air furnace, and baseboard heat. Additional updates include a newer 50-gallon water heater. Outside, relax or entertain on the low-maintenance Trex deck overlooking the fenced backyard shaded by mature trees. The oversized 2-car garage includes a dedicated workshop area, providing extra space for hobbies or storage.Enjoy living in the highly desirable Moravian Forest community, a unique neighborhood thoughtfully developed among the existing mature woods rather than clearing them, creating a beautiful, park-like setting with abundant trees and natural character. The homeowners association helps maintain the neighborhood through snow removal and upkeep of common areas while fostering a strong sense of community with events such as the annual Halloween parade. Conveniently located just north of Metro Parkway near Garfield, you'll enjoy easy access to shopping, dining, parks, and major roadways....
Contact an agent
Home facts
- Year built:1965
- Listing ID #:81026034877
- Added:3 day(s) ago
- Updated:July 13, 2026 at 10:08 AM
Rooms and interior
- Bedrooms:4
- Total bathrooms:3
- Full bathrooms:2
- Half bathrooms:1
- Rooms Total:9
- Flooring:Carpet, Ceramic Tile, Laminate, Tile, Vinyl, Wood
- Living area:2,458 sq. ft.
Heating and cooling
- Cooling:Attic Fan, Ceiling Fans, Central Air
- Heating:Baseboard, Forced Air, Hot Water, Natural Gas, Radiant
Structure and exterior
- Roof:Asphalt, Shingle
- Year built:1965
- Building area:2,458 sq. ft.
- Lot area:0.24 Acres
- Lot Features:Cul-de-Sac
- Architectural Style:Colonial, Traditional
- Construction Materials:Brick, Wood Siding
- Exterior Features:Covered, Deck, Porch
- Foundation Description:Slab
Utilities
- Water:Public
- Sewer:Public Sewer
Finances and disclosures
- Price:$399,900
- Price per sq. ft.:$162.69
- Tax amount:$5,008
Features and amenities
- Appliances:Built-In Gas Oven, Cooktop, Dishwasher, Disposal, Dryer, Microwave, Oven, Refrigerator, Washer
- Laundry features:Laundry Room, Main Level, Sink
Parking
- Parking description:Attached, Concrete, Garage Door Opener, Garage Faces Front, Paved
- Garage spaces:2

New listings near 37243 Maple Leaf Court
- New
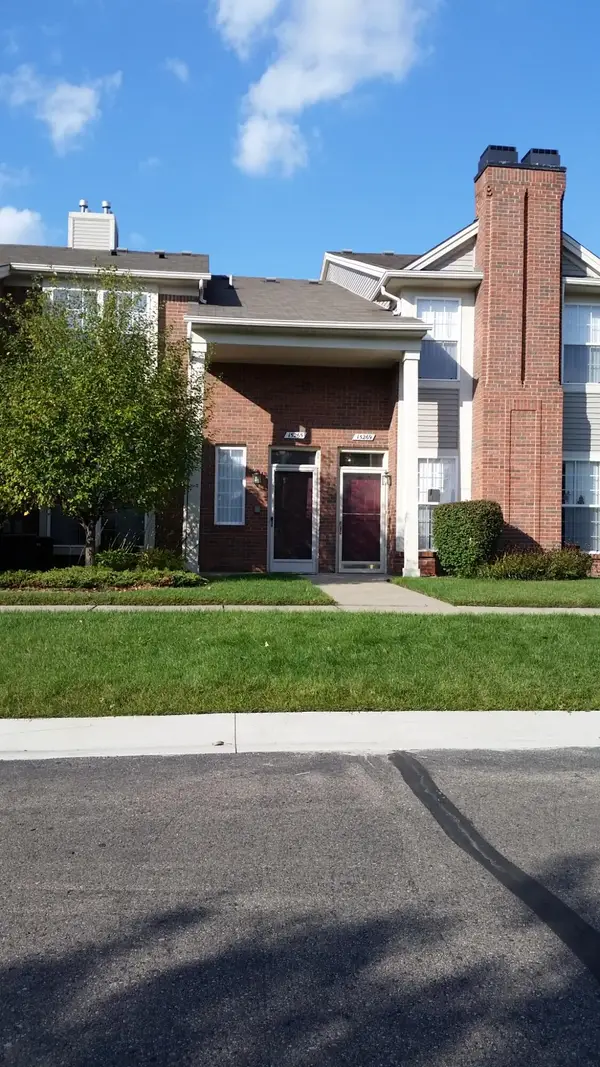 $225,000Active2 beds 2 baths1,451 sq. ft.
15459 Cornell Drive, Clinton Twp, MI 48038
MLS# 26035466Listed by: CASTLETON REALTY, LLC - New
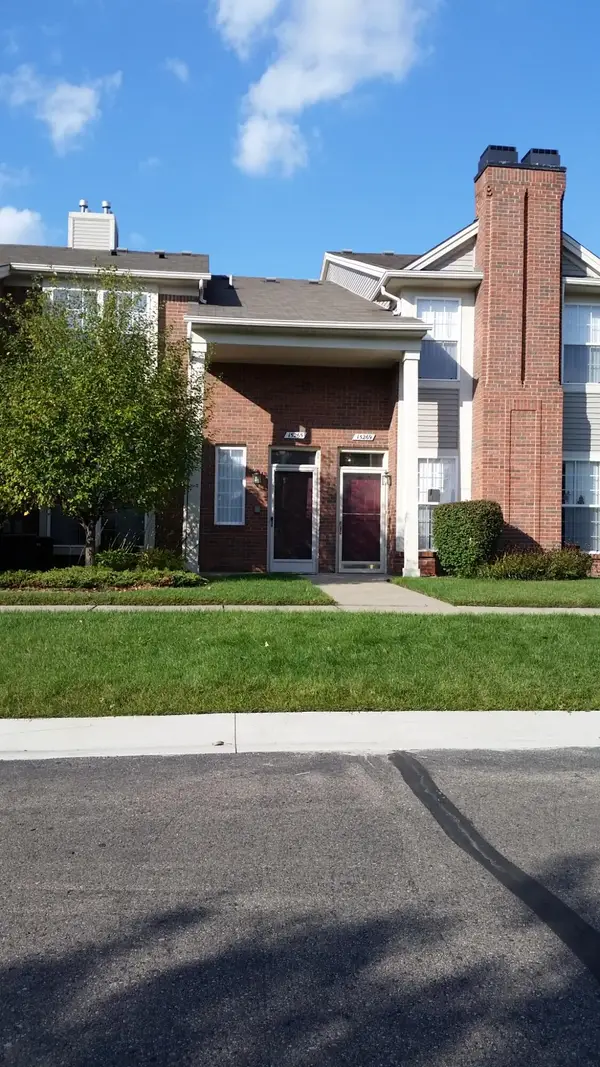 $225,000Active2 beds 2 baths1,451 sq. ft.
15459 Cornell Drive, ClintonTownship, MI 48038
MLS# 81026035466Listed by: CASTLETON REALTY, LLC - New
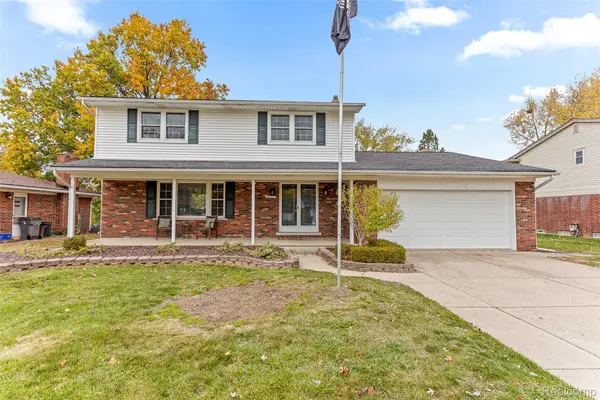 $439,000Active3 beds 3 baths2,589 sq. ft.
16515 Festian Drive, ClintonTownship, MI 48035
MLS# 20261052874Listed by: COMMUNITY CHOICE REALTY INC 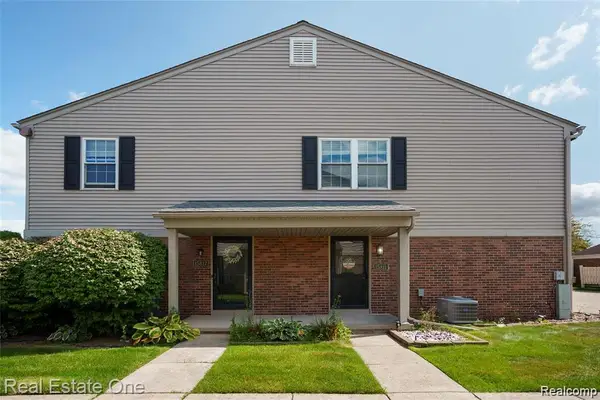 $209,900Pending2 beds 2 baths968 sq. ft.
15913 N Franklin Drive #127, ClintonTownship, MI 48038
MLS# 20261051855Listed by: REAL ESTATE ONE-CLINTON TWP- New
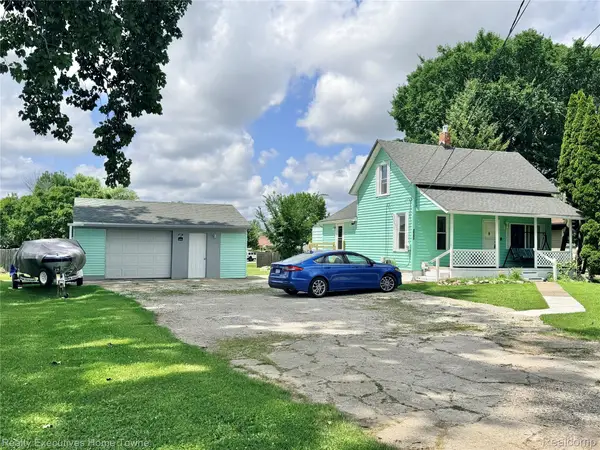 $170,000Active3 beds 1 baths1,085 sq. ft.
38303 Little Mack Avenue, ClintonTownship, MI 48036
MLS# 20261052834Listed by: REALTY EXECUTIVES HOME TOWNE - New
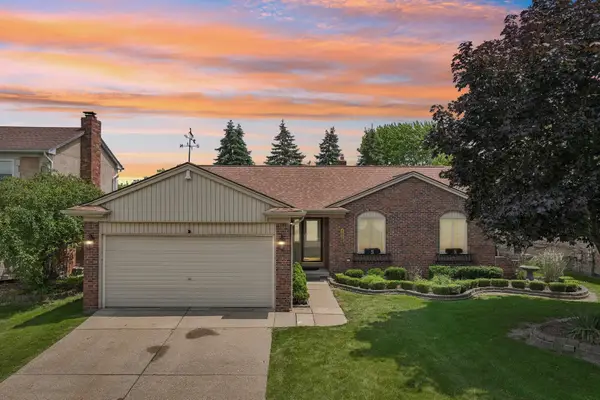 $325,000Active3 beds 2 baths2,007 sq. ft.
42140 Royal LN, ClintonTownship, MI 48038
MLS# 58050214473Listed by: BERKSHIRE HATHAWAY HOMESERVICES KEE REALTY NB - New
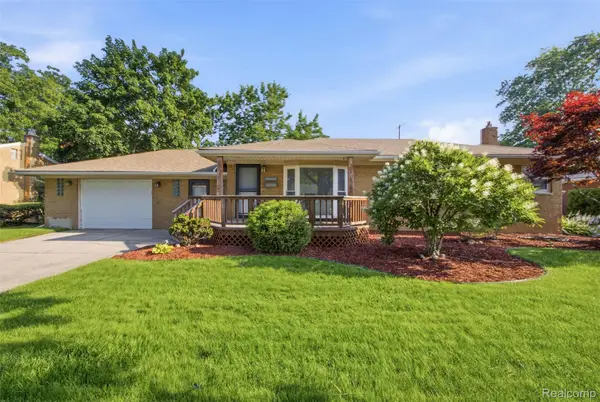 $265,000Active3 beds 2 baths2,224 sq. ft.
23327 Whitley Drive, ClintonTownship, MI 48035
MLS# 20261052549Listed by: EXP REALTY MAIN - New
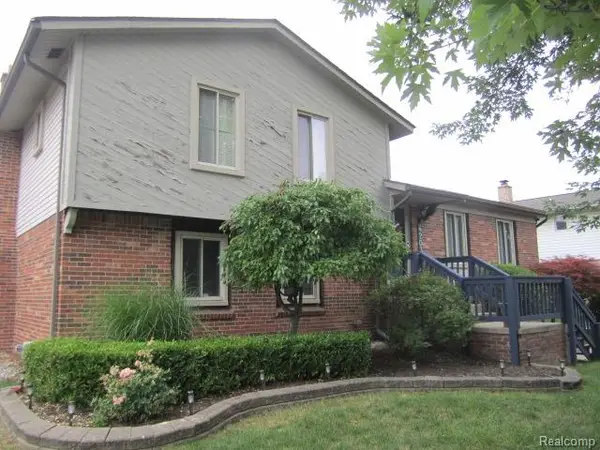 $324,900Active3 beds 2 baths1,981 sq. ft.
42039 Merrimac Circle, ClintonTownship, MI 48038
MLS# 20261053067Listed by: SIRE REALTY FRANK TARALA - New
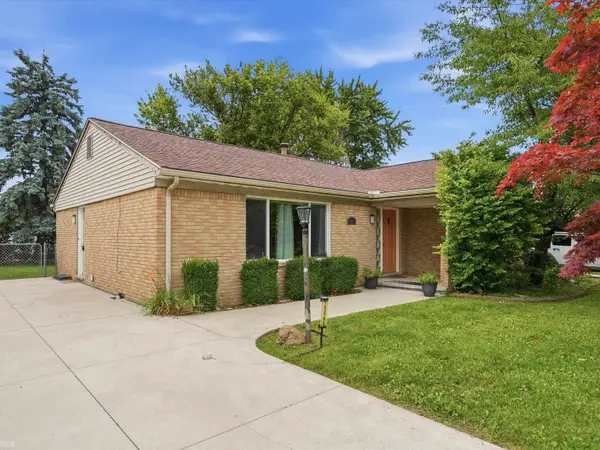 $245,000Active3 beds 2 baths1,367 sq. ft.
15861 Coral AVE, ClintonTownship, MI 48035
MLS# 58050214393Listed by: REALTEAM REAL ESTATE 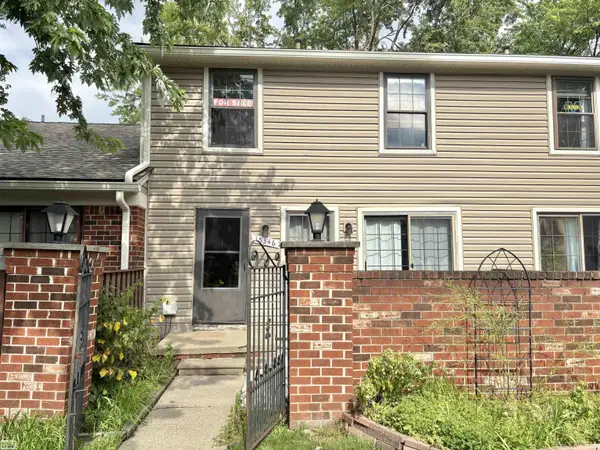 $139,900Pending2 beds 2 baths966 sq. ft.
15346 Renshaw DR, ClintonTownship, MI 48038
MLS# 58050214410Listed by: REALTY EXECUTIVES HOME TOWNE CHESTERFIELD


Protect your home and budget from life's surprises with an Assurant Home Warranty, backed by a partner that supports you through every step of homeownership. Explore Plans.
©2026 Century 21 Real Estate LLC. All rights reserved. CENTURY 21®, the CENTURY 21 Logo and C21® are service marks owned by Century 21 Real Estate LLC. Century 21 Real Estate LLC fully supports the principles of the Fair Housing Act and the Equal Opportunity Act. Each office is independently owned and operated. Listing information is deemed reliable but not guaranteed accurate.