42278 Hidden Brook, Clinton Township, MI 48038
Local realty services provided by:CENTURY 21 Northland
42278 Hidden Brook,Clinton Township, MI 48038
$215,000
- 2 Beds
- 1 Baths
- 1,091 sq. ft.
- Condominium
- Pending
Listed by: janice plaskon, kevin plaskon
Office: berkshire hathaway homeservices kee realty
MLS#:50213295
Source:MI_REALSOURCE
Price summary
- Price:$215,000
- Price per sq. ft.:$197.07
- Monthly HOA dues:$375
About this home
Rare opportunity in Hidden Brook Condominium Community! Stunning 2 BR ranch condo with premium, quiet creek views from the great room, deck & master bedroom. Nice spacious layout, breakfast nook in kitchen (all appliances included) and a Master BR with dual closets/bath access. First floor laundry (stackable W/D only 2 yrs old) New furnace and HWH. Maintenance-free lifestyle includes water, snow, and grounds care. Excellent location near City Civic Offices, Library, and Senior Center. Pet-friendly!
Contact an agent
Home facts
- Year built:1990
- Listing ID #:50213295
- Added:25 day(s) ago
- Updated:July 26, 2026 at 08:31 AM
Rooms and interior
- Bedrooms:2
- Total bathrooms:1
- Full bathrooms:1
- Dining Description:On Entry Level
- Kitchen Description:On Entry Level
- Bedroom Description:Bedroom 1 on Entry Level, Bedroom 2 on Entry Level
- Basement Description:Poured
- Living area:1,091 sq. ft.
Heating and cooling
- Cooling:Central A/C
- Heating:Forced Air, Natural Gas
Structure and exterior
- Year built:1990
- Building area:1,091 sq. ft.
- Architectural Style:Ranch
- Construction Materials:Brick
- Exterior Features:Deck
- Foundation Description:Basement, Poured
- Levels:1 Story
Utilities
- Water:Public Water at Street
- Sewer:Public At Street
Finances and disclosures
- Price:$215,000
- Price per sq. ft.:$197.07
- Tax amount:$2,968
Features and amenities
- Amenities:Grounds Maintenance, Sump Pump
Parking
- Parking description:Attached Garage, Electric in Garage, Garage Door Opener
- Garage spaces:2
 Provided through IDX via MiRealSource. Courtesy of MiRealSource Shareholder. Copyright MiRealSource. The information published and disseminated by MiRealSource is communicated verbatim, without change by MiRealSource, as filed with MiRealSource by its members. The accuracy of all information, regardless of source, is not guaranteed or warranted. All information should be independently verified. Copyright 2026 MiRealSource. All rights reserved. The information provided hereby constitutes proprietary information of MiRealSource, Inc. and its shareholders, affiliates and licensees and may not be reproduced or transmitted in any form or by any means, electronic or mechanical, including photocopy, recording, scanning or any information storage and retrieval system, without written permission from MiRealSource, Inc. MI_REALSOURCE Member Broker: Brad Platt
New listings near 42278 Hidden Brook
- Open Sun, 3 to 5pmNew
 $249,900Active2 beds 2 baths1,258 sq. ft.
18607 Valleybrook, Clinton Township, MI 48038
MLS# 50216211Listed by: REALTY EXECUTIVES HOME TOWNE CHESTERFIELD - New
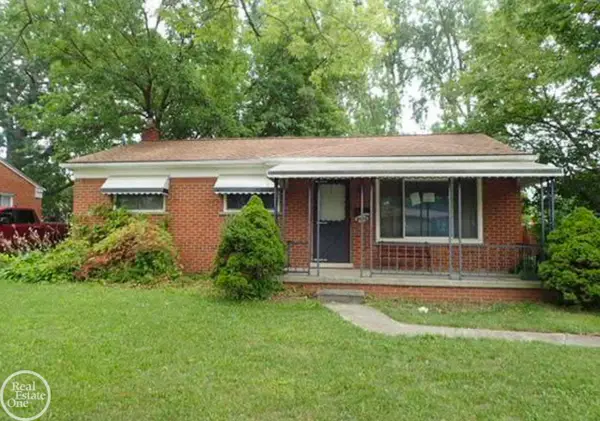 $164,500Active3 beds 1 baths1,053 sq. ft.
35524 Strathcona, Clinton Township, MI 48035
MLS# 50216193Listed by: REAL ESTATE ONE INC -SCS - New
 $80,000Active2 beds 2 baths1,000 sq. ft.
37136 Charter Oaks Blvd, Clinton Township, MI 48036
MLS# 61014782Listed by: J MICHAEL REALTY LLC - New
 $320,000Active3 beds 2 baths1,212 sq. ft.
41912 Hensall, Clinton Township, MI 48038
MLS# 61014477Listed by: REAL ESTATE ONE-W BLMFLD - Open Sun, 12 to 2pmNew
 $350,000Active4 beds 3 baths2,151 sq. ft.
16072 Wrotham, Clinton Township, MI 48038
MLS# 61014494Listed by: BROOKSTONE, REALTORS LLC - New
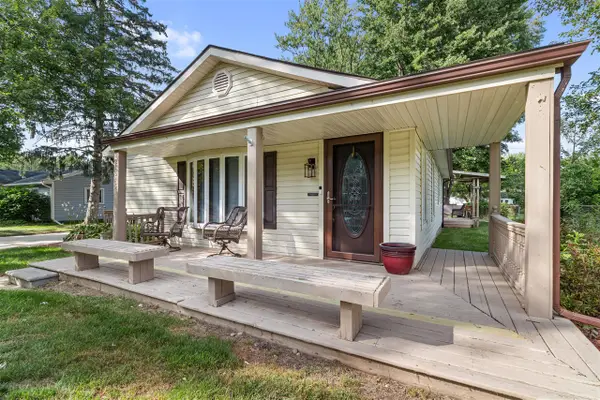 $240,000Active3 beds 1 baths1,234 sq. ft.
21545 Highview, Clinton Township, MI 48036
MLS# 70547829Listed by: KELLER WILLIAMS PAINT CREEK - New
 $164,900Active2 beds 2 baths900 sq. ft.
36028 Saint Ives, Clinton Township, MI 48035
MLS# 61014306Listed by: KELLER WILLIAMS PAINT CREEK - New
 $35,000Active3 beds 2 baths
15346 Enchante, Clinton Township, MI 48038
MLS# 61014227Listed by: EPIQUE REALTY - New
 $399,900Active4 beds 3 baths2,257 sq. ft.
40536 Skender, Clinton Township, MI 48038
MLS# 61014278Listed by: REALTY SOLUTIONS OF MICHIGAN INC - New
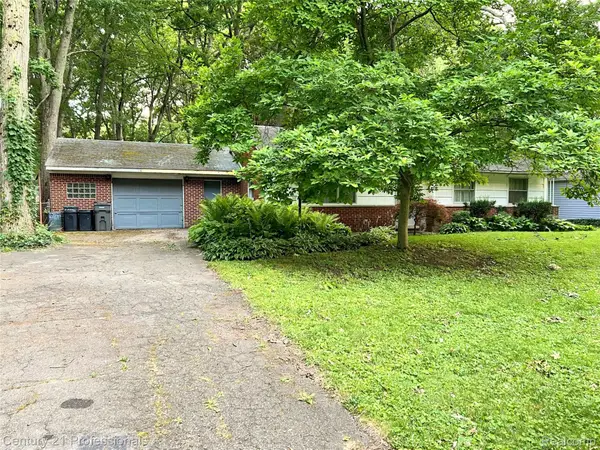
 $190,000Active3 beds 2 baths1,470 sq. ft.
21900 Ulrich Street, ClintonTownship, MI 48036
MLS# 20261057206Listed by: CENTURY 21 PROFESSIONALS STERLING HEIGHTS


Protect your home and budget from life's surprises with an Assurant Home Warranty, backed by a partner that supports you through every step of homeownership. Explore Plans.
©2026 Century 21 Real Estate LLC. All rights reserved. CENTURY 21®, the CENTURY 21 Logo and C21® are service marks owned by Century 21 Real Estate LLC. Century 21 Real Estate LLC fully supports the principles of the Fair Housing Act and the Equal Opportunity Act. Each office is independently owned and operated. Listing information is deemed reliable but not guaranteed accurate.