
11690 Tecumseh Macon Road, Clinton, MI 49236
Local realty services provided by:CENTURY 21 Curran & Oberski
11690 Tecumseh Macon Road,Clinton, MI 49236
$550,000
- 5 Beds
- 3 Baths
- 2,688 sq. ft.
- Single family
- Active
Listed by: lauren mccown
Office: brookstone, realtors llc.
MLS#:20261071409
Source:MI_REALCOMP
Price summary
- Price:$550,000
- Price per sq. ft.:$204.61
About this home
A rare 18-acre ranch retreat with a finished walk-out basement and 30'x40' barn! This beautifully updated 5-bedroom, 3-bath home offers something that’s getting harder and harder to find: space, privacy, and a home that’s truly move-in ready. Set on 18 peaceful acres in Macon Township, you can enjoy the quiet of country living while still being just minutes from downtown Tecumseh and Clinton, and a short jog to Saline and Ann Arbor! The main floor offers 3 bedrooms, while the walk-out lower level adds 2 more bedrooms along with its own kitchen, full bathroom, and living room. It’s a fantastic setup for guests, extended family, entertaining, or simply having extra space to spread out. The main kitchen features beautiful cabinetry, quartz countertops, and stainless-steel appliances, and the lower-level kitchen is also equipped with stainless-steel appliances. The home has been updated with clean, tasteful updates throughout, so there’s truly nothing left to do but move in and enjoy it. Recent improvements include a whole house generac generator, reverse osmosis, new roof in 2024, new tankless water heater, new well sleeve, pump and pressure tank, and a new concrete driveway. And then there’s the property itself. Step outside onto the wrap-around deck and take in the peaceful views, abundant wildlife, and privacy that come with 18 acres of your own. The 30x40 barn and the 60-foot reinforced RV pad with power hookup gives you plenty of room for your RV, toys, equipment, or additional hobbies. The power lines have also been buried, making the views even better and helping preserve the natural feel of the property. This is the kind of place where you can slow down, enjoy your surroundings, and still be close to everything you need. A rare combination of acreage, updates, flexible living space, and peaceful country living! Come see for yourself why this one is so special!...
Contact an agent
Home facts
- Year built:1977
- Listing ID #:20261071409
- Added:2 day(s) ago
- Updated:September 12, 2026 at 12:27 PM
Rooms and interior
- Bedrooms:5
- Total bathrooms:3
- Full bathrooms:3
- Rooms Total:11
- Basement Description:Finished, Walk-Out Access
- Living area:2,688 sq. ft.
Heating and cooling
- Cooling:Ceiling Fans, Central Air
- Heating:Forced Air, Natural Gas
Structure and exterior
- Roof:Asphalt
- Year built:1977
- Building area:2,688 sq. ft.
- Lot area:18 Acres
- Architectural Style:Ranch
- Construction Materials:Vinyl Siding
- Exterior Features:Covered, Lighting, Porch
- Foundation Description:Basement, Block
- Levels:One
Utilities
- Water:Well
- Sewer:Septic Tank
Finances and disclosures
- Price:$550,000
- Price per sq. ft.:$204.61
- Tax amount:$4,531
Features and amenities
- Appliances:Dishwasher, Dryer, Free Standing Electric Range, Free Standing Refrigerator, Microwave, Washer
- Laundry features:Laundry Room
Parking
- Parking description:Attached, Two Car Garage
- Garage spaces:2

New listings near 11690 Tecumseh Macon Road
 $359,000Active4 beds 2 baths4,765 sq. ft.
2519 U.s 12, Clinton, MI 49236
MLS# 61026185Listed by: @PROPERTIES CHRISTIE'S INT'L R.E. BIRMINGHAM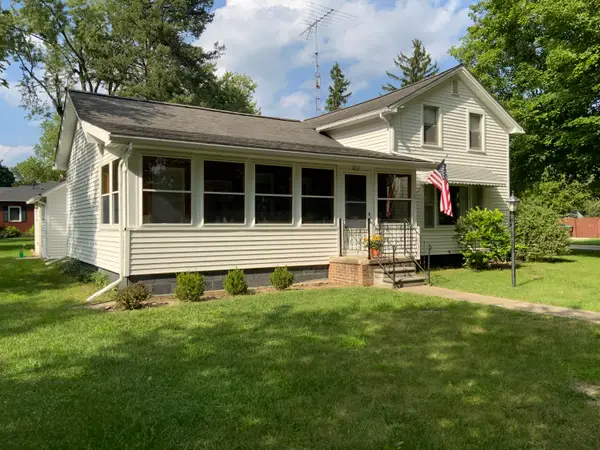 $228,000Active4 beds 1 baths1,389 sq. ft.
204 Litchfield Street, Clinton, MI 49236
MLS# 26044434Listed by: CASABLANCA REAL ESTATE LLC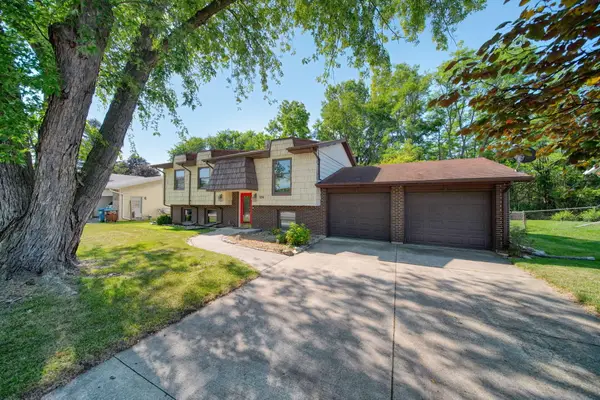 $258,900Active4 beds 1 baths1,500 sq. ft.
326 E Franklin Street, Clinton, MI 49236
MLS# 26042329Listed by: NEXTHOME ROOTS RE GROUP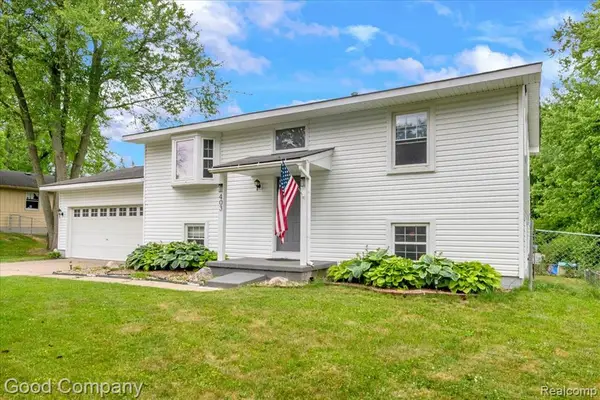 $260,000Active4 beds 2 baths1,800 sq. ft.
403 Donna, Clinton, MI 49236
MLS# 61001606Listed by: GOOD COMPANY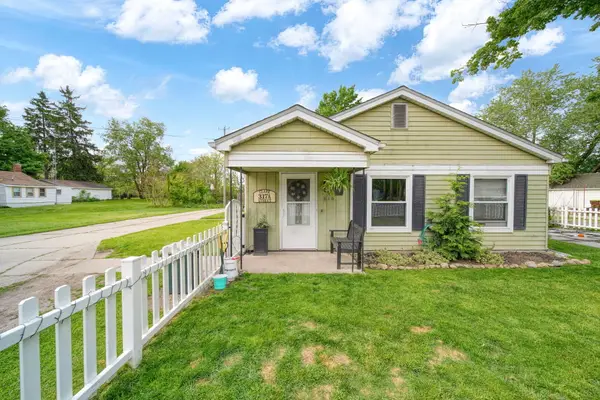 $125,000Active2 beds 1 baths935 sq. ft.
317 Clark Street #A, Clinton, MI 49236
MLS# 26025789Listed by: NEXTHOME ROOTS RE GROUP $193,000Active3 beds 2 baths1,200 sq. ft.
246 Washington Street, Clinton, MI 49236
MLS# 26025473Listed by: XSELL REALTY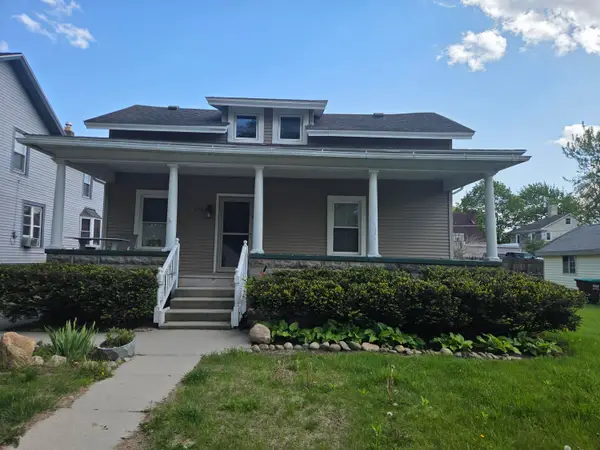 $184,900Active3 beds 1 baths1,578 sq. ft.
215 Brown Street, Clinton, MI 49236
MLS# 26021170Listed by: HOWARD HANNA REAL ESTATE SERVICES


Protect your home and budget from life's surprises with an Assurant Home Warranty, backed by a partner that supports you through every step of homeownership. Explore Plans.
©2026 Century 21 Real Estate LLC. All rights reserved. CENTURY 21®, the CENTURY 21 Logo and C21® are service marks owned by Century 21 Real Estate LLC. Century 21 Real Estate LLC fully supports the principles of the Fair Housing Act and the Equal Opportunity Act. Each office is independently owned and operated. Listing information is deemed reliable but not guaranteed accurate.