
5737 Clinton Macon Road, Clinton, MI 49236
Local realty services provided by:CENTURY 21 Curran & Oberski
5737 Clinton Macon Road,Clinton, MI 49236
$610,000
- 3 Beds
- 2 Baths
- 1,900 sq. ft.
- Single family
- Active
Listed by: sandra chmiel
Office: robertson brothers company
MLS#:20261072844
Source:MI_REALCOMP
Price summary
- Price:$610,000
- Price per sq. ft.:$321.05
About this home
Beautiful horse Farm, 6 -7 stall barn, 2 new run in shelters in pastures, fenced pastures, outdoor riding arena, barn supplies negotiable. The home has been updated with whole house generator, newer flooring, carpet, lighting, ceiling fans, kitchen counters & back splash. 24 x 20 trex deck, rear yard fencing. New primary bath shower, all window blinds, storage cabinets in garage. New water hydrant at large pasture. If you are looking for a nice horse farm this is it. Contingent on seller finding new property, seller is licensed agent owner, minimum of 60 days occupancy required.
Contact an agent
Home facts
- Year built:1987
- Listing ID #:20261072844
- Added:2 day(s) ago
- Updated:September 12, 2026 at 12:27 PM
Rooms and interior
- Bedrooms:3
- Total bathrooms:2
- Full bathrooms:2
- Rooms Total:6
- Living area:1,900 sq. ft.
Heating and cooling
- Heating:Baseboard, Natural Gas
Structure and exterior
- Roof:Metal
- Year built:1987
- Building area:1,900 sq. ft.
- Lot area:12 Acres
- Lot Features:Farm
- Architectural Style:Bungalow
- Construction Materials:Vinyl Siding
- Exterior Features:Awnings, Deck, Porch
- Foundation Description:Slab
- Levels:Two
Utilities
- Water:Well
- Sewer:Septic Tank
Finances and disclosures
- Price:$610,000
- Price per sq. ft.:$321.05
- Tax amount:$4,861
Features and amenities
- Appliances:Built-In Refrigerator, Dishwasher, Disposal, Dryer, Free Standing Gas Range, Microwave, Self Cleaning Oven, Stainless Steel Appliances, Washer, Water Softener Owned
- Amenities:High Speed Internet, Sound System
Parking
- Parking description:Attached, Covered, Driveway, Electricity In Garage, Garage Door Opener, Garage Faces Front, Oversized, Two and Half Car Garage
- Garage spaces:2.5

New listings near 5737 Clinton Macon Road
 $359,000Active4 beds 2 baths4,765 sq. ft.
2519 U.s 12, Clinton, MI 49236
MLS# 61026185Listed by: @PROPERTIES CHRISTIE'S INT'L R.E. BIRMINGHAM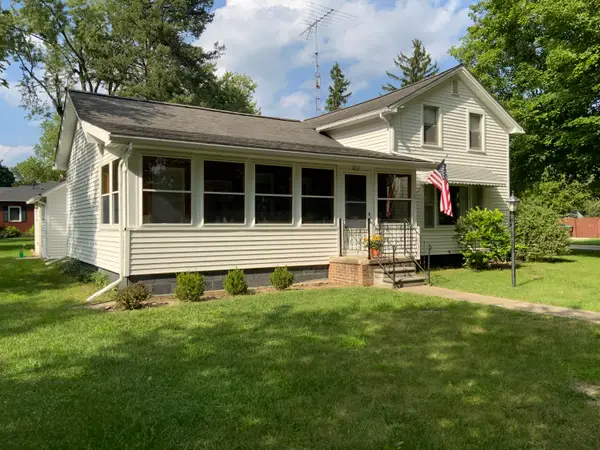 $228,000Active4 beds 1 baths1,389 sq. ft.
204 Litchfield Street, Clinton, MI 49236
MLS# 26044434Listed by: CASABLANCA REAL ESTATE LLC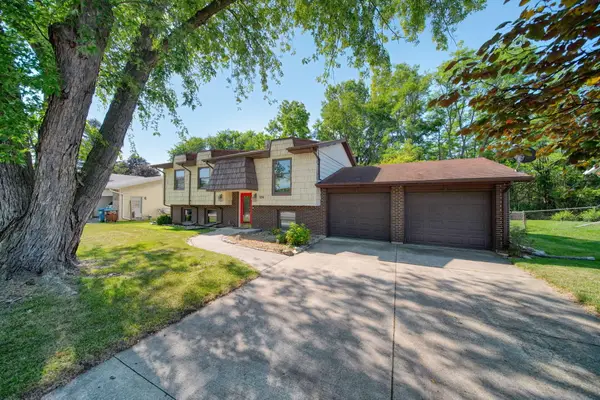 $258,900Active4 beds 1 baths1,500 sq. ft.
326 E Franklin Street, Clinton, MI 49236
MLS# 26042329Listed by: NEXTHOME ROOTS RE GROUP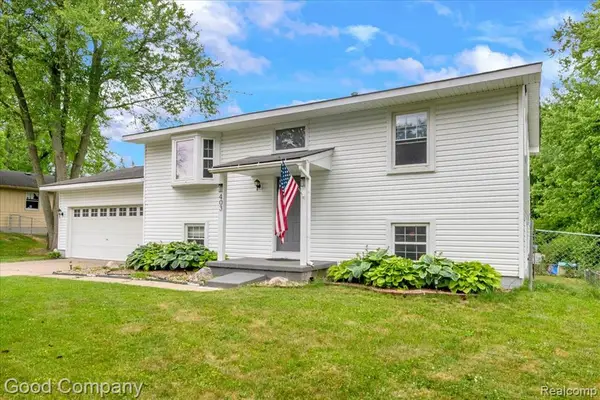 $260,000Active4 beds 2 baths1,800 sq. ft.
403 Donna, Clinton, MI 49236
MLS# 61001606Listed by: GOOD COMPANY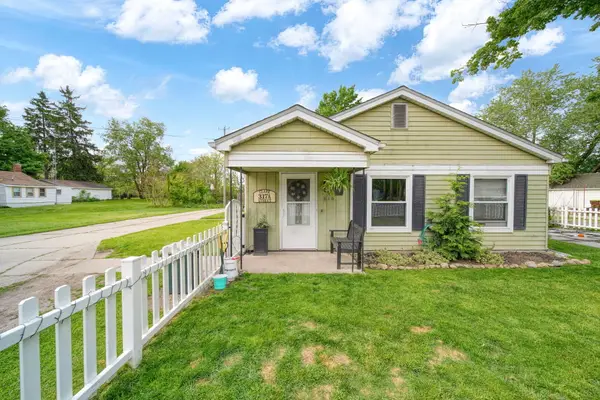 $125,000Active2 beds 1 baths935 sq. ft.
317 Clark Street #A, Clinton, MI 49236
MLS# 26025789Listed by: NEXTHOME ROOTS RE GROUP $193,000Active3 beds 2 baths1,200 sq. ft.
246 Washington Street, Clinton, MI 49236
MLS# 26025473Listed by: XSELL REALTY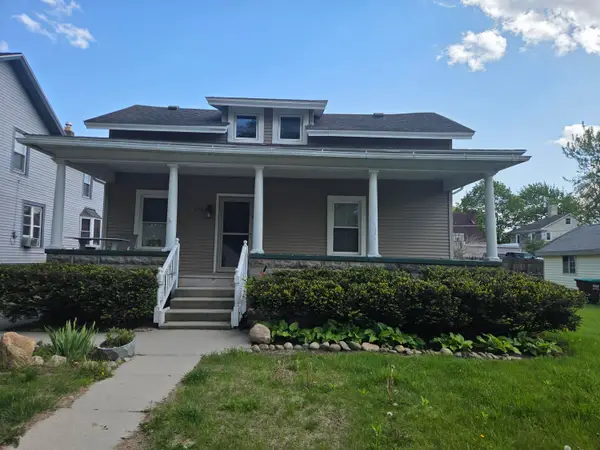 $184,900Active3 beds 1 baths1,578 sq. ft.
215 Brown Street, Clinton, MI 49236
MLS# 26021170Listed by: HOWARD HANNA REAL ESTATE SERVICES


Protect your home and budget from life's surprises with an Assurant Home Warranty, backed by a partner that supports you through every step of homeownership. Explore Plans.
©2026 Century 21 Real Estate LLC. All rights reserved. CENTURY 21®, the CENTURY 21 Logo and C21® are service marks owned by Century 21 Real Estate LLC. Century 21 Real Estate LLC fully supports the principles of the Fair Housing Act and the Equal Opportunity Act. Each office is independently owned and operated. Listing information is deemed reliable but not guaranteed accurate.