10086 N Lewis Road, Clio, MI 48420
Local realty services provided by:CENTURY 21 Metro Brokers
10086 N Lewis Road,Clio, MI 48420
$225,000
- 3 Beds
- 1 Baths
- 2,172 sq. ft.
- Single family
- Active
Listed by: jeff glover, jennifer skulley
Office: kw professionals
MLS#:20261048361
Source:MI_REALCOMP
Price summary
- Price:$225,000
- Price per sq. ft.:$103.59
About this home
Nestled on approximately 2 acres of picturesque property teeming with wildlife, this charming home offers the perfect blend of country living and modern updates. Enjoy relaxing on the welcoming front porch before stepping inside to discover a bright, inviting interior filled with natural light. The remodeled kitchen and updated bathroom provide modern convenience, while hardwood floors are located beneath the carpet in the living room and bedrooms. A spacious dining area is perfect for everyday living and entertaining, and the finished basement adds valuable additional living space. Outside, you'll find a 2-car garage and a large barn with a workshop, offering endless possibilities for hobbies, storage, or projects. This unique property combines privacy, functionality, and charm in a beautiful natural setting.
Contact an agent
Home facts
- Year built:1968
- Listing ID #:20261048361
- Added:12 day(s) ago
- Updated:July 08, 2026 at 10:15 AM
Rooms and interior
- Bedrooms:3
- Total bathrooms:1
- Full bathrooms:1
- Rooms Total:8
- Basement Description:Finished
- Living area:2,172 sq. ft.
Heating and cooling
- Cooling:Central Air
- Heating:Forced Air, Natural Gas
Structure and exterior
- Roof:Asphalt
- Year built:1968
- Building area:2,172 sq. ft.
- Lot area:1.76 Acres
- Architectural Style:Ranch
- Construction Materials:Stone, Vinyl Siding
- Exterior Features:Breezeway, Covered, Deck, Porch
- Foundation Description:Basement, Block
- Levels:One
Utilities
- Water:Well
- Sewer:Septic Tank
Finances and disclosures
- Price:$225,000
- Price per sq. ft.:$103.59
- Tax amount:$1,334
Features and amenities
- Appliances:Dishwasher, Dryer, Free Standing Gas Range, Free Standing Refrigerator, Range Hood, Washer
- Laundry features:Laundry Room
Parking
- Parking description:Detached, Garage Door Opener, Two Car Garage
- Garage spaces:2

New listings near 10086 N Lewis Road
- Open Sun, 12 to 1pmNew
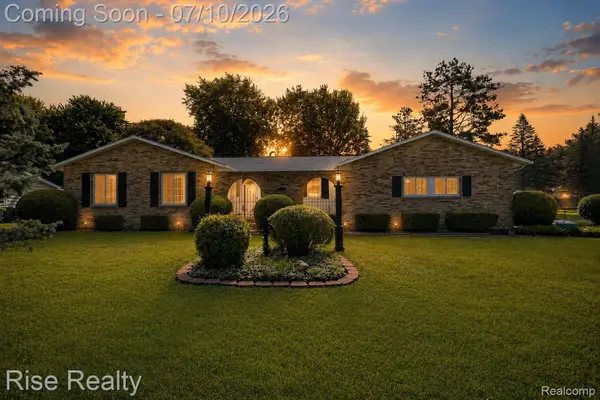 $239,900Active3 beds 3 baths1,748 sq. ft.
10376 Ataberry Drive, Clio, MI 48420
MLS# 20261051648Listed by: RISE REALTY - New
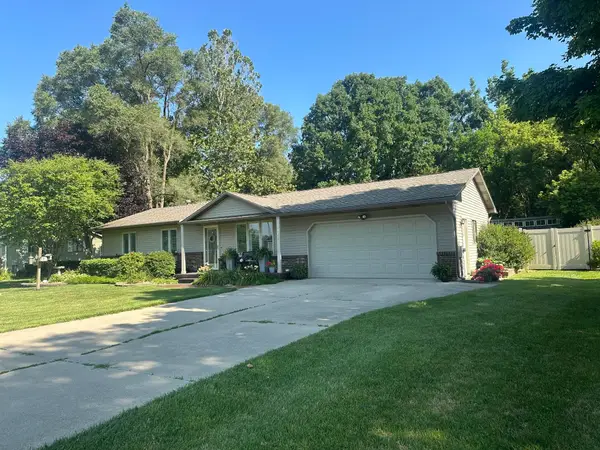 $375,000Active4 beds 3 baths1,758 sq. ft.
5448 Farrand, Clio, MI 48420
MLS# 50213958Listed by: BANACKI PROPERTIES - New
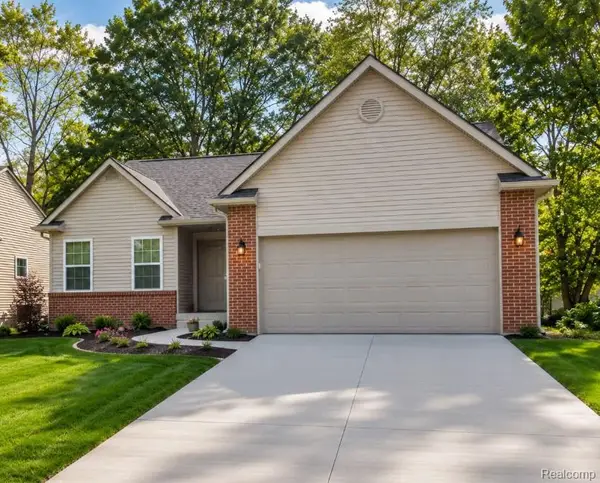 $325,000Active2 beds 2 baths1,320 sq. ft.
11477 Hidden Oaks Drive, Clio, MI 48420
MLS# 20261051278Listed by: RE/MAX PLATINUM - GRAND BLANC - New
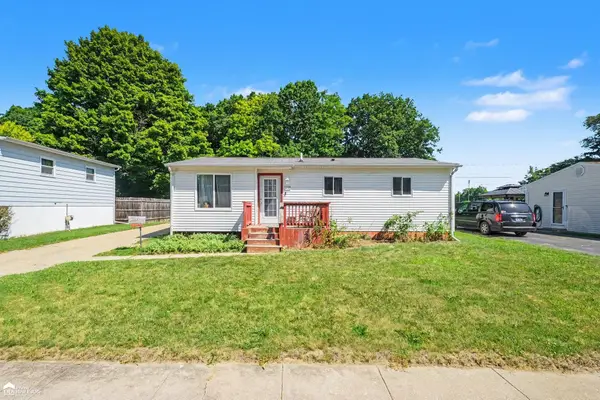 $129,900Active2 beds 1 baths1,023 sq. ft.
565 Clarion, Clio, MI 48420
MLS# 50213904Listed by: ERA PRIME REAL ESTATE GROUP 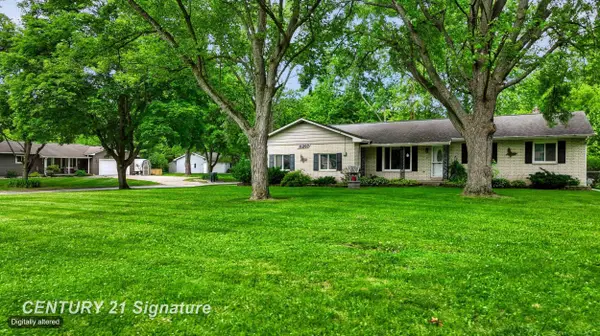
 $229,900Pending3 beds 2 baths1,682 sq. ft.
11297 N Jennings, Clio, MI 48420
MLS# 50213649Listed by: CENTURY 21 SIGNATURE REALTY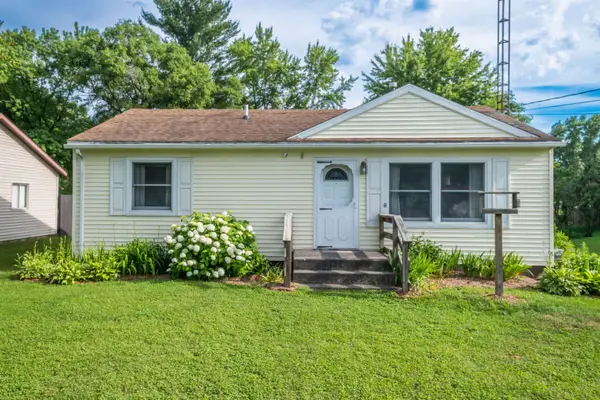 $149,900Pending2 beds 1 baths864 sq. ft.
5493 W Frances RD, Clio, MI 48420
MLS# 5050213426Listed by: MASON GROUP LLC- New
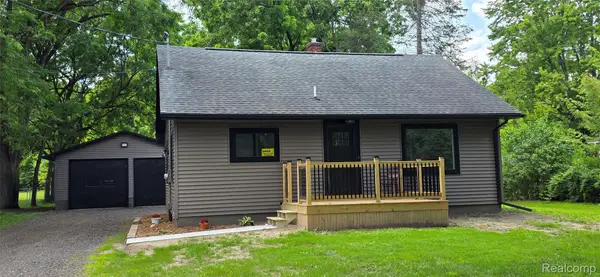 $223,900Active2 beds 1 baths832 sq. ft.
9205 Neff Road, Clio, MI 48420
MLS# 20261049079Listed by: CROWN REAL ESTATE GROUP - New
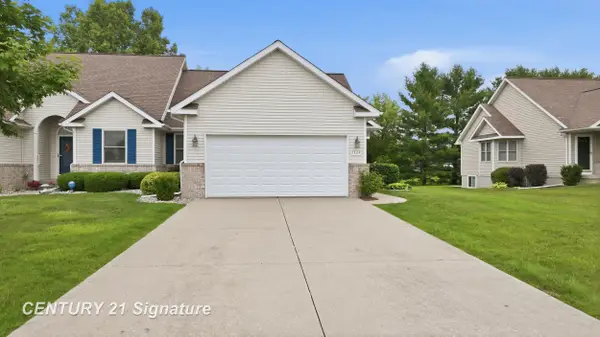 $229,900Active2 beds 2 baths1,308 sq. ft.
1324 Carpathian, Clio, MI 48420
MLS# 50213183Listed by: CENTURY 21 SIGNATURE REALTY 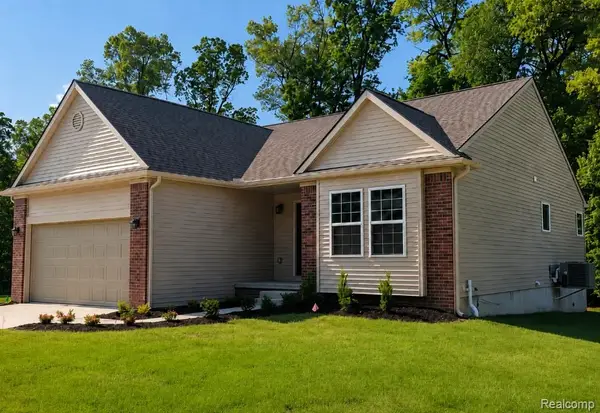 $325,000Active2 beds 2 baths1,320 sq. ft.
11481 Hidden Oaks Drive, Clio, MI 48420
MLS# 20261048641Listed by: RE/MAX PLATINUM - GRAND BLANC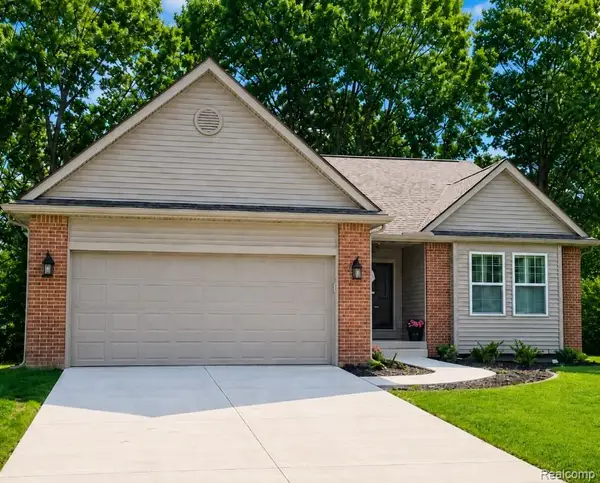 $325,000Active2 beds 2 baths1,320 sq. ft.
11469 Hidden Oaks Drive, Clio, MI 48420
MLS# 20261048573Listed by: RE/MAX PLATINUM - GRAND BLANC


Protect your home and budget from life's surprises with an Assurant Home Warranty, backed by a partner that supports you through every step of homeownership. Explore Plans.
©2026 Century 21 Real Estate LLC. All rights reserved. CENTURY 21®, the CENTURY 21 Logo and C21® are service marks owned by Century 21 Real Estate LLC. Century 21 Real Estate LLC fully supports the principles of the Fair Housing Act and the Equal Opportunity Act. Each office is independently owned and operated. Listing information is deemed reliable but not guaranteed accurate.