11453 Hidden Oaks DR, Clio, MI 48420
Local realty services provided by:CENTURY 21 Dynamic Realty
11453 Hidden Oaks DR,Clio, MI 48420
$321,000
- 2 Beds
- 2 Baths
- 1,320 sq. ft.
- Single family
- Active
Listed by: michael j davidson, david a taljonick
Office: remax right choice
MLS#:5050178831
Source:MI_REALCOMP
Price summary
- Price:$321,000
- Price per sq. ft.:$243.18
- Monthly HOA dues:$135
About this home
Move-In Ready in 45-60 Days "“ Your New Home Awaits! Secure your spot at Hidden Oaks, Clio's premier single-family condominium community. With construction in the final stages, now is the time to add your personal touch. Premium Quality: Built by Woodward Homes with a standard Premium Builders Package. Designer Interiors: Open floor plan featuring 42-inch cabinetry, granite countertops, and recessed lighting. Light-Filled Living: Soaring cathedral ceilings and extra window packages create an airy, bright atmosphere. Master Oasis: Spacious suite with a private bath and oversized closet. Outdoor Living: 12x16 private deck plus professional landscaping and in-ground irrigation. Expertly managed by Drew Millman, this is your chance to secure high-end construction in a vibrant community. Don't wait-contact us today to personalize your home and inquire about our construction loan incentives! Pictures are of previously sold units.
Contact an agent
Home facts
- Year built:2025
- Listing ID #:5050178831
- Added:352 day(s) ago
- Updated:June 30, 2026 at 10:03 AM
Rooms and interior
- Bedrooms:2
- Total bathrooms:2
- Full bathrooms:2
- Rooms Total:6
- Basement Description:Concrete, Daylight, Full, Sump Pump, Unfinished
- Living area:1,320 sq. ft.
Heating and cooling
- Cooling:Ceiling Fans, Central Air
- Heating:Forced Air, Natural Gas
Structure and exterior
- Year built:2025
- Building area:1,320 sq. ft.
- Lot area:0.18 Acres
- Lot Features:Sprinklers
- Architectural Style:Ranch
- Construction Materials:Brick, Vinyl Siding
- Exterior Features:Deck
- Foundation Description:Basement
- Levels:One
Utilities
- Water:Public
- Sewer:Public Sewer
Finances and disclosures
- Price:$321,000
- Price per sq. ft.:$243.18
- Tax amount:$380
Features and amenities
- Appliances:Dishwasher, Disposal, Microwave
- Amenities:Cathedral Ceilings
Parking
- Parking description:Attached, Garage, Garage Door Opener, Paved, Two Car Garage
- Garage spaces:2

New listings near 11453 Hidden Oaks DR
- New
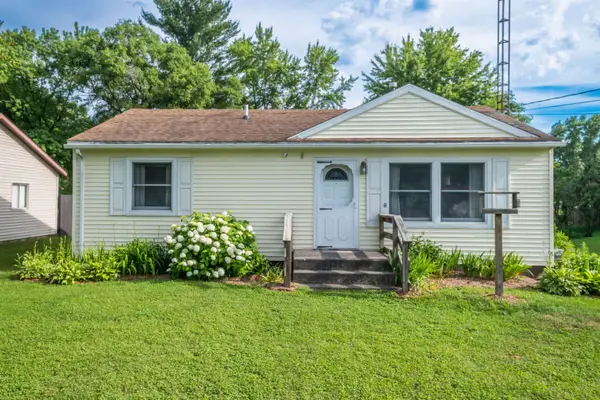 $149,900Active2 beds 1 baths864 sq. ft.
5493 W Frances RD, Clio, MI 48420
MLS# 5050213426Listed by: MASON GROUP LLC - New
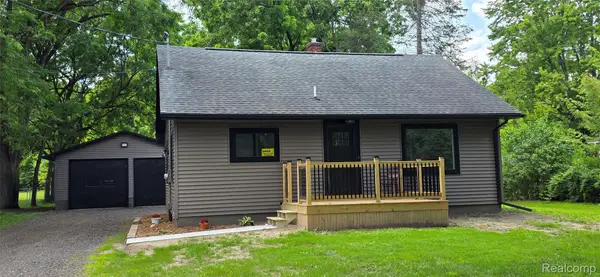 $223,900Active2 beds 1 baths832 sq. ft.
9205 Neff Road, Clio, MI 48420
MLS# 20261049079Listed by: CROWN REAL ESTATE GROUP - New
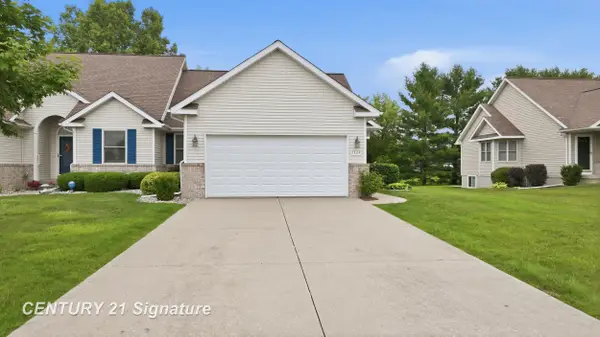
 $229,900Active2 beds 2 baths1,308 sq. ft.
1324 Carpathian, Clio, MI 48420
MLS# 50213183Listed by: CENTURY 21 SIGNATURE REALTY - New
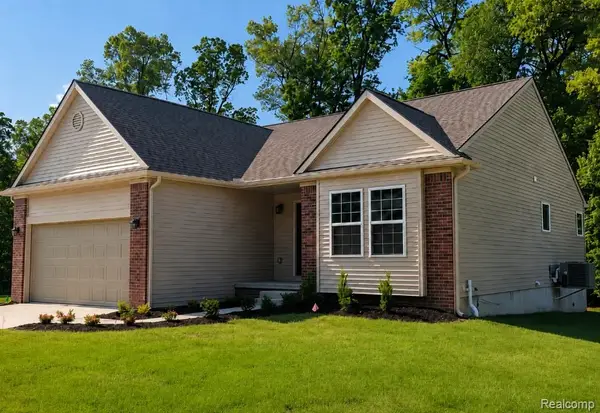 $325,000Active2 beds 2 baths1,320 sq. ft.
11481 Hidden Oaks Drive, Clio, MI 48420
MLS# 20261048641Listed by: RE/MAX PLATINUM - GRAND BLANC - New
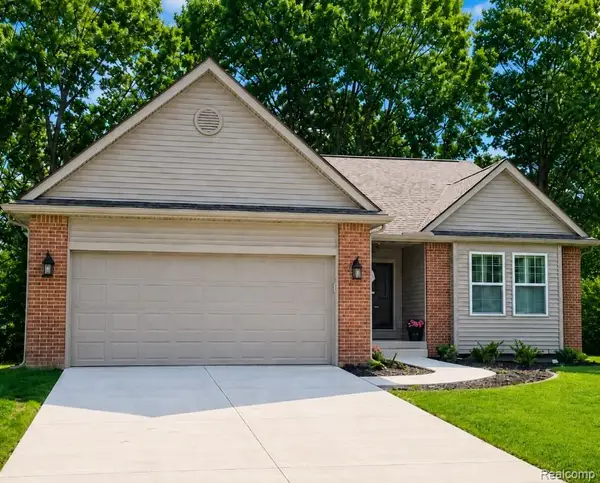 $325,000Active2 beds 2 baths1,320 sq. ft.
11469 Hidden Oaks Drive, Clio, MI 48420
MLS# 20261048573Listed by: RE/MAX PLATINUM - GRAND BLANC - New
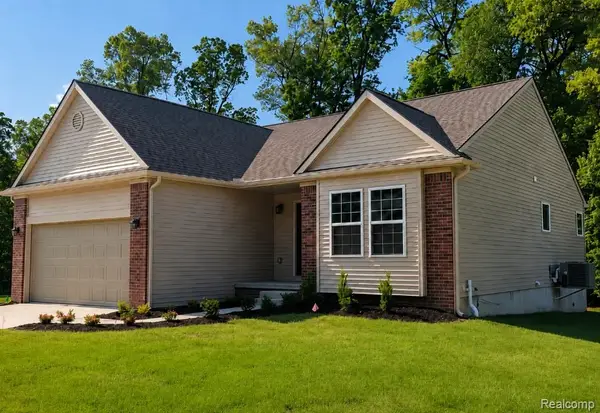 $325,000Active2 beds 2 baths1,320 sq. ft.
11473 Hidden Oaks Drive, Clio, MI 48420
MLS# 20261048595Listed by: RE/MAX PLATINUM - GRAND BLANC - New
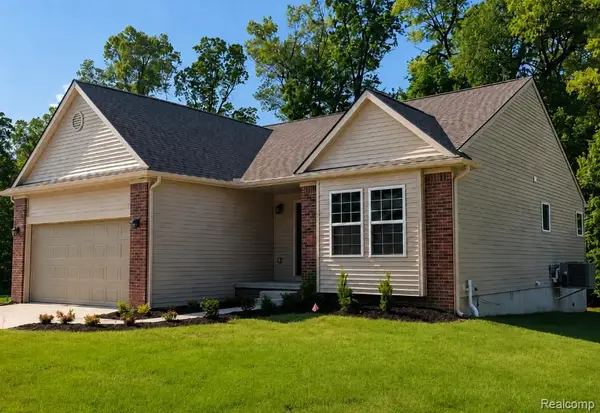 $321,500Active2 beds 2 baths1,320 sq. ft.
11453 Hidden Oaks Drive, Clio, MI 48420
MLS# 20261048356Listed by: RE/MAX PLATINUM - GRAND BLANC - New
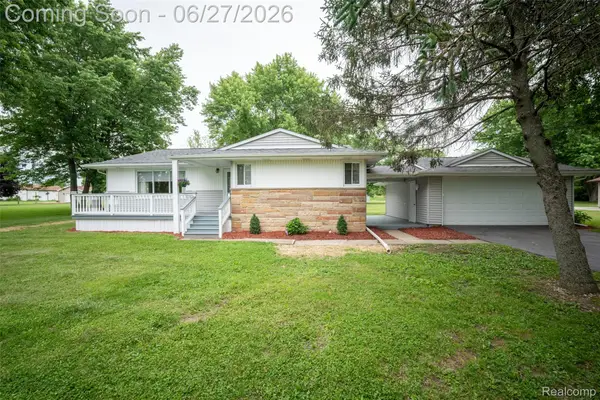 $225,000Active3 beds 1 baths2,172 sq. ft.
10086 N Lewis Road, Clio, MI 48420
MLS# 20261048361Listed by: KW PROFESSIONALS - New
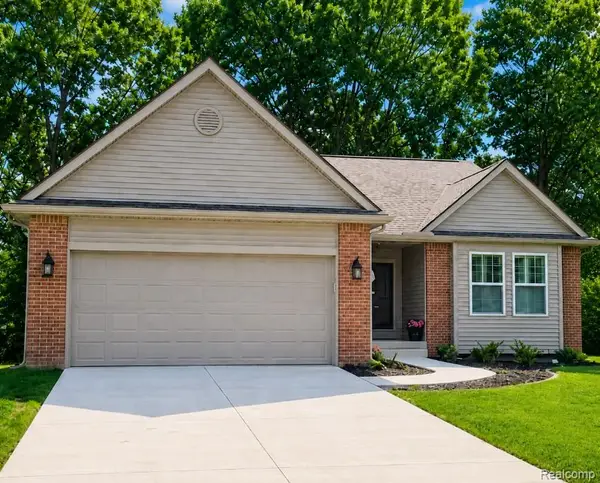 $319,500Active2 beds 2 baths1,320 sq. ft.
11449 Hidden Oaks Drive, Clio, MI 48420
MLS# 20261048417Listed by: RE/MAX PLATINUM - GRAND BLANC - New
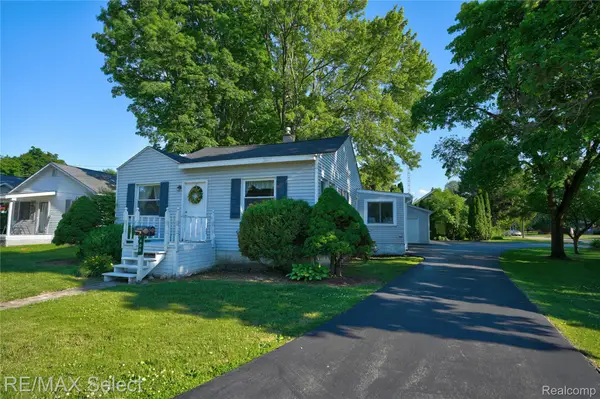 $164,900Active2 beds 1 baths1,156 sq. ft.
406 E Vienna Street, Clio, MI 48420
MLS# 20261048055Listed by: RE/MAX SELECT


Protect your home and budget from life's surprises with an Assurant Home Warranty, backed by a partner that supports you through every step of homeownership. Explore Plans.
©2026 Century 21 Real Estate LLC. All rights reserved. CENTURY 21®, the CENTURY 21 Logo and C21® are service marks owned by Century 21 Real Estate LLC. Century 21 Real Estate LLC fully supports the principles of the Fair Housing Act and the Equal Opportunity Act. Each office is independently owned and operated. Listing information is deemed reliable but not guaranteed accurate.