1012 Bayview Drive, Coldwater, MI 49036
Local realty services provided by:CENTURY 21 Affiliated
1012 Bayview Drive,Coldwater, MI 49036
$559,900
- 2 Beds
- 2 Baths
- 1,850 sq. ft.
- Single family
- Active
Listed by: kay e morken
Office: advanced realty global
MLS#:62026046213
Source:MI_REALCOMP
Price summary
- Price:$559,900
- Price per sq. ft.:$225.31
About this home
Open Sun 2-4. Beautiful, spacious custom home near Lake George. Enjoy all the fine finishes in this home and have the space for boat, RV storage, or all your hobbies in the oversized heated garage. This barndominium will surely be the best home you've ever had. In addition to the two bedroom two baths on the main level, there's a bonus room up. No cost was spared with extra tall Anderson black windows, custom cabinets, quartz countertops, antique glass features in the kitchen, front door and transom windows over the bedroom doors. Floor to ceiling stone fireplace. Sconce lighting, eleven foot ceiling height over the main living space. 9 foot ceilings in the bedrooms. Stunning backsplash in the kitchen. You have to see to appreciate. Enjoy morning sun on the expansive covered front porch. Water views from the side covered porch or take in the sunsets on the back patio. You'll be immersed in wildlife. The deer and sandhill crane meander around almost daily. Call for a showing.
Contact an agent
Home facts
- Year built:2025
- Listing ID #:62026046213
- Added:14 day(s) ago
- Updated:September 15, 2026 at 10:09 AM
Rooms and interior
- Bedrooms:2
- Total bathrooms:2
- Full bathrooms:2
- Rooms Total:6
- Flooring:Carpet, Laminate
- Kitchen Description:Pantry
- Living area:1,850 sq. ft.
Heating and cooling
- Cooling:Ceiling Fans, Central Air
- Heating:Forced Air, Natural Gas
Structure and exterior
- Roof:Metal
- Year built:2025
- Building area:1,850 sq. ft.
- Lot area:0.75 Acres
- Lot Features:Level
- Architectural Style:Ranch
- Construction Materials:Stone
- Exterior Features:Covered, Patio, Porch
- Foundation Description:Slab
Utilities
- Water:Well
- Sewer:Septic Tank
Finances and disclosures
- Price:$559,900
- Price per sq. ft.:$225.31
- Tax amount:$295
Features and amenities
- Appliances:Dishwasher, Microwave, Oven, Range, Refrigerator, Water Softener Owned
- Laundry features:Laundry Closet, Main Level, Washer Hookup
- Amenities:Pantry, Window Treatments
Parking
- Parking description:Attached, Concrete, Garage Door Opener, Garage Faces Side
- Garage spaces:6

New listings near 1012 Bayview Drive
- New
 $215,000Active3 beds 1 baths1,140 sq. ft.
177 Smith, Coldwater, MI 49036
MLS# 70558361Listed by: REAL BROKER LLC - New
 $69,900Active3 beds 2 baths1,344 sq. ft.
260 E Garfield Avenue Unit: Lot 137, Coldwater, MI 49036
MLS# 62026047748Listed by: SOUTHERN MARSH REALTY - New
 $649,000Active5 beds 3 baths2,500 sq. ft.
211 Adolph Shores, Coldwater, MI 49036
MLS# 70557131Listed by: CASE REALTY GROUP - New
 $649,000Active5 beds 3 baths4,000 sq. ft.
211 Adolph Shores Road, Coldwater, MI 49036
MLS# 62026047478Listed by: CASE REALTY GROUP - New
 $364,999Active5 beds 3 baths2,292 sq. ft.
77 Maple Lane, Coldwater, MI 49036
MLS# 65026047463Listed by: BEYCOME BROKERAGE REALTY LLC - New
 $659,900Active4 beds 3 baths3,394 sq. ft.
163 Blackhawk Road, Coldwater, MI 49036
MLS# 62026047378Listed by: HAUSKA HOME AND FARM - New
 $175,000Active3 beds 1 baths1,312 sq. ft.
188 Cutter Avenue, Coldwater, MI 49036
MLS# 62026047368Listed by: HAUSKA HOME AND FARM - New
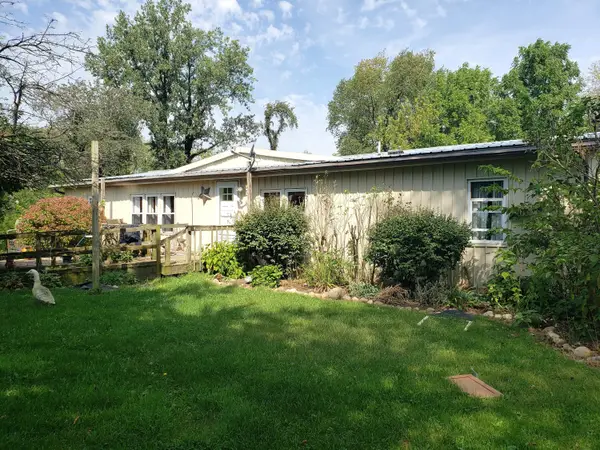
 $195,000Active3 beds 2 baths1,792 sq. ft.
340 Albright Road, Coldwater, MI 49036
MLS# 26047279Listed by: CENTURY 21 CIRCLE  $1,500,000Active4 beds 3 baths2,666 sq. ft.
1098 Marshall, Coldwater, MI 49036
MLS# 70556730Listed by: TYLER MILLIMAN RED WOOD REALTY $439,900Active3 beds 2 baths4,530 sq. ft.
228 S Centennial Road, Coldwater, MI 49036
MLS# 62026046765Listed by: SOUTHERN MARSH REALTY


Protect your home and budget from life's surprises with an Assurant Home Warranty, backed by a partner that supports you through every step of homeownership. Explore Plans.
©2026 Century 21 Real Estate LLC. All rights reserved. CENTURY 21®, the CENTURY 21 Logo and C21® are service marks owned by Century 21 Real Estate LLC. Century 21 Real Estate LLC fully supports the principles of the Fair Housing Act and the Equal Opportunity Act. Each office is independently owned and operated. Listing information is deemed reliable but not guaranteed accurate.