219 Adolph Shores Drive, Coldwater, MI 49036
Local realty services provided by:CENTURY 21 C. Howard
Listed by: karmen ann case
Office: case realty group
MLS#:26010178
Source:MI_MICHRIC
Price summary
- Price:$814,900
- Price per sq. ft.:$183.16
About this home
Recent updates have been made on this Exceptional Estate that expands on Nearly 4 Acres ! A very rare find in this area with 6-bedroom, 4.5-baths, offering over 6,600 square feet of luxurious living. Surrounded by mature trees and scenic serenity. Designed for both grand entertaining and comfortable everyday living, this home is a true masterpiece of craftsmanship and elegance. Step inside to find expansive, light-filled living areas, soaring ceilings, and exquisite finishes throughout. The heart of the home is a chef's dream kitchen, thoughtfully appointed with top-of-the-line appliances, custom cabinetry, a large center island, and seamless flow into the formal and casual dining areas, perfect for hosting unforgettable gatherings.
The layout includes a primary suite retreat with double sided fireplace, spa-inspired bath, dual vanities, a walk-in closet that most dream of having. A finished lower level provides versatile space for a home theater, gym, or game room, with additional guest quarters and full bath.
Outdoors, the lifestyle continues with an inground pool, expansive patio area creating a private oasis ideal for entertaining or simply relaxing in nature. The rare 5-car attached garage offers ample space for vehicles, hobbies, or storage, making this home as practical as it is stunning.
Whether you're looking to entertain, unwind, or explore the beauty of your private acreage, this exceptional property is ready to exceed your expectations.
Don't miss the chance to own this one-of-a-kind estate. Schedule your private tour today! This company makes no warranty or representations about the contents of this data including room sizes & sq. footage. It is the responsibility of the parties looking at the property to satisfy themselves as to the accuracy of this information. Taxes were obtained from the local assessor and the taxes could change for the buyer after a closed transaction....
Contact an agent
Home facts
- Year built:1987
- Listing ID #:26010178
- Added:515 day(s) ago
- Updated:September 19, 2026 at 03:36 PM
Rooms and interior
- Bedrooms:6
- Total bathrooms:5
- Full bathrooms:4
- Half bathrooms:1
- Rooms Total:17
- Kitchen Description:Built-In Gas Oven, Dishwasher, Disposal, Microwave, Oven, Range, Refrigerator
- Basement:Yes
- Living area:6,776 sq. ft.
Heating and cooling
- Heating:Forced Air
- Central air:Yes
Structure and exterior
- Year built:1987
- Building area:6,776 sq. ft.
- Lot area:3.92 Acres
- Construction Materials:Brick, Vinyl Siding
Utilities
- Water:Well
Finances and disclosures
- Price:$814,900
- Price per sq. ft.:$183.16
- Tax amount:$6,354 (2025)
Parking
- Garage:Yes
- Garage spaces:5
New listings near 219 Adolph Shores Drive
- New
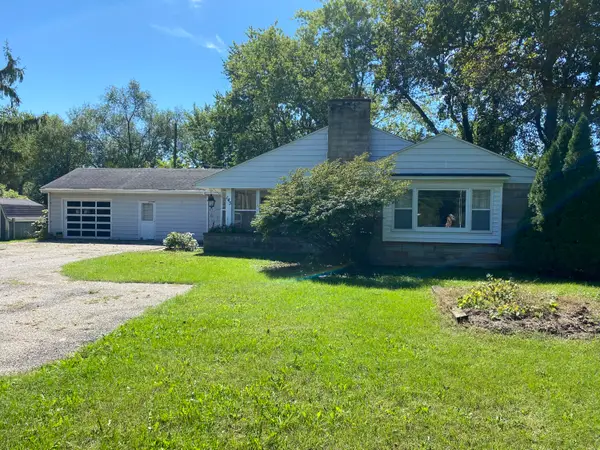 $225,000Active2 beds 2 baths1,532 sq. ft.
143 E Colon Road, Coldwater, MI 49036
MLS# 62026049889Listed by: HAUSKA HOME AND FARM
- New
 $199,999Active1 beds 1 baths1,000 sq. ft.
617 Dockside Lane, Coldwater, MI 49036
MLS# 62026049782Listed by: CASE REALTY GROUP - New
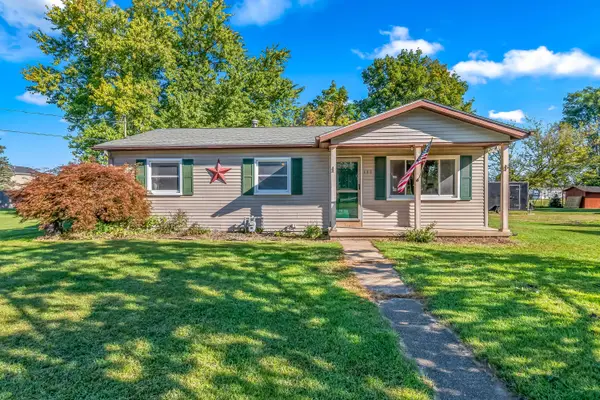 $215,000Active3 beds 1 baths1,270 sq. ft.
177 Smith Street, Coldwater, MI 49036
MLS# 26048709Listed by: REAL BROKER LLC - New
 $69,900Active3 beds 2 baths1,344 sq. ft.
260 E Garfield Avenue #Lot 137, Coldwater, MI 49036
MLS# 26047748Listed by: SOUTHERN MARSH REALTY  $649,000Active5 beds 3 baths2,500 sq. ft.
211 Adolph Shores, Coldwater, MI 49036
MLS# 70557131Listed by: CASE REALTY GROUP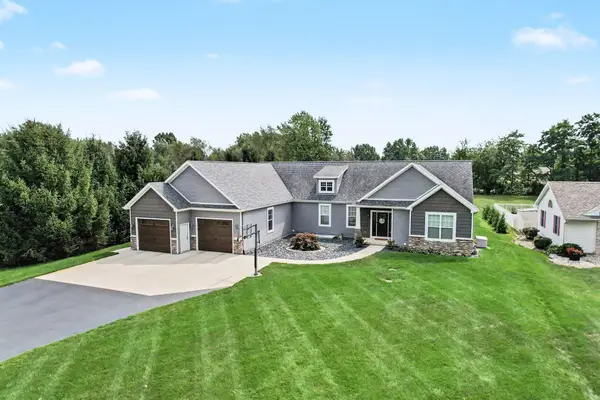 $649,000Active5 beds 3 baths4,000 sq. ft.
211 Adolph Shores Road, Coldwater, MI 49036
MLS# 26047478Listed by: CASE REALTY GROUP $355,999Active5 beds 3 baths2,292 sq. ft.
77 Maple Lane, Coldwater, MI 49036
MLS# 65026047463Listed by: BEYCOME BROKERAGE REALTY LLC $175,000Active3 beds 1 baths1,312 sq. ft.
188 Cutter Avenue, Coldwater, MI 49036
MLS# 26047368Listed by: HAUSKA HOME AND FARM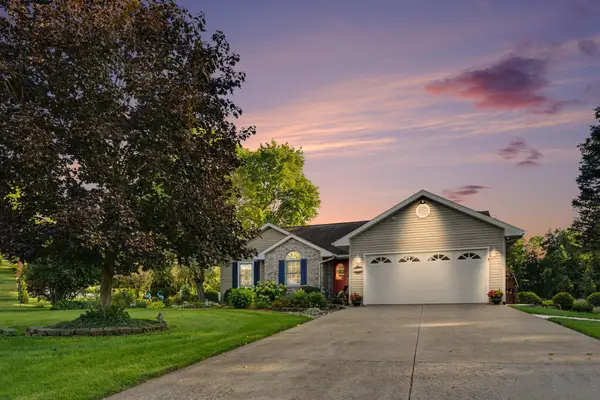 $659,900Active4 beds 3 baths3,394 sq. ft.
163 Blackhawk Road, Coldwater, MI 49036
MLS# 26047378Listed by: HAUSKA HOME AND FARM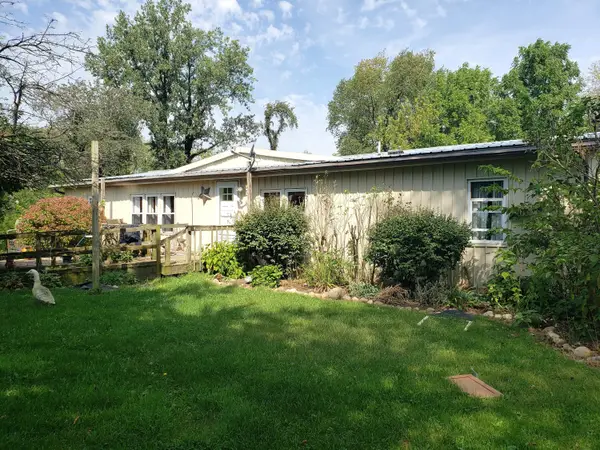
 $165,000Active3 beds 2 baths1,792 sq. ft.
340 Albright Road, Coldwater, MI 49036
MLS# 26047279Listed by: CENTURY 21 CIRCLE


Protect your home and budget from life's surprises with an Assurant Home Warranty, backed by a partner that supports you through every step of homeownership. Explore Plans.
©2026 Century 21 Real Estate LLC. All rights reserved. CENTURY 21®, the CENTURY 21 Logo and C21® are service marks owned by Century 21 Real Estate LLC. Century 21 Real Estate LLC fully supports the principles of the Fair Housing Act and the Equal Opportunity Act. Each office is independently owned and operated. Listing information is deemed reliable but not guaranteed accurate.