3664 N Geneva Road, Coleman, MI 48618
Local realty services provided by:CENTURY 21 Signature Realty
3664 N Geneva Road,Coleman, MI 48618
$399,000
- 4 Beds
- 3 Baths
- 2,460 sq. ft.
- Single family
- Active
Listed by: preston bovee
Office: local real estate llc.
MLS#:50221411
Source:MI_MBOR
Price summary
- Price:$399,000
- Price per sq. ft.:$162.2
About this home
This spacious 2,460-square-foot ranch offers plenty of room to spread out on 20 acres just outside of Coleman. The home features four bedrooms, 2.5 baths, hardwood floors, a large master suite, a bonus room, and hobby/workshop space. The sprawling floor plan provides comfortable living space with plenty of flexibility for a variety of needs. Spectrum cable is available, providing reliable internet access even in this rural setting. Step outside to enjoy the large deck overlooking the fenced-in yard, while the 20 acres provide great hunting for deer and turkey, plenty of room for outdoor recreation, and the potential for a hobby farm. The 24x40 detached garage provides ample space for vehicles, equipment, and additional storage. Located in a peaceful rural setting while still being conveniently close to town, the property is less than 20 miles from both Midland and Mt. Pleasant. Move-in ready and available for immediate occupancy at closing.
Contact an agent
Home facts
- Year built:1976
- Subdivision & Development:none
- Listing ID #:50221411
- Added:54 day(s) ago
- Updated:November 03, 2026 at 06:45 PM
Rooms and interior
- Bedrooms:4
- Total bathrooms:3
- Full bathrooms:2
- Half bathrooms:1
- Kitchen Description:Dishwasher, Disposal, Microwave, Range/Oven, Refrigerator
- Living area:2,460 sq. ft.
Heating and cooling
- Cooling:Central A/C
- Heating:Forced Air, LP/Propane Gas
Structure and exterior
- Year built:1976
- Building area:2,460 sq. ft.
- Lot area:20 Acres
- Architectural Style:Ranch
- Construction Materials:Vinyl Siding
- Exterior Features:Deck, Fenced Yard
- Foundation Description:Crawl
- Levels:1 Story
Utilities
- Water:Private Well
- Sewer:Septic
Finances and disclosures
- Price:$399,000
- Price per sq. ft.:$162.2
- Tax amount:$3,171
Features and amenities
- Appliances:Range/Oven, Refrigerator, Washer
- Laundry features:Dryer, Washer
- Amenities:Cable/Internet Available, Ceramic Floors, Gas, Hardwood Floors
Parking
- Parking description:2 Car Garage, Detached Garage
- Garage spaces:2
New listings near 3664 N Geneva Road
- New
 $245,000Active70 Acres
4292 W Curtis Road, Coleman, MI 48618
MLS# 26056738Listed by: WHITETAIL PROPERTIES REAL ESTATE, LLC 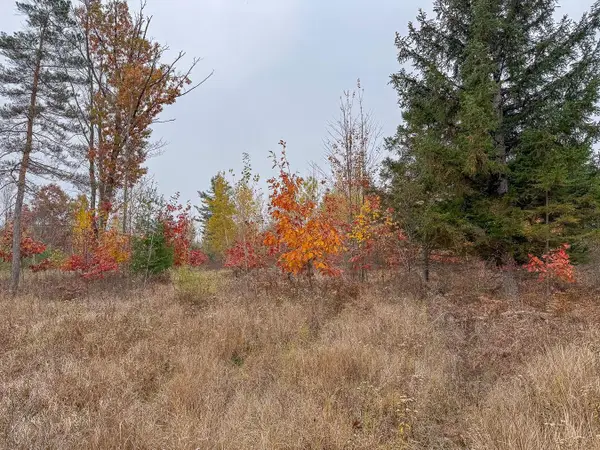 $89,900Active10 Acres
V/L Parcel D W Shearer Road, Coleman, MI 48618
MLS# 50225800Listed by: LOCAL REAL ESTATE LLC $330,000Active3 beds 3 baths1,728 sq. ft.
3054 W Grant, Coleman, MI 48618
MLS# 50225592Listed by: REAL ESTATE ONE - GLADWIN

 $419,900Active3 beds 2 baths912 sq. ft.
5676 W Ruhle, Coleman, MI 48618
MLS# 80074445Listed by: CENTURY 21 SIGNATURE - LAKE ISABELLA $780,000Active120 Acres
3706 N Chippewa, Coleman, MI 48618
MLS# 80074409Listed by: PRAEDIUM REALTY ROBIN STRESSMAN & ASSOCIATES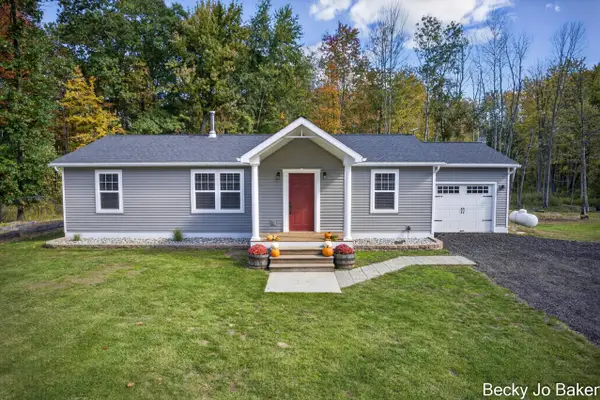 $389,900Active3 beds 2 baths1,590 sq. ft.
5370 N Alamando Road, Coleman, MI 48618
MLS# 26053453Listed by: GREENRIDGE - NEXES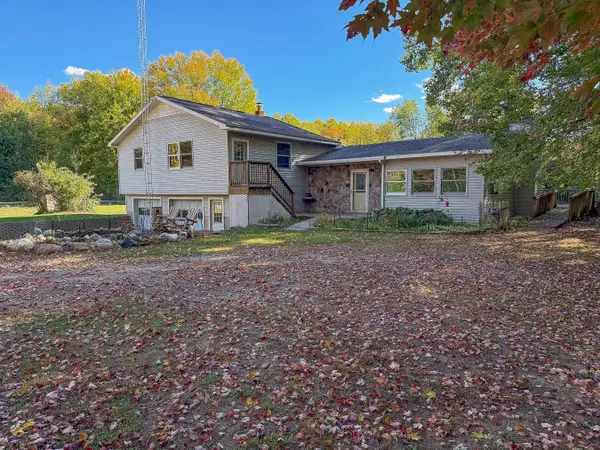 $285,000Active3 beds 1 baths2,086 sq. ft.
4063 W Curtis Road, Coleman, MI 48618
MLS# 50224125Listed by: LOCAL REAL ESTATE LLC- Open Sat, 10:30 to 11:30am
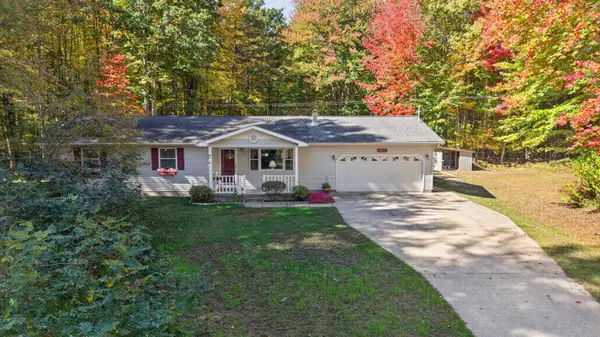 $295,000Active3 beds 2 baths1,196 sq. ft.
5431 N Geneva Road, Coleman, MI 48618
MLS# 50223819Listed by: AYRE RHINEHART REAL ESTATE PARTNERS 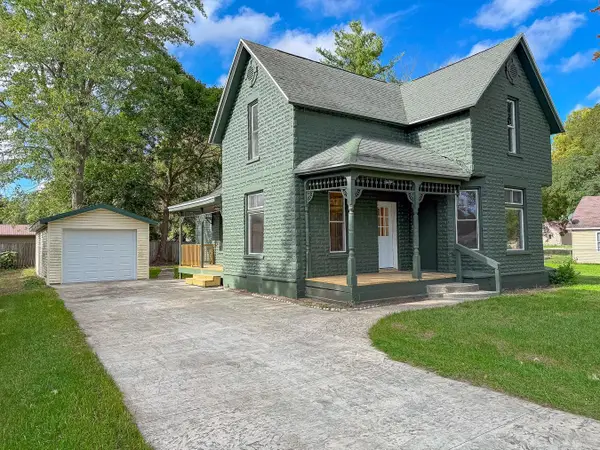 $184,900Active4 beds 2 baths1,762 sq. ft.
207 W Washington Street, Coleman, MI 48618
MLS# 50222872Listed by: LOCAL REAL ESTATE LLC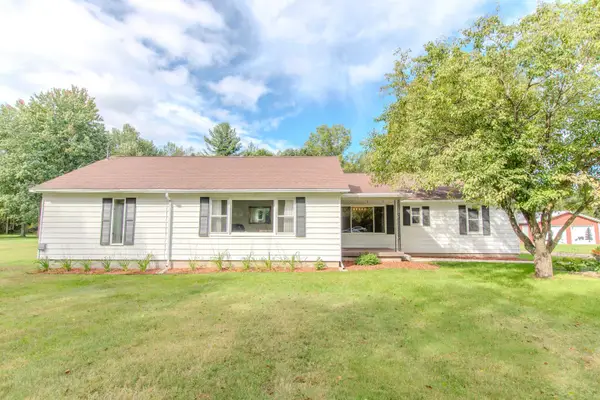 $300,000Active3 beds 2 baths1,846 sq. ft.
2919 N Castor, Coleman, MI 48618
MLS# 50222858Listed by: RE/MAX RIVER HAVEN


Protect your home and budget from life's surprises with an Assurant Home Warranty, backed by a partner that supports you through every step of homeownership. Explore Plans.
©2026 Century 21 Real Estate LLC. All rights reserved. CENTURY 21®, the CENTURY 21 Logo and C21® are service marks owned by Century 21 Real Estate LLC. Century 21 Real Estate LLC fully supports the principles of the Fair Housing Act and the Equal Opportunity Act. Each office is independently owned and operated. Listing information is deemed reliable but not guaranteed accurate.