
4589 Geneva, Coleman, MI 48618
Local realty services provided by:CENTURY 21 Realty North
4589 Geneva,Coleman, MI 48618
$230,000
- 2 Beds
- 2 Baths
- 1,020 sq. ft.
- Single family
- Active
Listed by: jaquelyn davis
Office: associated realty
MLS#:80073037
Source:MI_REALSOURCE
Price summary
- Price:$230,000
- Price per sq. ft.:$225.49
About this home
Check out this charming 2-bedroom, 1-bath home privately nestled on 15.23 acres! Surrounded by mature hardwood trees, bushes, and fruit trees, this property offers a peaceful setting with plenty of room to enjoy the outdoors. The home features an open kitchen, dining, and living area, complete with a refrigerator, stove, and dishwasher. Living room has a wood burning fireplace. The laundry area includes a washer and dryer, as well as a water softener. Updates to the home include siding and a durable steel roof. Step outside onto the 10' x 12' deck and take in the beautiful, wooded surroundings. Enjoy your morning coffee on the swing while listening to and watching the wildlife around you. The property also includes two additional outbuildings, including a woodshed and a garden shed, providing convenient extra storage. With much of the acreage wooded, this property offers excellent hunting opportunities, with agricultural crops planted nearby to help attract wildlife. Whether you are looking for a private country getaway, a hunting property, or a fixer-upper with acreage and potential, this property could be the place you have been looking for. Midland County, Warren Township. Coleman Schools. Measurements are an estimated, buyer to verify...
Contact an agent
Home facts
- Year built:1980
- Subdivision & Development:na
- Listing ID #:80073037
- Added:11 day(s) ago
- Updated:September 11, 2026 at 10:59 AM
Rooms and interior
- Bedrooms:2
- Total bathrooms:2
- Full bathrooms:1
- Half bathrooms:1
- Kitchen Description:Dishwasher, On Main Level, Range/Oven, Refrigerator
- Bedroom Description:Bedroom 1 on Main Level, Bedroom 2 on Main Level
- Living area:1,020 sq. ft.
Heating and cooling
- Heating:Forced Air, LP/Propane Gas
Structure and exterior
- Year built:1980
- Building area:1,020 sq. ft.
- Lot area:15.23 Acres
- Architectural Style:Ranch
- Construction Materials:Vinyl Siding
- Exterior Features:Deck, Porch
- Foundation Description:Crawl
- Levels:1 Story
Schools
- High school:Coleman High School
- Middle school:Coleman Middle School
- Elementary school:Coleman Elementary School
Utilities
- Water:Private Well
- Sewer:Septic
Finances and disclosures
- Price:$230,000
- Price per sq. ft.:$225.49
- Tax amount:$2,294
Features and amenities
- Appliances:Dishwasher, Dryer, Range/Oven, Refrigerator, Washer, Water Softener - Owned
- Laundry features:Dryer, On Main Level, Washer
Parking
- Parking description:Detached Garage, Garage, Garage Door Opener
- Garage spaces:2
 Provided through IDX via MiRealSource. Courtesy of MiRealSource Shareholder. Copyright MiRealSource. The information published and disseminated by MiRealSource is communicated verbatim, without change by MiRealSource, as filed with MiRealSource by its members. The accuracy of all information, regardless of source, is not guaranteed or warranted. All information should be independently verified. Copyright 2026 MiRealSource. All rights reserved. The information provided hereby constitutes proprietary information of MiRealSource, Inc. and its shareholders, affiliates and licensees and may not be reproduced or transmitted in any form or by any means, electronic or mechanical, including photocopy, recording, scanning or any information storage and retrieval system, without written permission from MiRealSource, Inc.
New listings near 4589 Geneva
- New
 $425,000Active4 beds 3 baths2,460 sq. ft.
3664 N Geneva, Coleman, MI 48618
MLS# 50221410Listed by: LOCAL REAL ESTATE, LLC - New
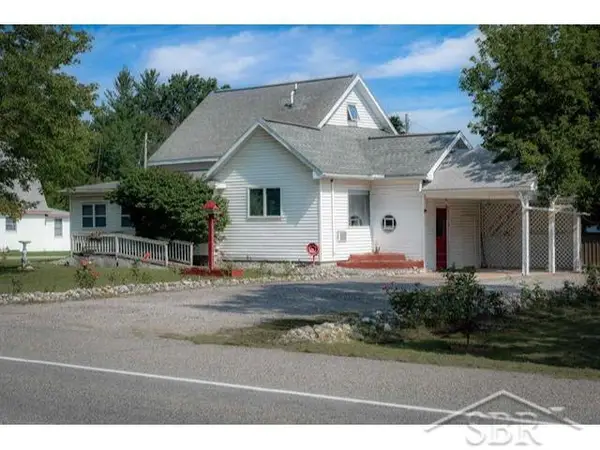 $130,000Active4 beds 1 baths1,626 sq. ft.
3028 W Saginaw RD, Coleman, MI 48618
MLS# 61050220960Listed by: MODERN REALTY - New
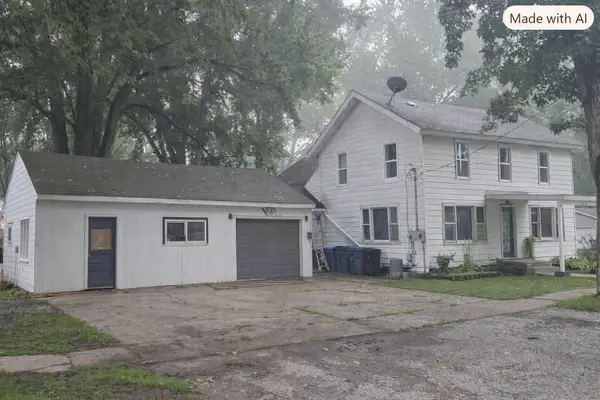 $149,900Active4 beds 2 baths1,900 sq. ft.
400 N 6th Street, Coleman, MI 48618
MLS# 26047119Listed by: EAGLE REALTY 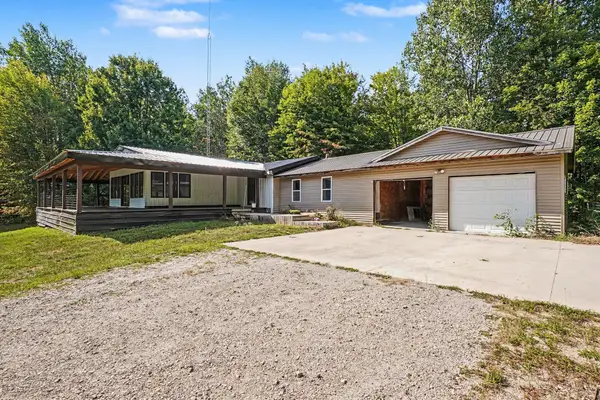 $190,000Pending6 beds 2 baths2,836 sq. ft.
5655 N Alamando Road, Coleman, MI 48618
MLS# 201842569Listed by: RE/MAX OF HIGGINS LAKE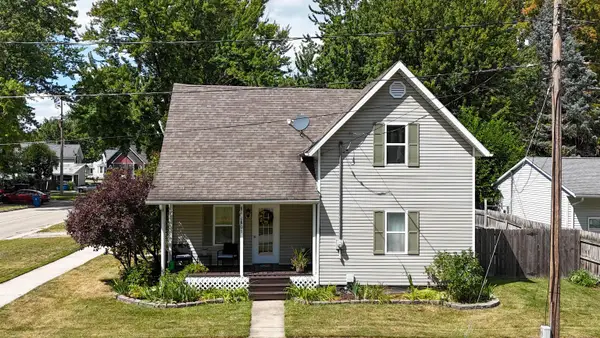 $175,000Active3 beds 2 baths1,350 sq. ft.
301 N 5th, Coleman, MI 48618
MLS# 80072896Listed by: PRAEDIUM REALTY ROBIN STRESSMAN & ASSOCIATES- Open Sun, 2 to 5pm
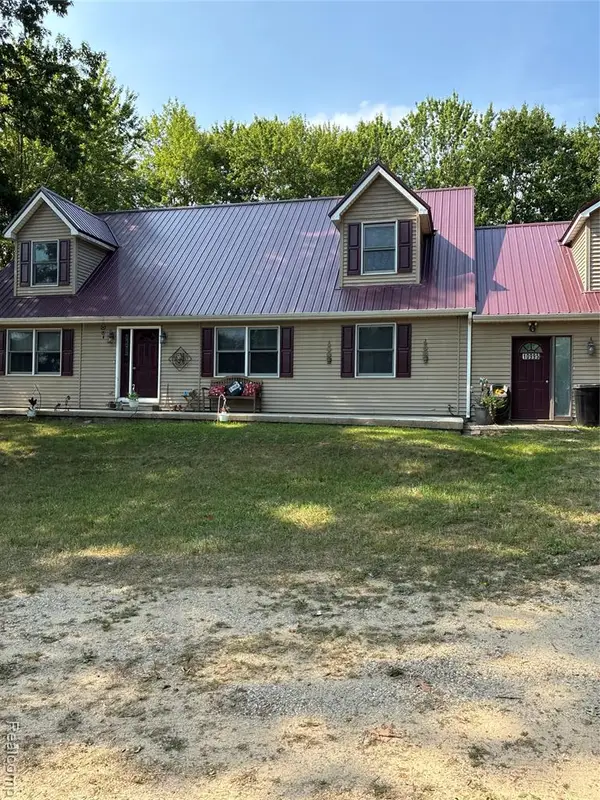 $390,000Active5 beds 4 baths2,000 sq. ft.
10995 E Isabella County Line, Coleman, MI 48618
MLS# 61022818Listed by: AAA MCNAMARA PROPERTIES INC 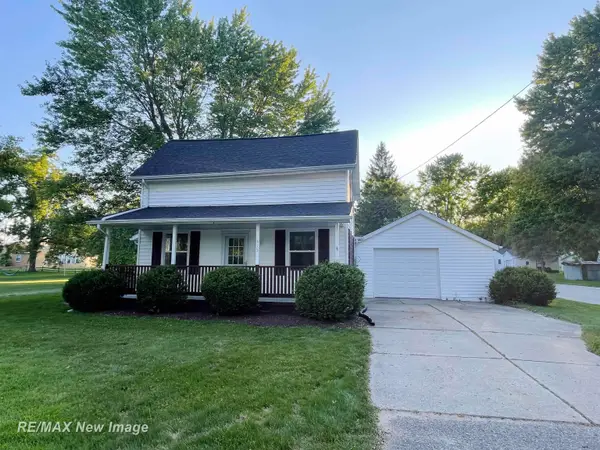 $151,500Active3 beds 1 baths1,116 sq. ft.
315 Floyd, Coleman, MI 48618
MLS# 50218894Listed by: RE/MAX NEW IMAGE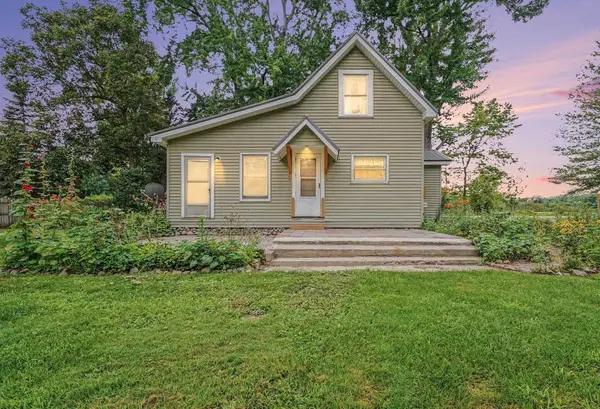 $189,000Active3 beds 2 baths1,053 sq. ft.
4196 N Coleman, Coleman, MI 48618
MLS# 80072088Listed by: ASSOCIATED REALTY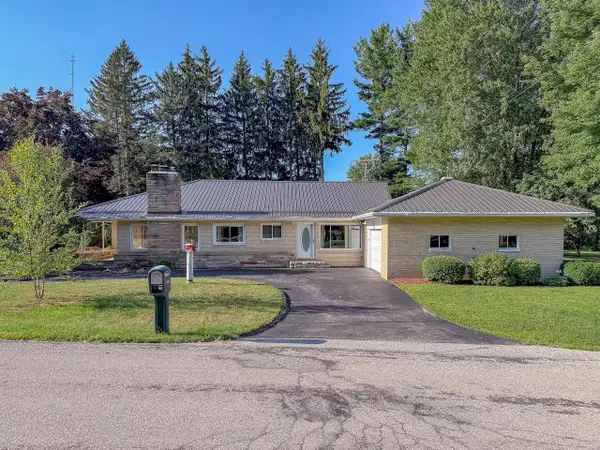 $269,000Active3 beds 1 baths1,916 sq. ft.
3999 N Castor, Coleman, MI 48618
MLS# 50217632Listed by: LOCAL REAL ESTATE, LLC


Protect your home and budget from life's surprises with an Assurant Home Warranty, backed by a partner that supports you through every step of homeownership. Explore Plans.
©2026 Century 21 Real Estate LLC. All rights reserved. CENTURY 21®, the CENTURY 21 Logo and C21® are service marks owned by Century 21 Real Estate LLC. Century 21 Real Estate LLC fully supports the principles of the Fair Housing Act and the Equal Opportunity Act. Each office is independently owned and operated. Listing information is deemed reliable but not guaranteed accurate.