
5760 W Curtis Road, Coleman, MI 48618
Local realty services provided by:CENTURY 21 Signature Realty
5760 W Curtis Road,Coleman, MI 48618
$104,900
- 2 Beds
- 1 Baths
- 768 sq. ft.
- Single family
- Active
Upcoming open houses
- Sun, Sep 2002:00 pm - 03:30 pm
Listed by: tom webb
Office: century 21 signature realty midland
MLS#:50222286
Source:MI_MBOR
Price summary
- Price:$104,900
- Price per sq. ft.:$136.59
About this home
Situated on just over an acre along a paved road, this 2-bedroom, 1-bath home offers a peaceful rural setting and an easy-to-maintain layout. Inside, the open floor plan connects the living, dining and kitchen areas, with oak cabinetry adding warmth to the kitchen. A covered deck off the dining room provides a comfortable place to relax and enjoy the outdoors. The spacious pole building offers plenty of room for vehicles, equipment, hobbies or additional storage. Conveniently located near Coleman and just minutes from US-10, this property combines country living with easy access to Coleman, Midland, and Clare.
Contact an agent
Home facts
- Year built:1997
- Subdivision & Development:Warren Township
- Listing ID #:50222286
- Added:1 day(s) ago
- Updated:September 18, 2026 at 08:17 PM
Rooms and interior
- Bedrooms:2
- Total bathrooms:1
- Full bathrooms:1
- Rooms Total:5
- Dining Description:On Main Level
- Kitchen Description:On Main Level, Range/Oven
- Bedroom Description:First Floor Bedroom
- Living area:768 sq. ft.
Heating and cooling
- Heating:Forced Air, LP/Propane Gas
Structure and exterior
- Year built:1997
- Building area:768 sq. ft.
- Lot area:1.03 Acres
- Architectural Style:Manufactured
- Construction Materials:Vinyl Siding
- Exterior Features:Deck
- Foundation Description:Crawl
- Levels:1 Story
Utilities
- Water:Private Well
- Sewer:Septic
Finances and disclosures
- Price:$104,900
- Price per sq. ft.:$136.59
- Tax amount:$1,836
Features and amenities
- Appliances:Range/Oven
- Amenities:Electric
Parking
- Parking description:1 Car Garage, 3 or More Spaces, Attached Garage, Detached Garage, Off Street, Unassigned/General
- Garage spaces:1
New listings near 5760 W Curtis Road
- New
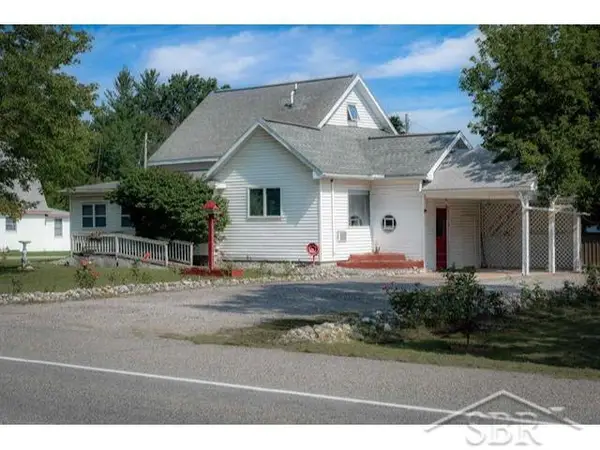
 $425,000Active4 beds 3 baths2,460 sq. ft.
3664 N Geneva, Coleman, MI 48618
MLS# 50221410Listed by: LOCAL REAL ESTATE, LLC
 $130,000Pending4 beds 1 baths1,626 sq. ft.
3028 W Saginaw RD, Coleman, MI 48618
MLS# 61050220960Listed by: MODERN REALTY $149,900Active4 beds 2 baths1,900 sq. ft.
400 N 6th Street, Coleman, MI 48618
MLS# 72026047119Listed by: EAGLE REALTY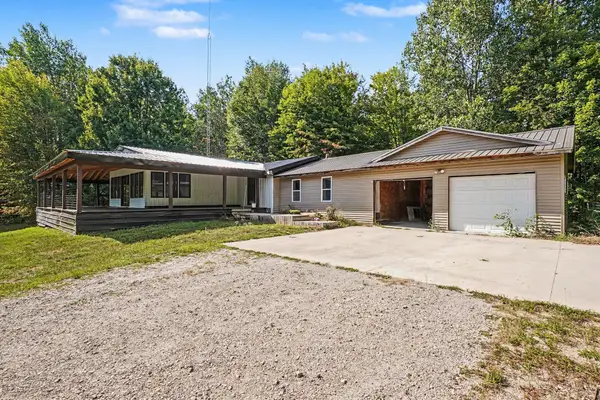 $190,000Pending6 beds 2 baths2,836 sq. ft.
5655 N Alamando Road, Coleman, MI 48618
MLS# 201842569Listed by: RE/MAX OF HIGGINS LAKE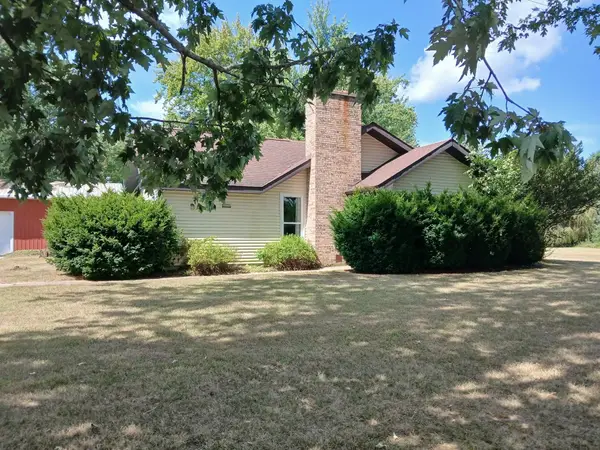 $230,000Active2 beds 2 baths1,020 sq. ft.
4589 Geneva, Coleman, MI 48618
MLS# 79080073037Listed by: ASSOCIATED REALTY $165,000Active3 beds 2 baths1,350 sq. ft.
301 N 5th, Coleman, MI 48618
MLS# 79080072896Listed by: PRAEDIUM REALTY ROBIN STRESSMAN & ASSOCIATES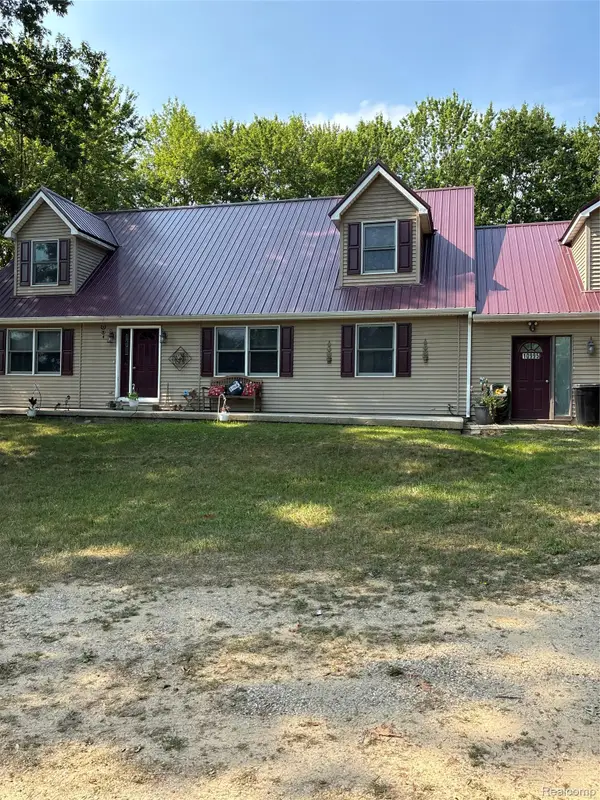 $390,000Active5 beds 4 baths3,800 sq. ft.
10995 E Isabella County Line Road, Coleman, MI 48618
MLS# 20261066254Listed by: AAA MCNAMARA PROPERTIES INC $151,500Active3 beds 1 baths1,116 sq. ft.
315 Floyd ST, Coleman, MI 48618
MLS# 61050218894Listed by: RE/MAX NEW IMAGE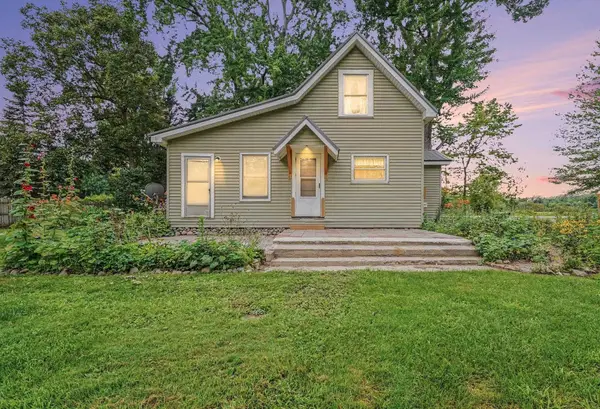 $189,000Active3 beds 2 baths1,053 sq. ft.
4196 N Coleman, Coleman, MI 48618
MLS# 79080072088Listed by: ASSOCIATED REALTY


Protect your home and budget from life's surprises with an Assurant Home Warranty, backed by a partner that supports you through every step of homeownership. Explore Plans.
©2026 Century 21 Real Estate LLC. All rights reserved. CENTURY 21®, the CENTURY 21 Logo and C21® are service marks owned by Century 21 Real Estate LLC. Century 21 Real Estate LLC fully supports the principles of the Fair Housing Act and the Equal Opportunity Act. Each office is independently owned and operated. Listing information is deemed reliable but not guaranteed accurate.