57530 Cool Water, Colon, MI 49040
Local realty services provided by:CENTURY 21 Realty North
57530 Cool Water,Colon, MI 49040
$550,000
- 4 Beds
- 3 Baths
- 1,797 sq. ft.
- Single family
- Active
Listed by: mary rosenberry
Office: berkshire hathaway homeservices michigan real estate
MLS#:70543290
Source:MI_REALSOURCE
Price summary
- Price:$550,000
- Price per sq. ft.:$167.33
About this home
Welcome to this beautiful walkout ranch on all sports Sturgeon Lake! where comfort style and a scenic view all come together. Spacious living room with access to the 4 season sunroom. Dining area features a cozy fireplace, and rich wood floors. Kitchen has ample cabinets and counter space with a breakfast bar. This home is a great place to entertain with spacious rooms, outdoor space on the deck and the stamped concrete patio. Laundry / mud room is just off of the kitchen. 3 bedrooms on the main with an ensuite master. The lower level walkout is complete with a rec room, living room office, enclosed porch and the 1 car attached garage. All of this on 2.5 acres complete with a stocked pond.
Contact an agent
Home facts
- Year built:1997
- Listing ID #:70543290
- Added:71 day(s) ago
- Updated:September 12, 2026 at 04:32 AM
Rooms and interior
- Bedrooms:4
- Total bathrooms:3
- Full bathrooms:3
- Rooms Total:9
- Dining Description:On Main Level
- Kitchen Description:Dishwasher, Microwave, On Main Level, Range/Oven, Refrigerator
- Bedroom Description:Bedroom 2 on Main Level, Bedroom 3 on Main Level, Bedroom 4 on Main Level
- Basement Description:Egress/Daylight Windows
- Living area:1,797 sq. ft.
Heating and cooling
- Heating:Forced Air, Natural Gas
Structure and exterior
- Year built:1997
- Building area:1,797 sq. ft.
- Lot area:2.5 Acres
- Construction Materials:Stone, Vinyl Siding
- Exterior Features:Storms/Screens
- Foundation Description:Basement
- Levels:1 Story
Finances and disclosures
- Price:$550,000
- Price per sq. ft.:$167.33
- Tax amount:$4,900
Features and amenities
- Appliances:Dishwasher, Microwave, Range/Oven, Refrigerator
- Laundry features:On Main Level
Parking
- Parking description:Attached Garage
- Garage spaces:1
 Provided through IDX via MiRealSource. Courtesy of MiRealSource Shareholder. Copyright MiRealSource. The information published and disseminated by MiRealSource is communicated verbatim, without change by MiRealSource, as filed with MiRealSource by its members. The accuracy of all information, regardless of source, is not guaranteed or warranted. All information should be independently verified. Copyright 2026 MiRealSource. All rights reserved. The information provided hereby constitutes proprietary information of MiRealSource, Inc. and its shareholders, affiliates and licensees and may not be reproduced or transmitted in any form or by any means, electronic or mechanical, including photocopy, recording, scanning or any information storage and retrieval system, without written permission from MiRealSource, Inc.
New listings near 57530 Cool Water
- New
 $569,000Active4 beds 3 baths1,568 sq. ft.
59287 Yeatter, Colon, MI 49040
MLS# 70557784Listed by: CASE REALTY GROUP - New
 $165,000Active3 beds 2 baths945 sq. ft.
407 Barry Street, Colon, MI 49040
MLS# 26046385Listed by: RE/MAX ELITE GROUP  $550,000Active5 beds 3 baths
CarQuebrada Honda Km 3.5 Quinta En Cd Colon Costa Rica, ,
MLS# A11585958Listed by: 1 FLAMINGO REALTY, LLC $225,000Active3 beds 2 baths1,640 sq. ft.
127 South Street, Colon, MI 49040
MLS# 26045752Listed by: BERKSHIRE HATHAWAY HOMESERVICES MICHIGAN REAL ESTATE- Open Sun, 1 to 4pm
 $1,490,000Active4 beds 5 baths5,725 sq. ft.
58522 Farrand Road, Colon, MI 49040
MLS# 26043498Listed by: FIVE STAR REAL ESTATE 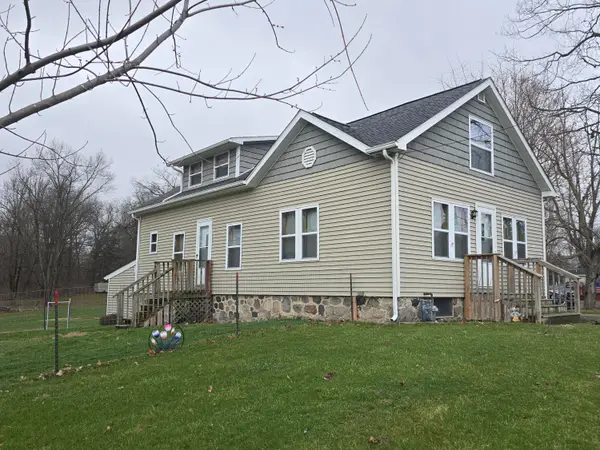 $175,000Active2 beds 1 baths1,348 sq. ft.
804 E State Street, Colon, MI 49040
MLS# 26042655Listed by: RE/MAX ELITE GROUP $199,900Active3 beds 2 baths1,600 sq. ft.
33807 Chipper, Colon, MI 49040
MLS# 61018938Listed by: LUXURY LIVING REAL ESTATE
 $179,000Pending3 beds 2 baths2,150 sq. ft.
403 N Swan Street, Colon, MI 49040
MLS# 26041280Listed by: CENTURY 21 AFFILIATED $200,000Active3 beds 2 baths1,936 sq. ft.
642 Maple Street, Colon, MI 49040
MLS# 26039669Listed by: RE/MAX ELITE GROUP $79,900Active1 beds 1 baths450 sq. ft.
141 Goodell Street, Colon, MI 49040
MLS# 26039298Listed by: MARTELL REALTY INC.


Protect your home and budget from life's surprises with an Assurant Home Warranty, backed by a partner that supports you through every step of homeownership. Explore Plans.
©2026 Century 21 Real Estate LLC. All rights reserved. CENTURY 21®, the CENTURY 21 Logo and C21® are service marks owned by Century 21 Real Estate LLC. Century 21 Real Estate LLC fully supports the principles of the Fair Housing Act and the Equal Opportunity Act. Each office is independently owned and operated. Listing information is deemed reliable but not guaranteed accurate.